
Architecture · Building
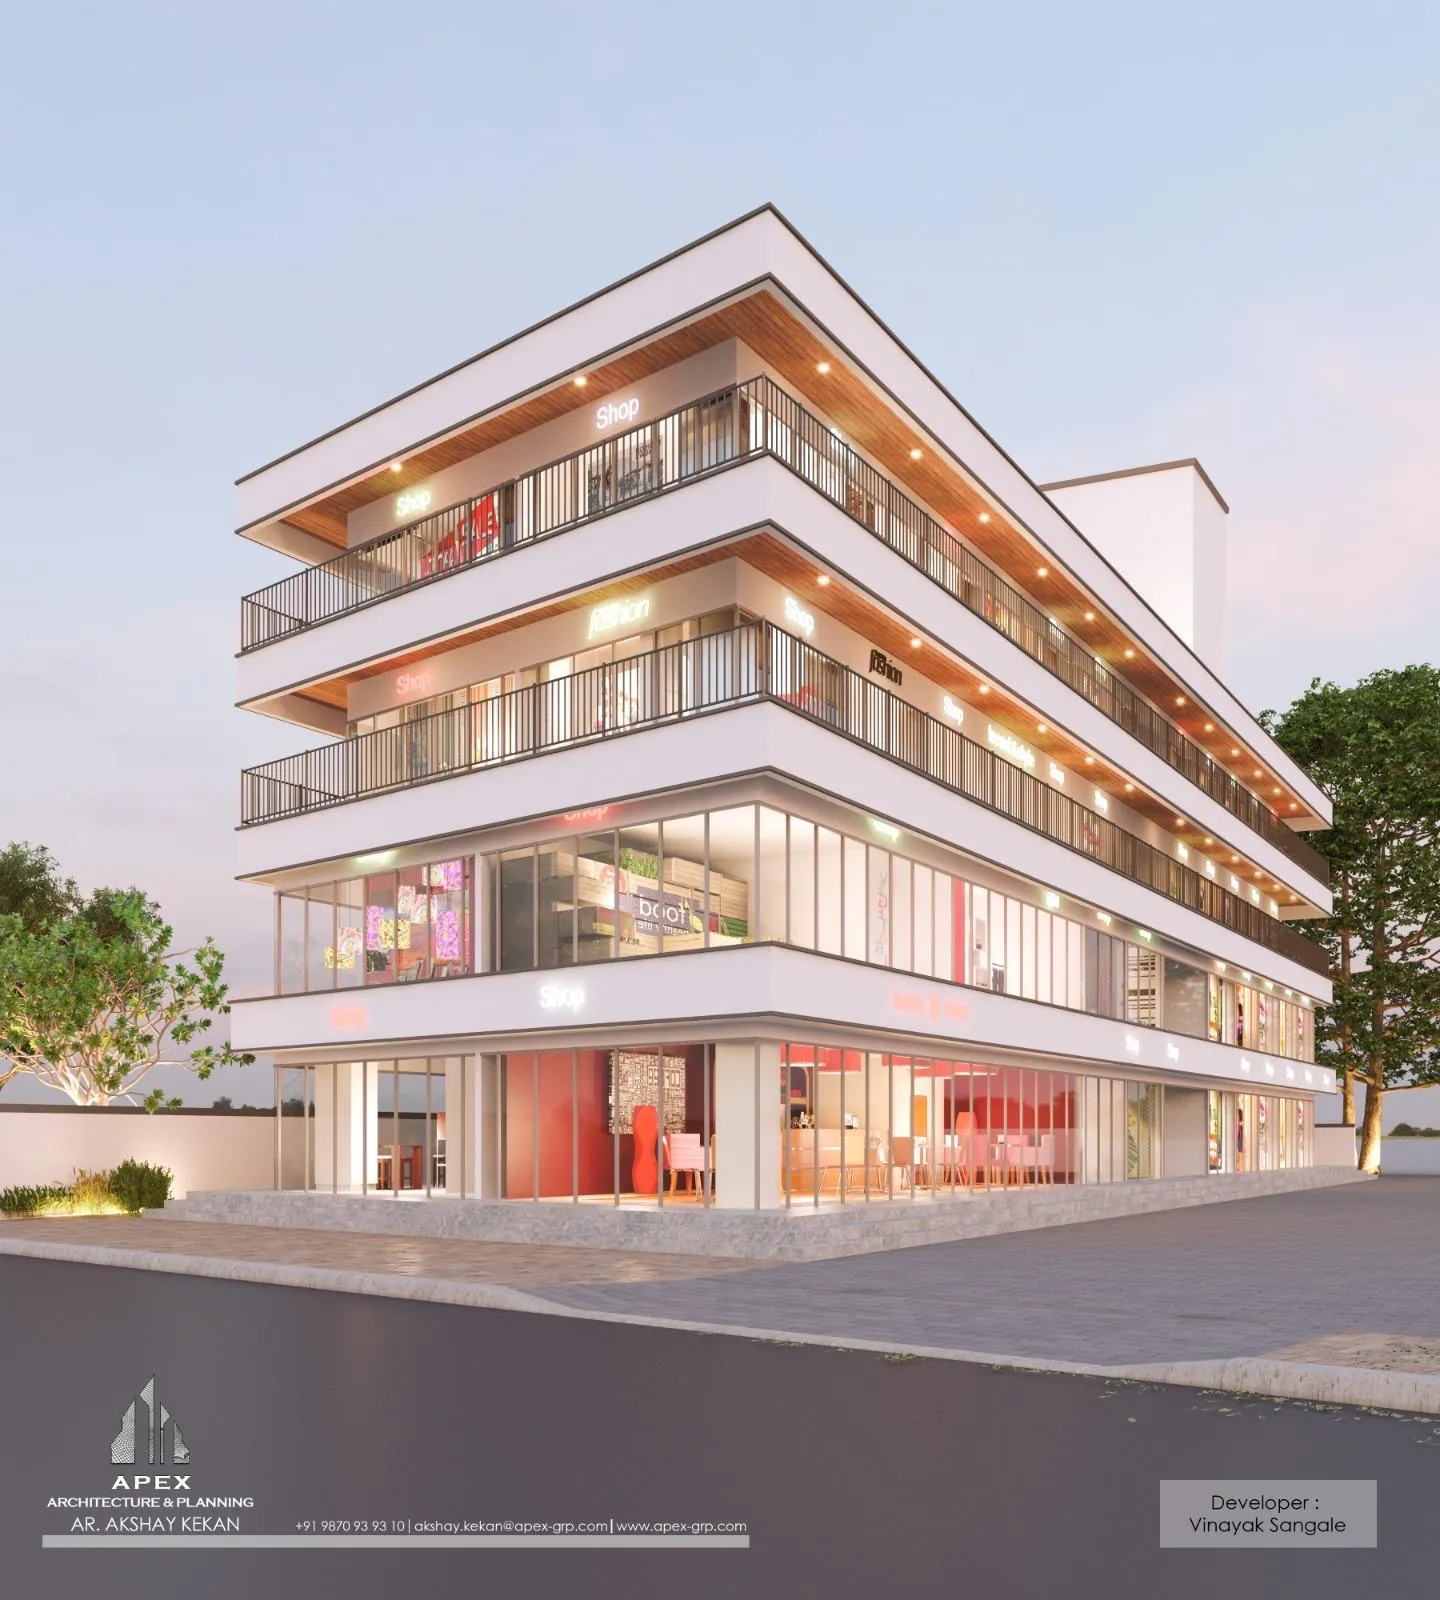
Sangale Complex I
Commercial building
The gallery
Inside Sangale Complex I, every room, in detail.
About the project
A commercial building planned for flexible, well-lit floor plates behind a calm, contemporary facade.
The plan prioritises efficient, column-light spaces that tenants can adapt, with straightforward circulation and service cores.
The elevation is deliberately understated: clean lines and a durable material palette that keeps the building looking current for years.