
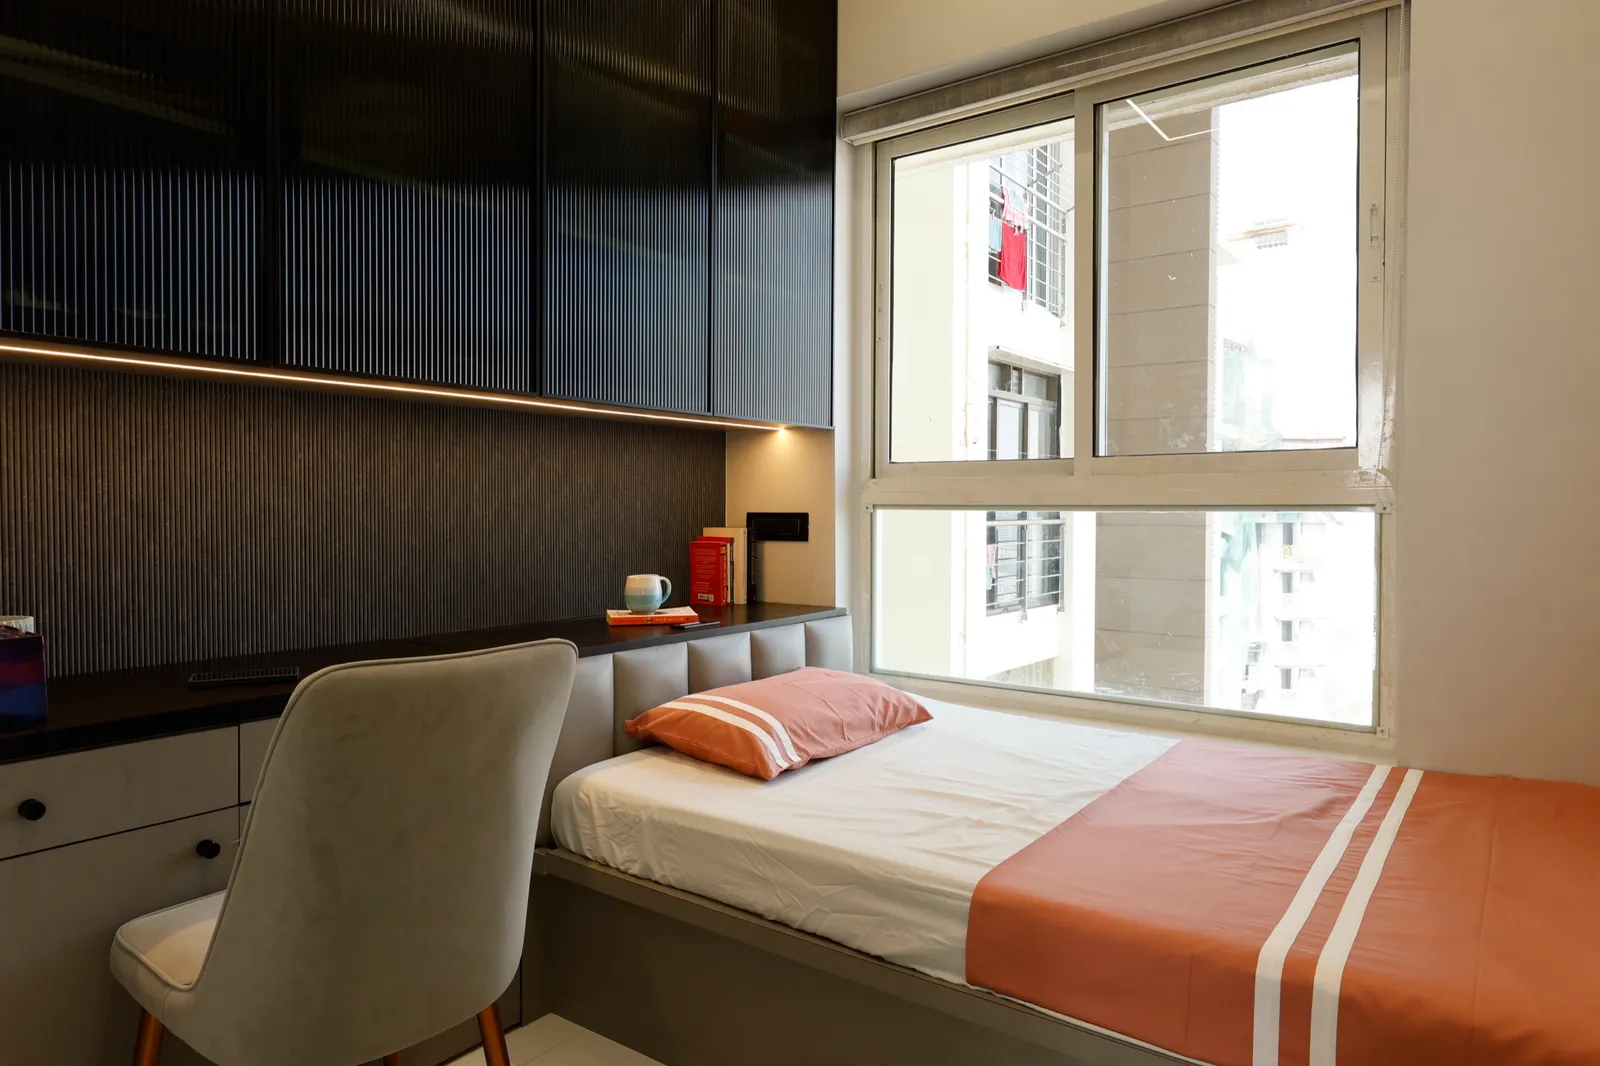
Our step-by-step interior design process, from first call to handover
No surprises, no hand-offs between separate firms. One architect-led team, five clear stages, a schedule you can actually hold us to.
5.0★ on GoogleArchitect-led: Ar. Akshay Kekan & Ar. Gargi JadhavStudio: Goregaon West, Mumbai
The five stages
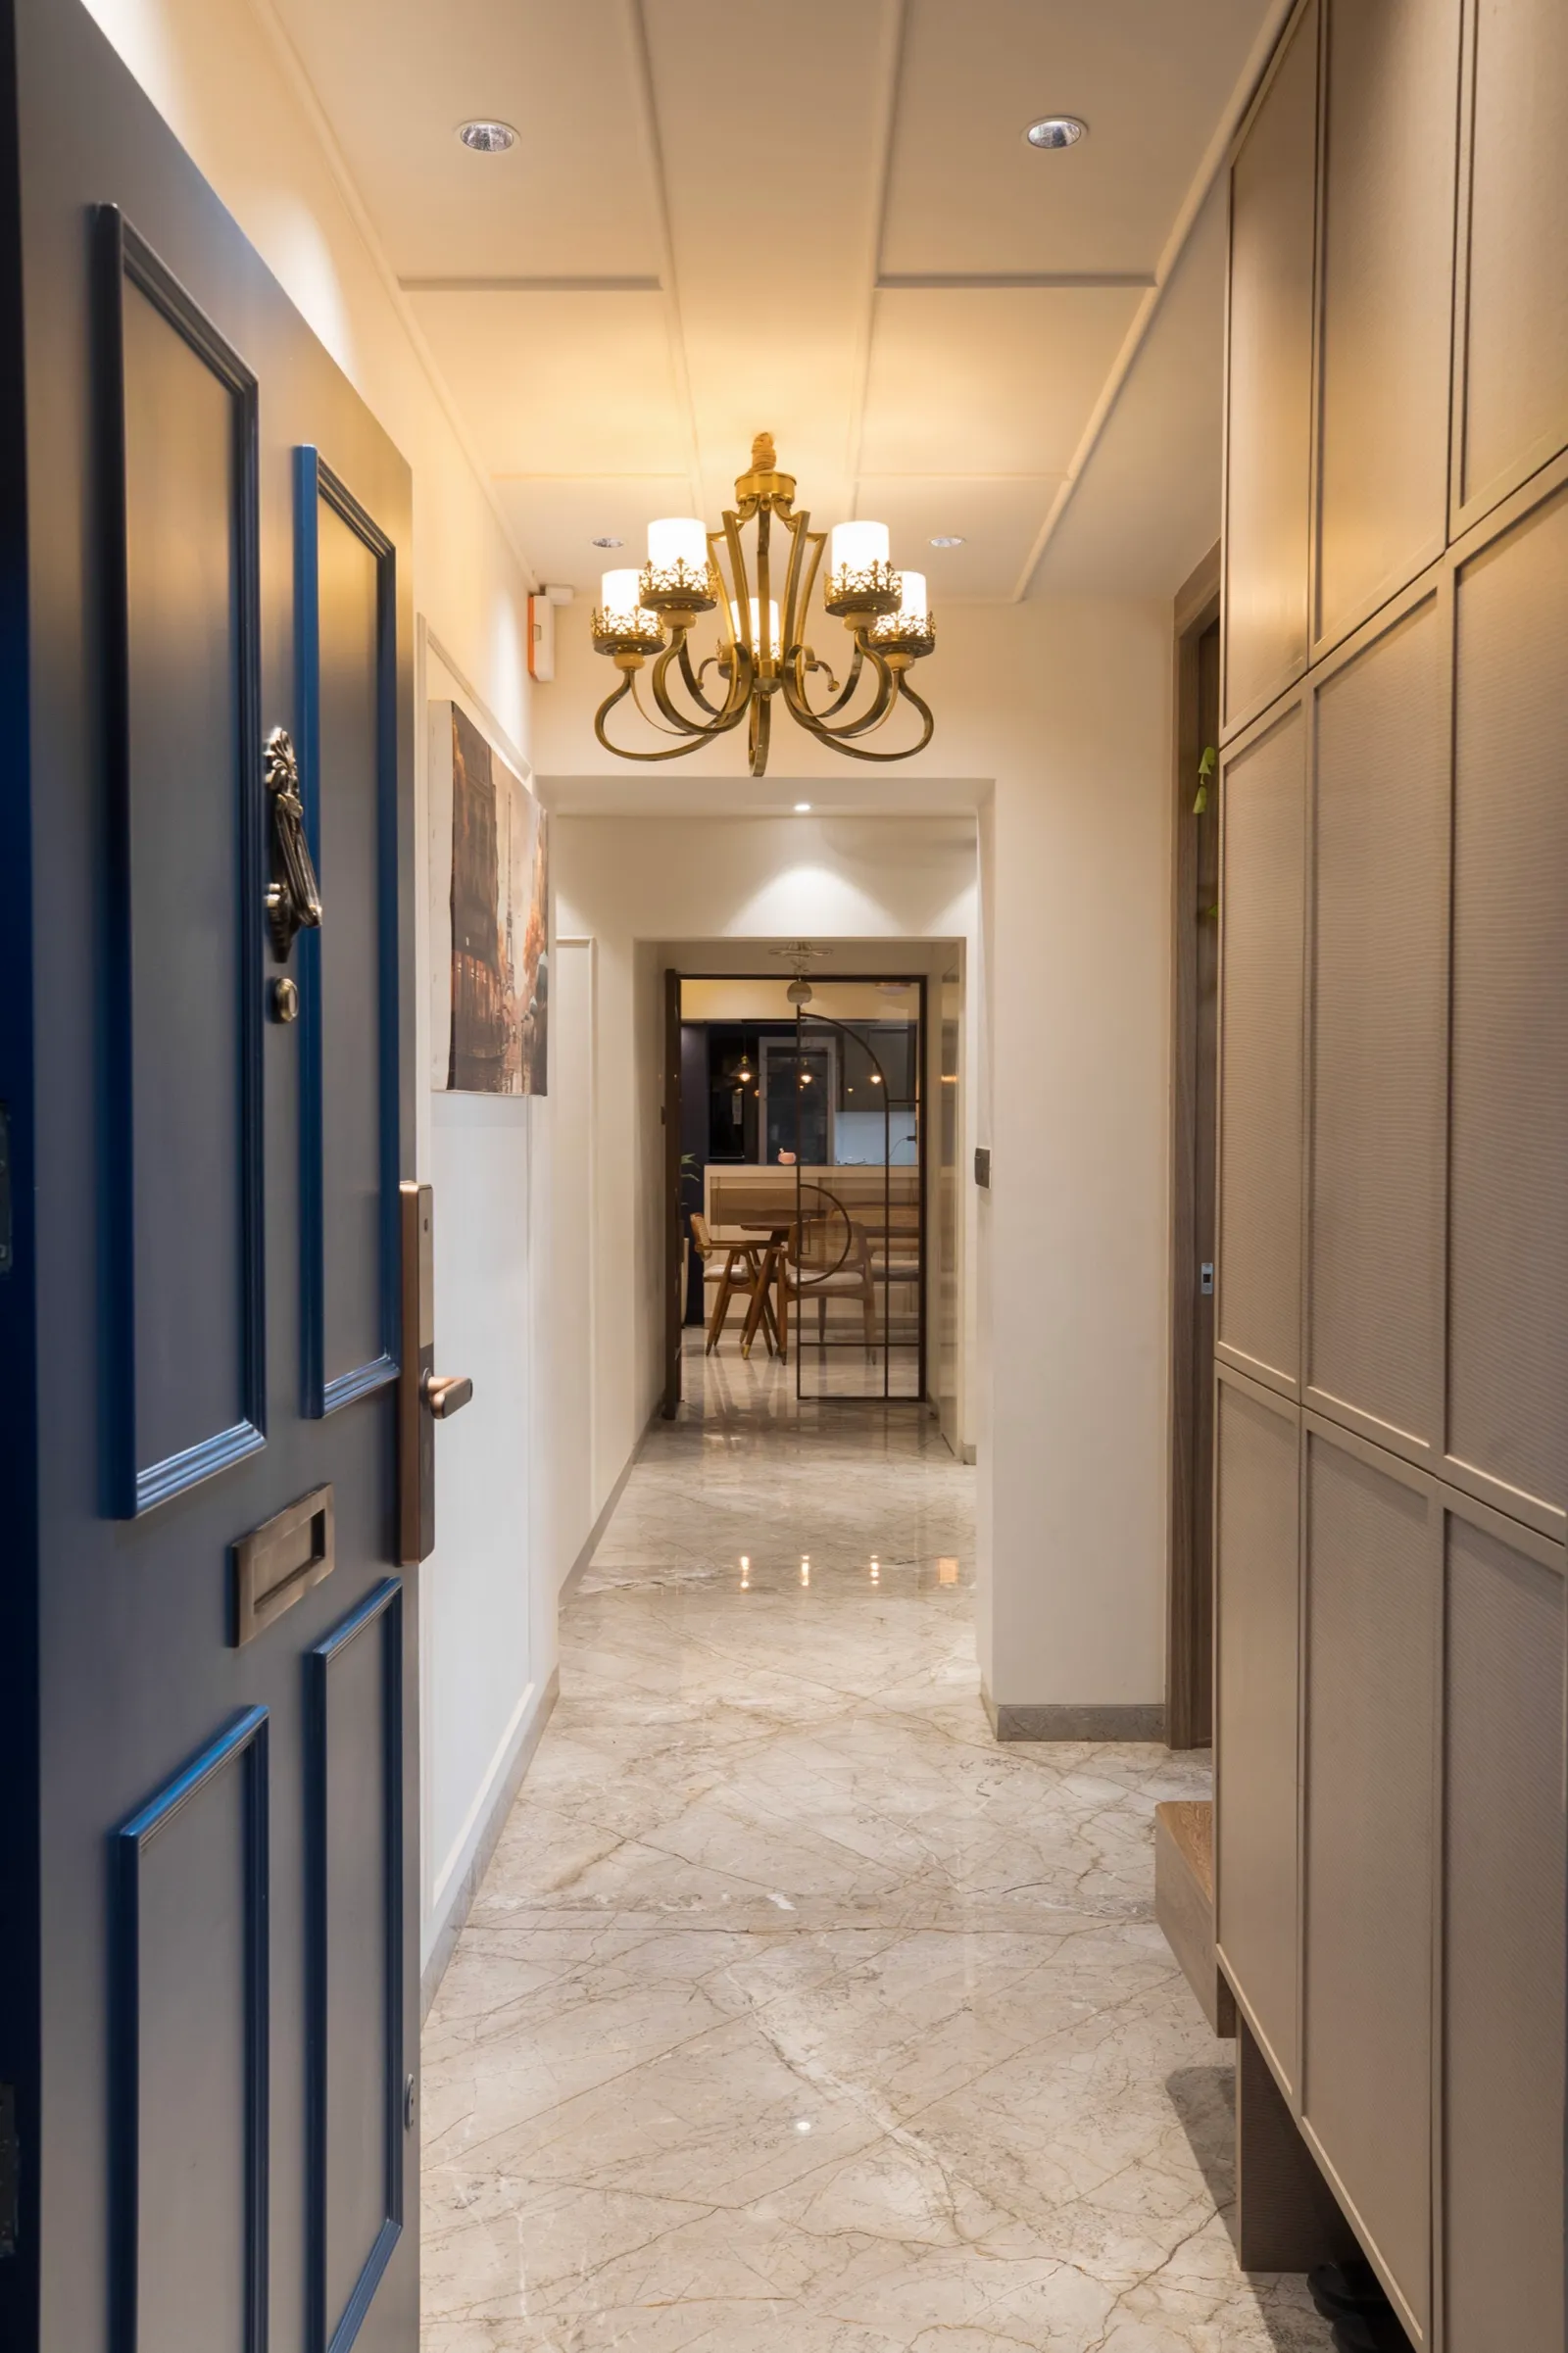
Ready to start? Book your first consultation.
Consultation
We visit your home (or office), listen to how you actually live and work, and understand your budget and priorities before proposing anything. Usually 60–90 minutes.
Assessment & plan
We study the existing layout, measure up, and propose a better plan: what can move, what should stay, and why. This is where an architect-led studio earns its difference over a decorator-first one.
Design
Once the plan is agreed, we design every room around it: materials, joinery, lighting and finishes, with 3D views so you see the space before anything is built.
Execution
Civil work, carpentry, electrical and finishing, supervised on-site by our team and coordinated with trusted contractors, against a stage-wise schedule with a committed handover date.
Handover
Final finishes, a clean site, and a walkthrough before you move in. One accountable team from the first drawing to this point, no hand-off lost in between.
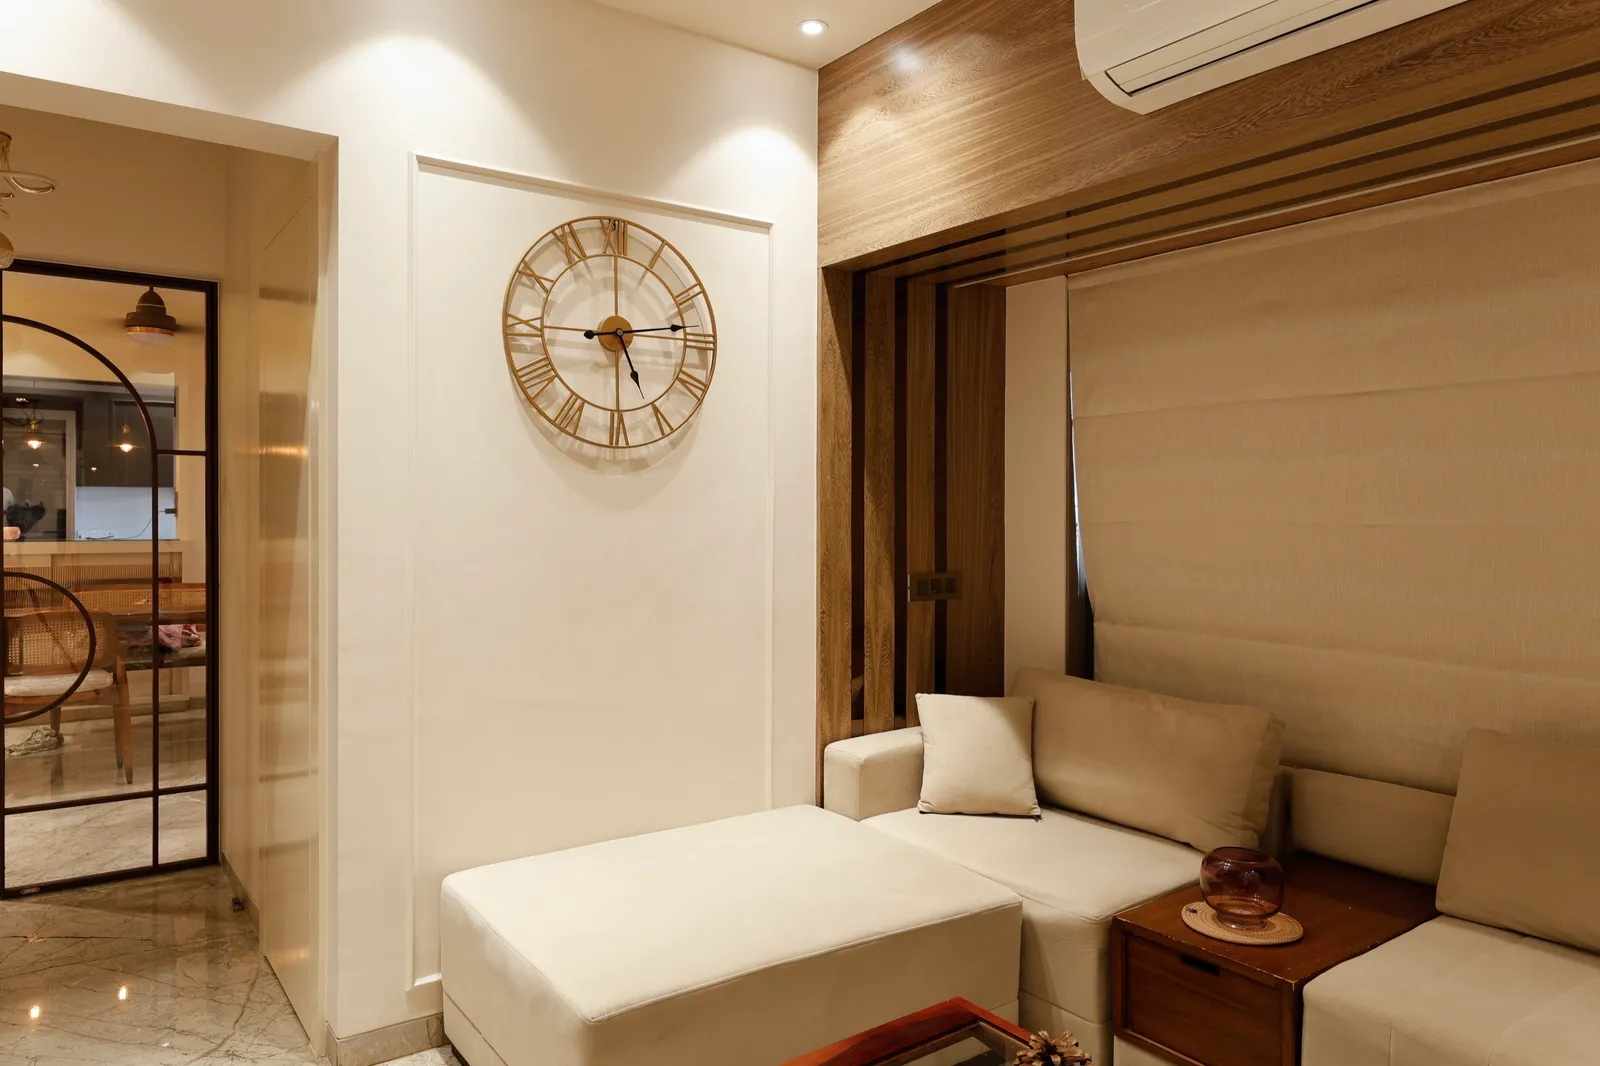
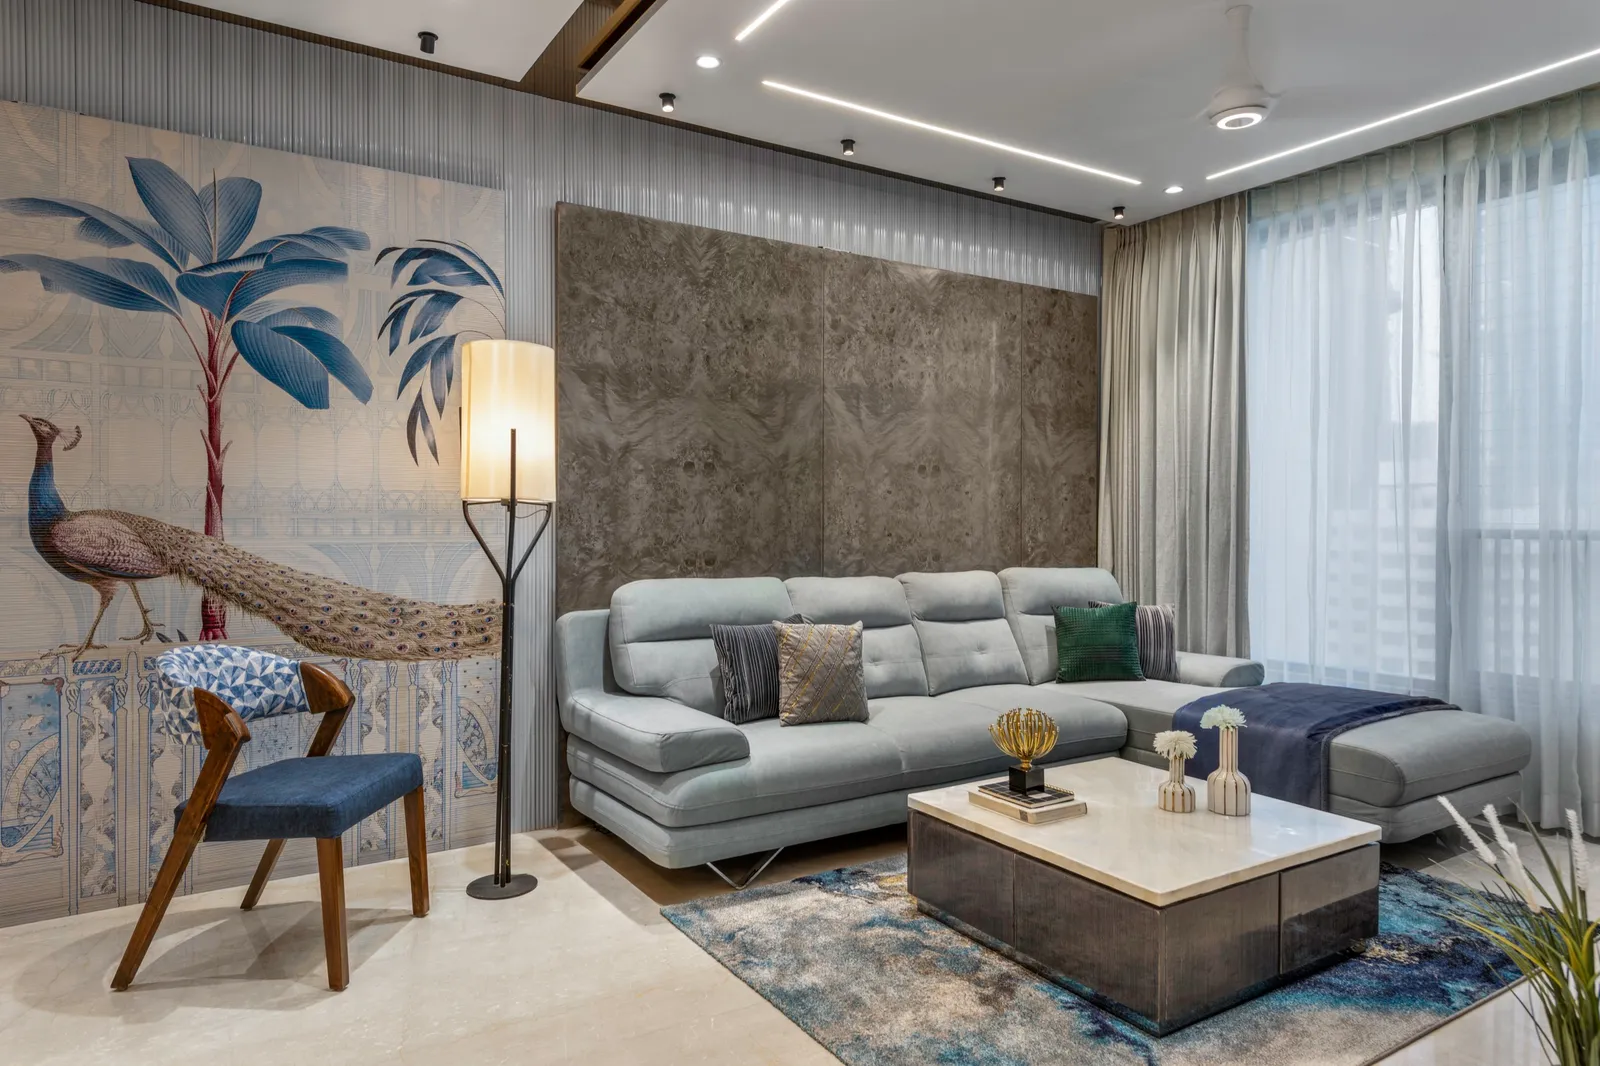
Why this order matters
Most interior firms start with the finish: colours, materials, furniture. We start with the plan, because a beautifully finished room with the wrong layout is still the wrong layout. Fixing the plan first is slower on day one and faster for the whole project, less rework, fewer surprises mid-execution, and a home that actually works once it's finished.
Where we work
We take on projects across Mumbai and Pune. Pick your area for local detail, recent work nearby and area-specific FAQs.
Our process, your questions
For a full turnkey apartment, typically 8-12 weeks from design sign-off to handover; a 4BHK, penthouse or villa runs longer, depending on the scope of civil work and material lead times. Consultation and design sign-off usually take 2-4 weeks before execution even starts. You get a stage-wise schedule with your quote, not just a single end date.
Nothing formal, just be ready to talk about how you actually live: who uses which rooms, what's not working in your current layout, and a rough budget range. If you have the builder's floor plan, bring it, but it's not required.
Both. KAAGJ is turnkey: design, civil work, carpentry, electrical, false ceiling, painting and finishing, all handled by one accountable team. You're not coordinating a separate contractor alongside us.
Minor changes, yes, though they can affect the schedule and cost depending on what's already underway. This is exactly why we spend real time on the design stage: a layout and material palette agreed before execution starts means far fewer changes once work is underway.
Our own team, personally, coordinating with trusted contractors rather than handing the project to a third party once drawings are done. That accountability is the core of what 'architect-led, turnkey' means at KAAGJ.