
Architecture · Building
Sangale Complex II
Commercial building
The gallery
Inside Sangale Complex II, every room, in detail.
About the project
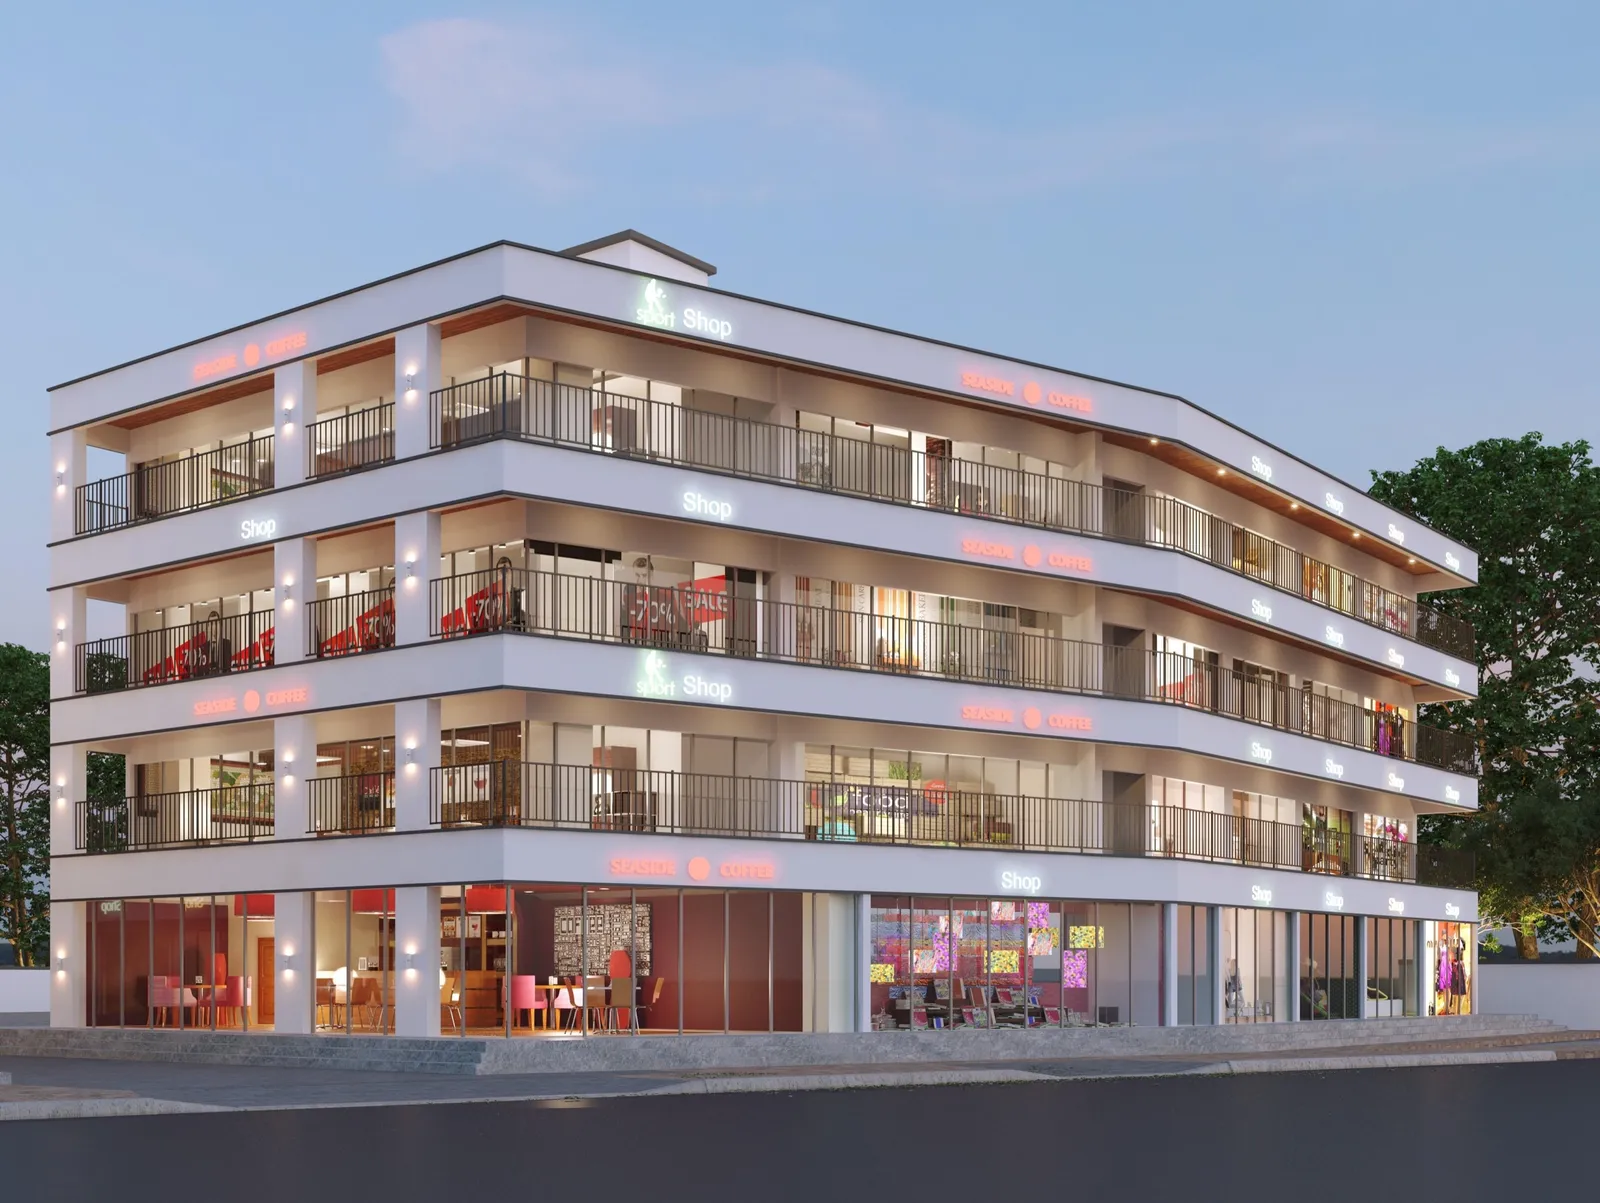
The second Sangale commercial building: a considered elevation with generous glazing and a clean, modern material palette.
Sangale Complex II refines the language of the first, opening up the frontage for light and visibility while keeping the detailing simple and hard-wearing.
Planning focuses on usable floor area and easy, legible movement through the building.