Modern pooja room design: mandir design ideas for Indian homes
A pooja room works when it is planned into the home rather than squeezed in afterwards. In a Mumbai flat that rarely means a separate room: it means a well-placed niche or a wall-mounted mandir unit, ideally on a north-east wall, with its own warm lighting, a surface you can actually clean, and shutters that let it close when it is not in use. Below is how we plan one, from placement through to what it costs.
Key takeaways
- North-east is the traditional placement, and it usually works practically too, but a quiet wall away from bathrooms and bedroom head-walls matters more than a perfect compass reading.
- In most Mumbai flats a built-in niche or wall-mounted unit beats a standalone temple: it frees the floor and reads as part of the home.
- Integrated warm lighting is what separates a designed mandir from a shelf with an idol on it, and it is the detail most people skip.
- Plan it at the layout stage. Retrofitting a pooja unit into a finished home almost always costs more and compromises the position.
Where the pooja room should go
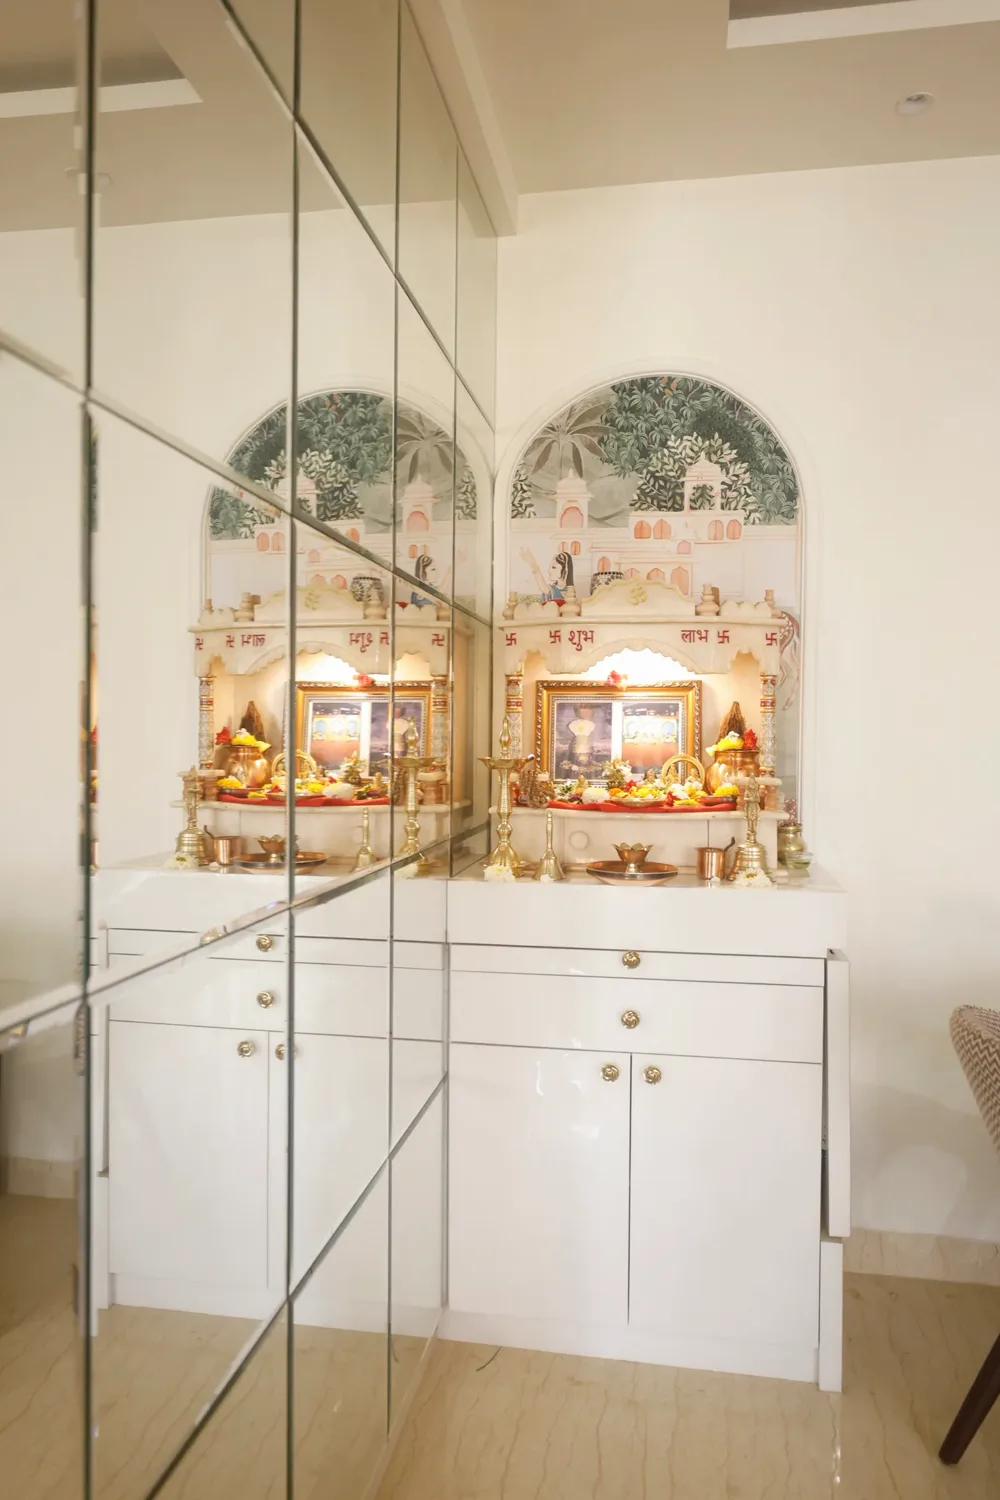
The traditional guidance is north-east, and in practice it holds up well: that corner usually catches gentle morning light, and in most flat layouts it sits away from the busiest circulation. If your plan allows it, use it.
What matters more than a perfect compass reading is what the mandir shares a wall with. Avoid backing it onto a bathroom, and avoid placing it directly above or below one on the floors around you. Avoid the head-wall of a bed. Keep it out of the direct line of the main door, so it is not the first thing a visitor faces.
Then there is the practical test, which we weigh just as heavily: can you stand in front of it comfortably without blocking a doorway, is there somewhere to set a thali down, and will the morning routine of one person get in the way of someone else leaving for work? A mandir in a technically correct corner that nobody can stand in front of is a planning failure.
Modern pooja unit design: four layouts that work in a flat
The built-in niche: A recess carved into an existing wall or created with a partition, finished with backlighting and a stone or Corian base. It takes up no floor area at all and looks deliberate rather than added. Our favourite option when the structure allows it.
The wall-mounted unit: A joinery unit fixed to the wall with shutters that close: the floor stays clear underneath, the unit reads as part of the home, and the shutters let you close it when you are travelling or entertaining. This is the most practical choice for compact 2BHKs.
The converted utility or closet: In homes with a spare storage pocket near the kitchen or passage, converting it into a walk-in mandir gives you a genuine small room. It needs ventilation and a light, but it is the closest most flats get to a dedicated pooja room.
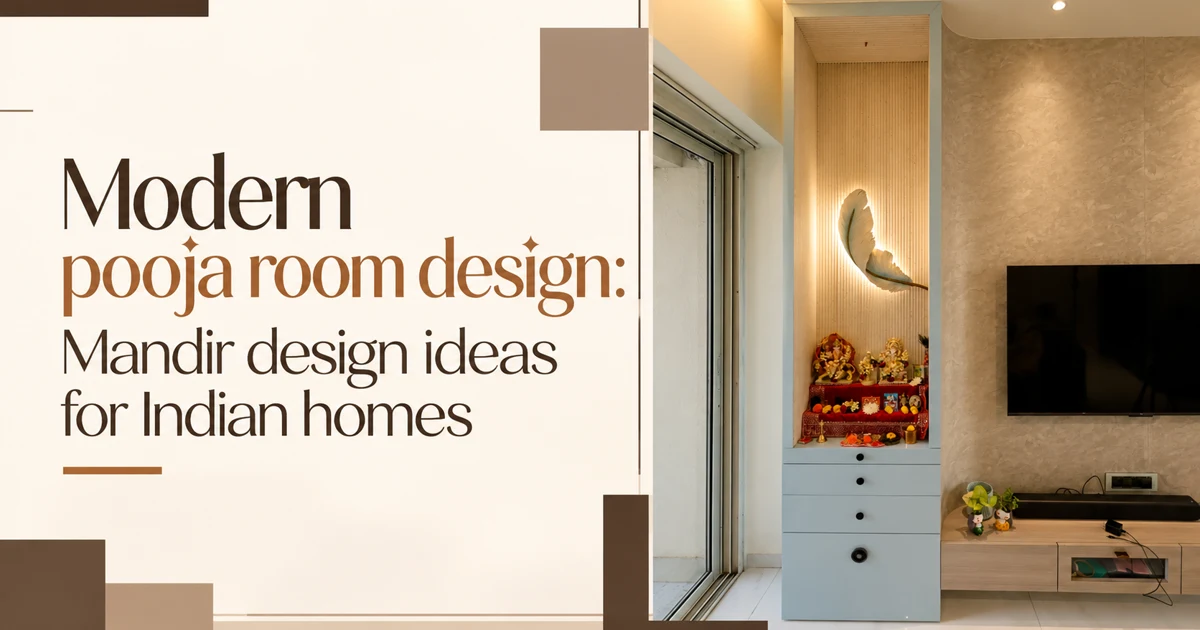
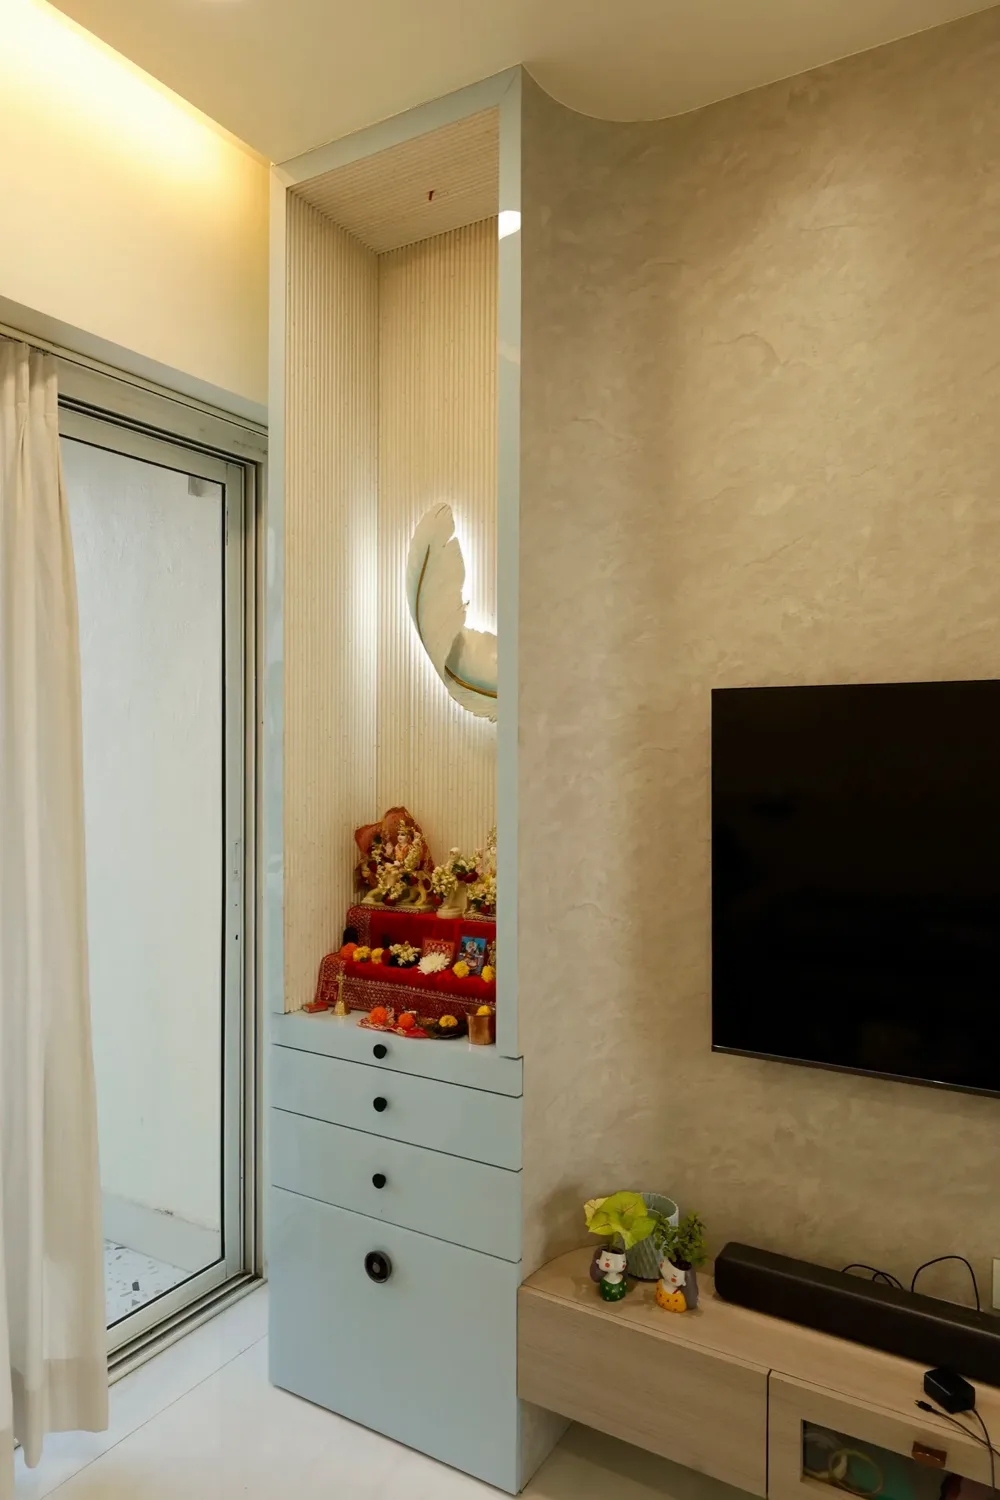
The integrated panel: Where there is genuinely no spare wall, we work the mandir into an existing run of joinery, such as a dining sideboard or a passage unit, with a distinct material and its own lighting so it still reads as separate rather than as a cupboard. The unit above is this approach taken to full height: a fluted pooja column sitting directly alongside the TV wall, finished in a different material so the two never read as one cupboard, with drawers below for samagri. It is the layout we use most often when a modern TV unit and a pooja unit have to share the same living-room wall.
Materials that age well
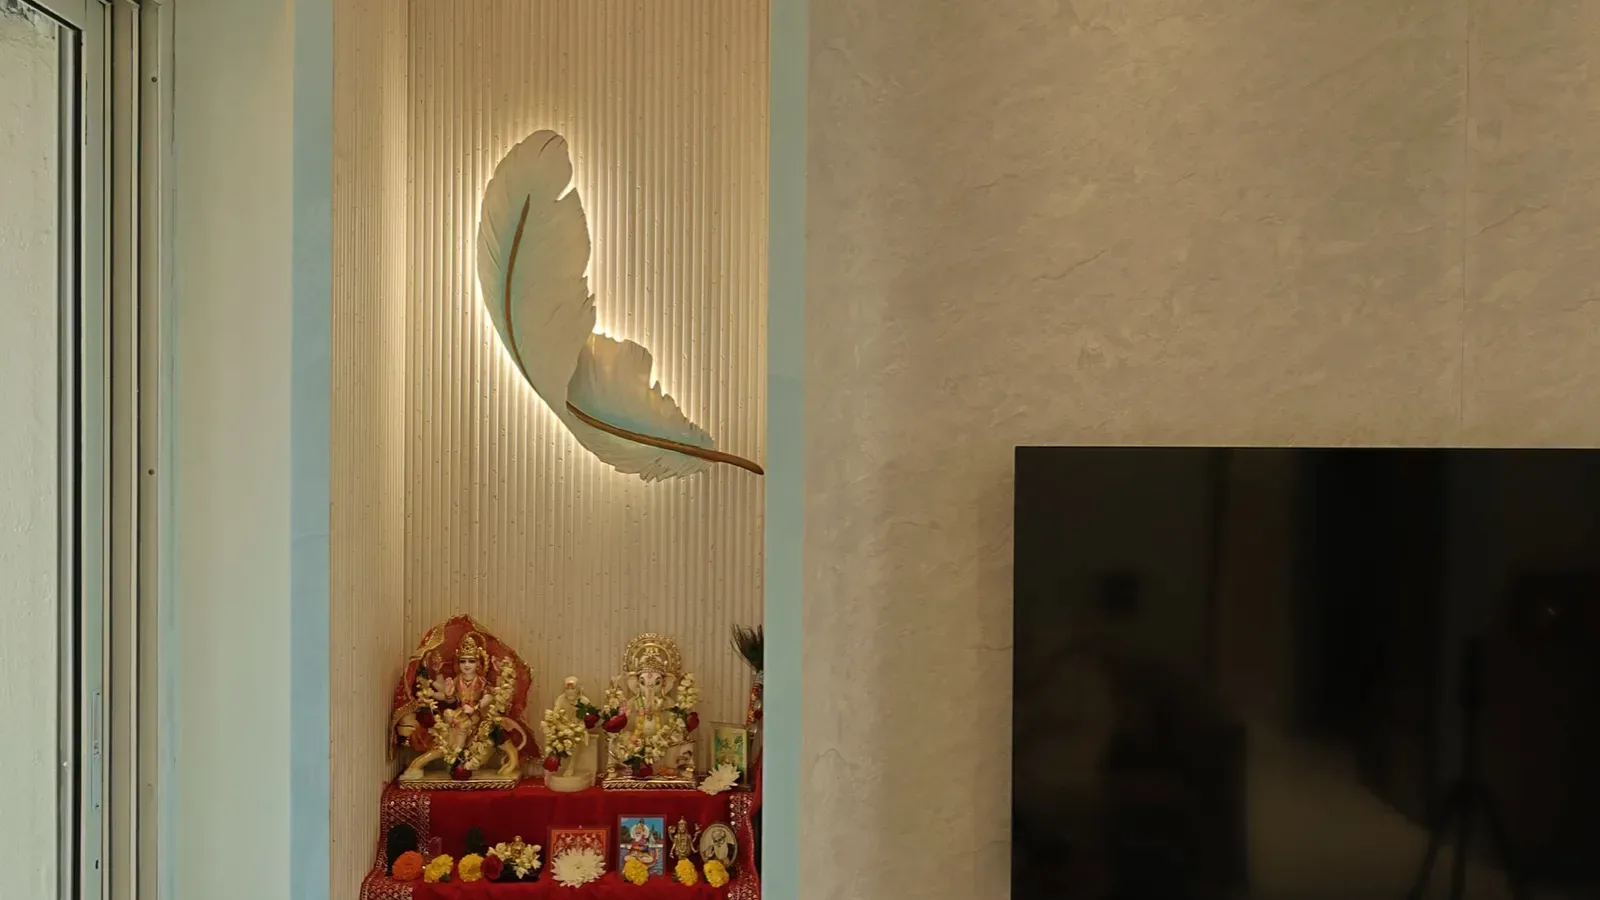
Pooja rooms take daily heat, oil, ash and water, so material choice is a practical decision before it is an aesthetic one. For the base surface, where the diya and thali actually sit, we specify stone or a solid surface rather than laminate: marble, granite and Corian all wipe clean and tolerate heat without scarring.
For the body of the unit, veneer, Corian and PU-finished MDF all work. We avoid high-gloss acrylic directly behind a flame: it marks, and the marks show. Brass and antique-gold detailing holds up well and warms the whole composition, especially against a neutral stone.
Jaali panels, whether CNC-cut MDF, brass or Corian, are what make a modern mandir feel considered. They also solve a practical problem by letting light through while hiding what is behind them.
Modern mandir door design and the lighting behind it
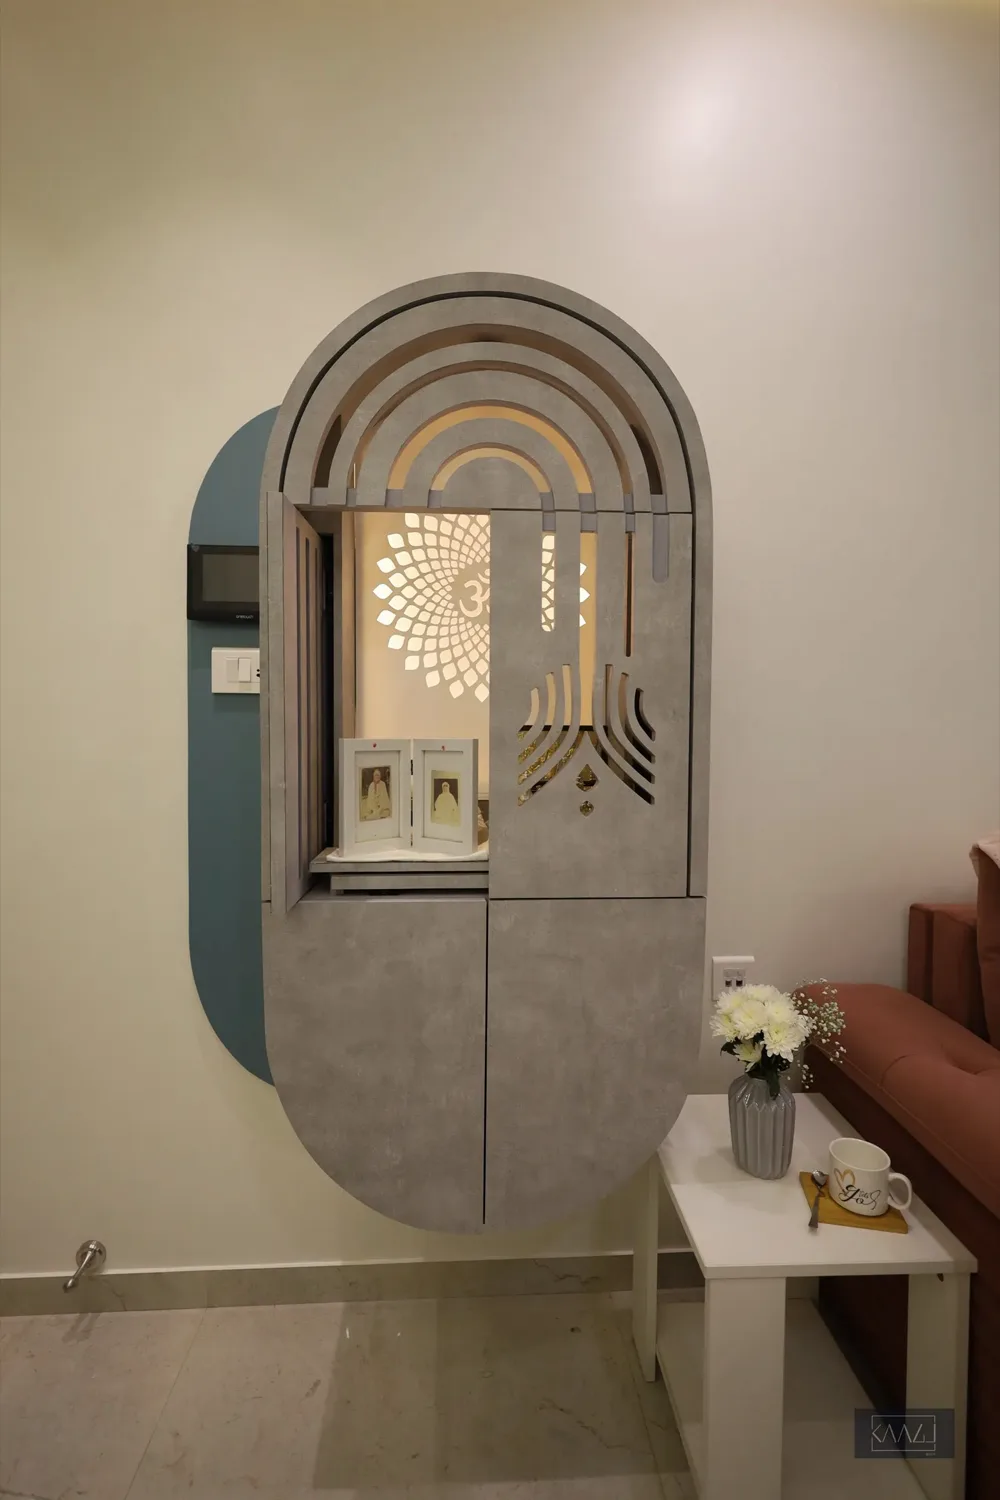
Doors are the decision that changes a mandir most, and the one clients ask about last. Open shelving looks lightest but collects Mumbai dust and leaves the shrine on show when you have guests. Solid shutters hide everything, which is practical but can make the unit read as a cupboard. Glass shutters are the middle path most homes end up wanting: the mandir stays visible and lit, dust stays out, and the unit still closes.
The arched unit above is our preferred version of that. A CNC-cut jaali sits behind glass with the light source between the two layers, so the pattern glows rather than the bulb showing. The lower cabinet is solid, for storage, and the whole thing is framed in a layered arch that gives it presence without any carving. If you want a modern mandir door design that does not look like furniture, light the jaali and keep the frame plain.
Styling only goes so far. If your home's layout is the real problem, that's what we solve.
Book a ConsultationLighting: the detail most people skip
This is the single biggest difference between a designed mandir and a shelf with an idol on it, and it is almost always left out of a retrofit because the wiring was never planned.
Use warm light, around 2700K, never cool white. Put a concealed strip inside the top of the niche so it washes down over the idols, and if there is a jaali, light it from behind so the pattern reads. Keep it on its own switch, and put it on a dimmer if you can: the level you want for an evening aarti is not the level you want at six in the morning.
One thing we insist on: plan a socket inside or immediately beside the unit. Clients almost always need one later, for a diya, a lamp or an agarbatti stand, and running a cable afterwards across a finished wall undoes the whole effect.
Making it work in a small flat
In a compact 2BHK the honest answer is that you are not getting a separate room, and trying to force one usually costs you a usable corner elsewhere. A well-detailed niche of around two feet by three is enough for most families and looks far better than an oversized unit crammed into a passage.
Use vertical space instead of floor space. Wall-mounted units with storage below handle the practical side, which is where the pooja samagri, spare diyas and the box of things you only need at festivals actually live. That storage is the part people forget to ask for and miss immediately.
Shutters earn their place in a small home. Being able to close the mandir changes how the living room feels when you have guests, and it keeps dust off everything in a city like Mumbai.
What it costs
As a guide, a simple built-in niche with lighting and a stone base typically runs around ₹25,000 to ₹50,000. A proper wall-mounted unit with jaali detailing, shutters and integrated lighting usually falls between ₹60,000 and ₹1.2 lakh. A fully custom mandir in premium materials, with brass inlay or a walk-in arrangement, runs ₹1.5 lakh and upward.
Those ranges sit inside the wider picture we set out in our Mumbai interior design cost guide. The variable that moves the number most is joinery complexity, not size: a small unit with intricate jaali and concealed lighting costs more than a plain larger one.
The cheapest version is always the one planned at the start, which is why we fold it into the interior design scope rather than treating it as an add-on. Adding a pooja unit to a finished home means opening up a wall for wiring, matching finishes that have already been installed, and accepting whatever position is left over.
Getting it festival-ready
Once the unit is designed well, festivals need very little: clear the surface, add fresh flowers, light the diyas and let the integrated lighting do the rest. That is the point of planning it properly, so that Diwali is a ten-minute refresh rather than an annual workaround.
If you are looking for styling ideas for the rest of the home this season, we have a separate guide to Diwali decoration ideas, all shown in real homes we have designed.
Frequently asked questions
North-east is the traditional placement and generally works well in practice, with the person praying facing east or north. More important in a flat is what the mandir shares a wall with: keep it away from bathrooms and the head-wall of a bed, and out of the direct line of the main door.
Yes, though usually as a built-in niche or a wall-mounted mandir unit rather than a separate room. A well-detailed niche of roughly two feet by three suits most families, keeps the floor clear, and looks far better than an oversized unit forced into a passage.
Use stone or a solid surface such as marble, granite or Corian for the base where diyas sit, because it wipes clean and tolerates heat. Veneer, Corian or PU-finished MDF work for the body. Avoid high-gloss acrylic directly behind a flame, as it marks visibly.
A simple lit niche with a stone base is typically ₹25,000 to ₹50,000. A wall-mounted unit with jaali, shutters and integrated lighting usually runs ₹60,000 to ₹1.2 lakh, and a fully custom mandir in premium materials ₹1.5 lakh and above. Joinery complexity drives the number more than size does.
In a compact flat, yes. Shutters let you close the mandir when you have guests or are travelling, and they keep dust off everything, which matters in Mumbai. In a dedicated room or a quiet corner it is more a matter of preference.
It can, but it almost always costs more and compromises the position, because wiring for the lighting means opening a finished wall and the remaining spots are whatever is left over. Planning it at the layout stage is both cheaper and better placed.