
Home interior design
for 2BHK, 3BHK & larger homes
Turnkey home interiors planned by architects: layout, joinery, finishes and handover.
See Our Work →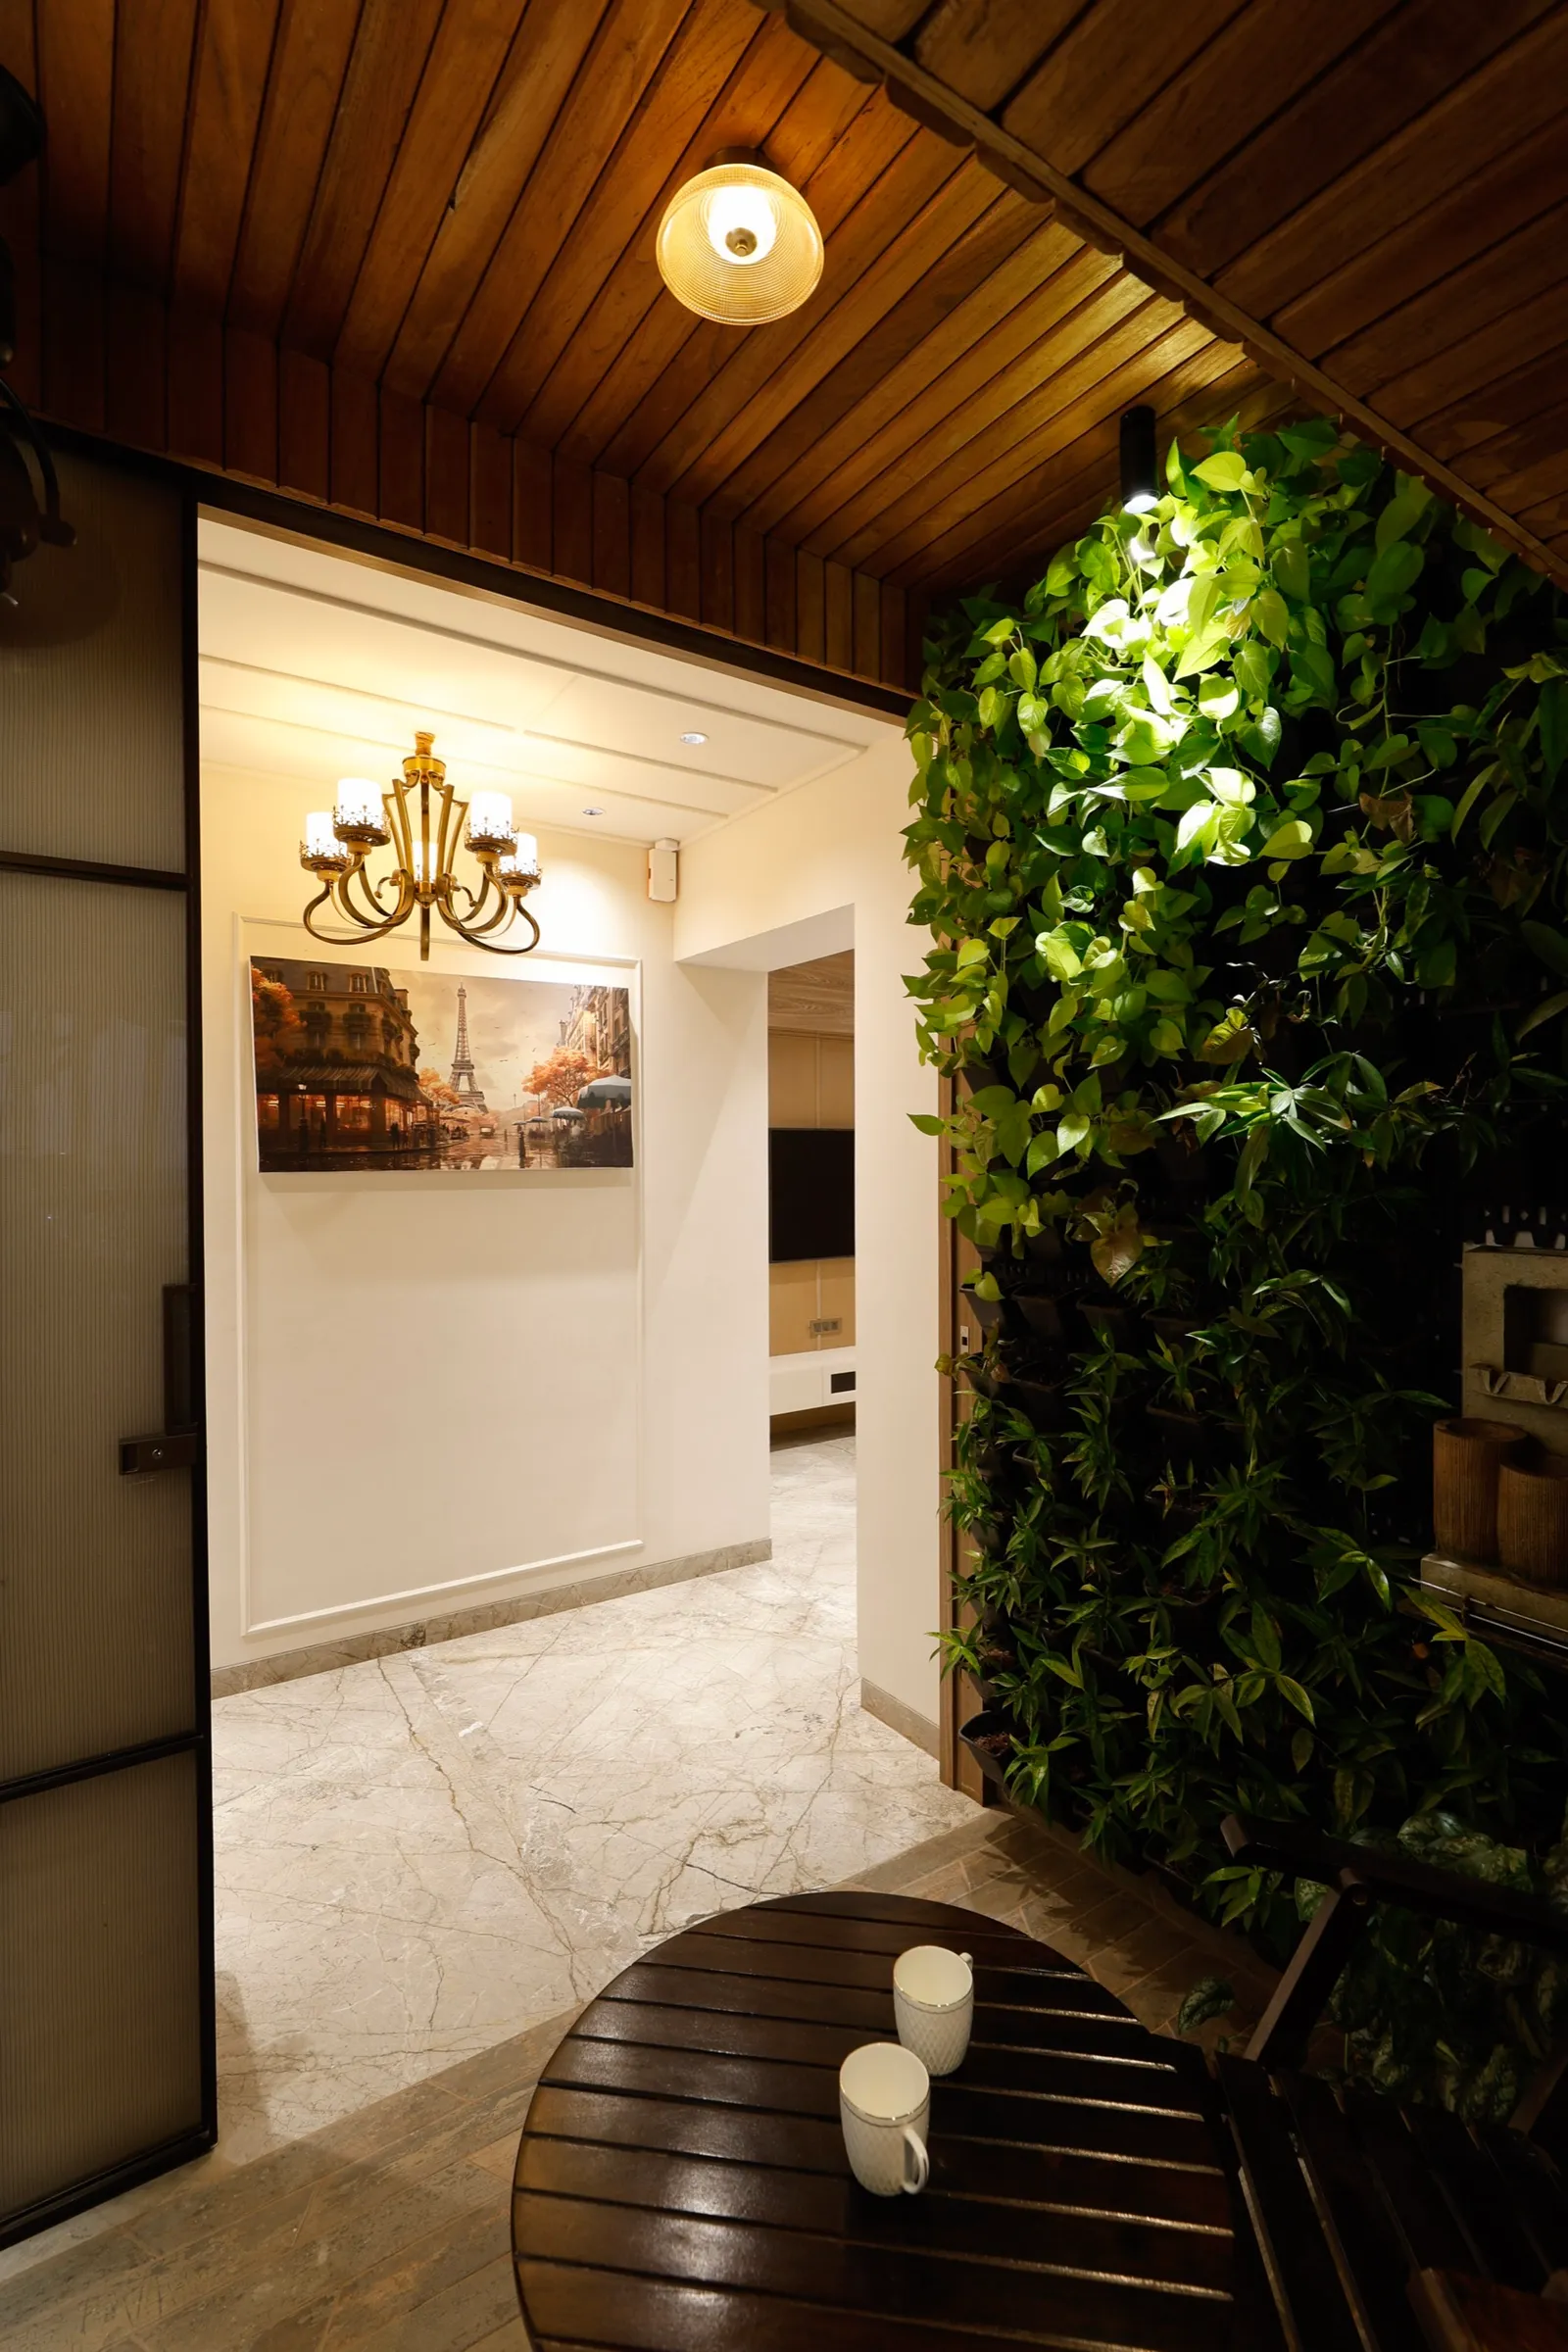
By room
Living
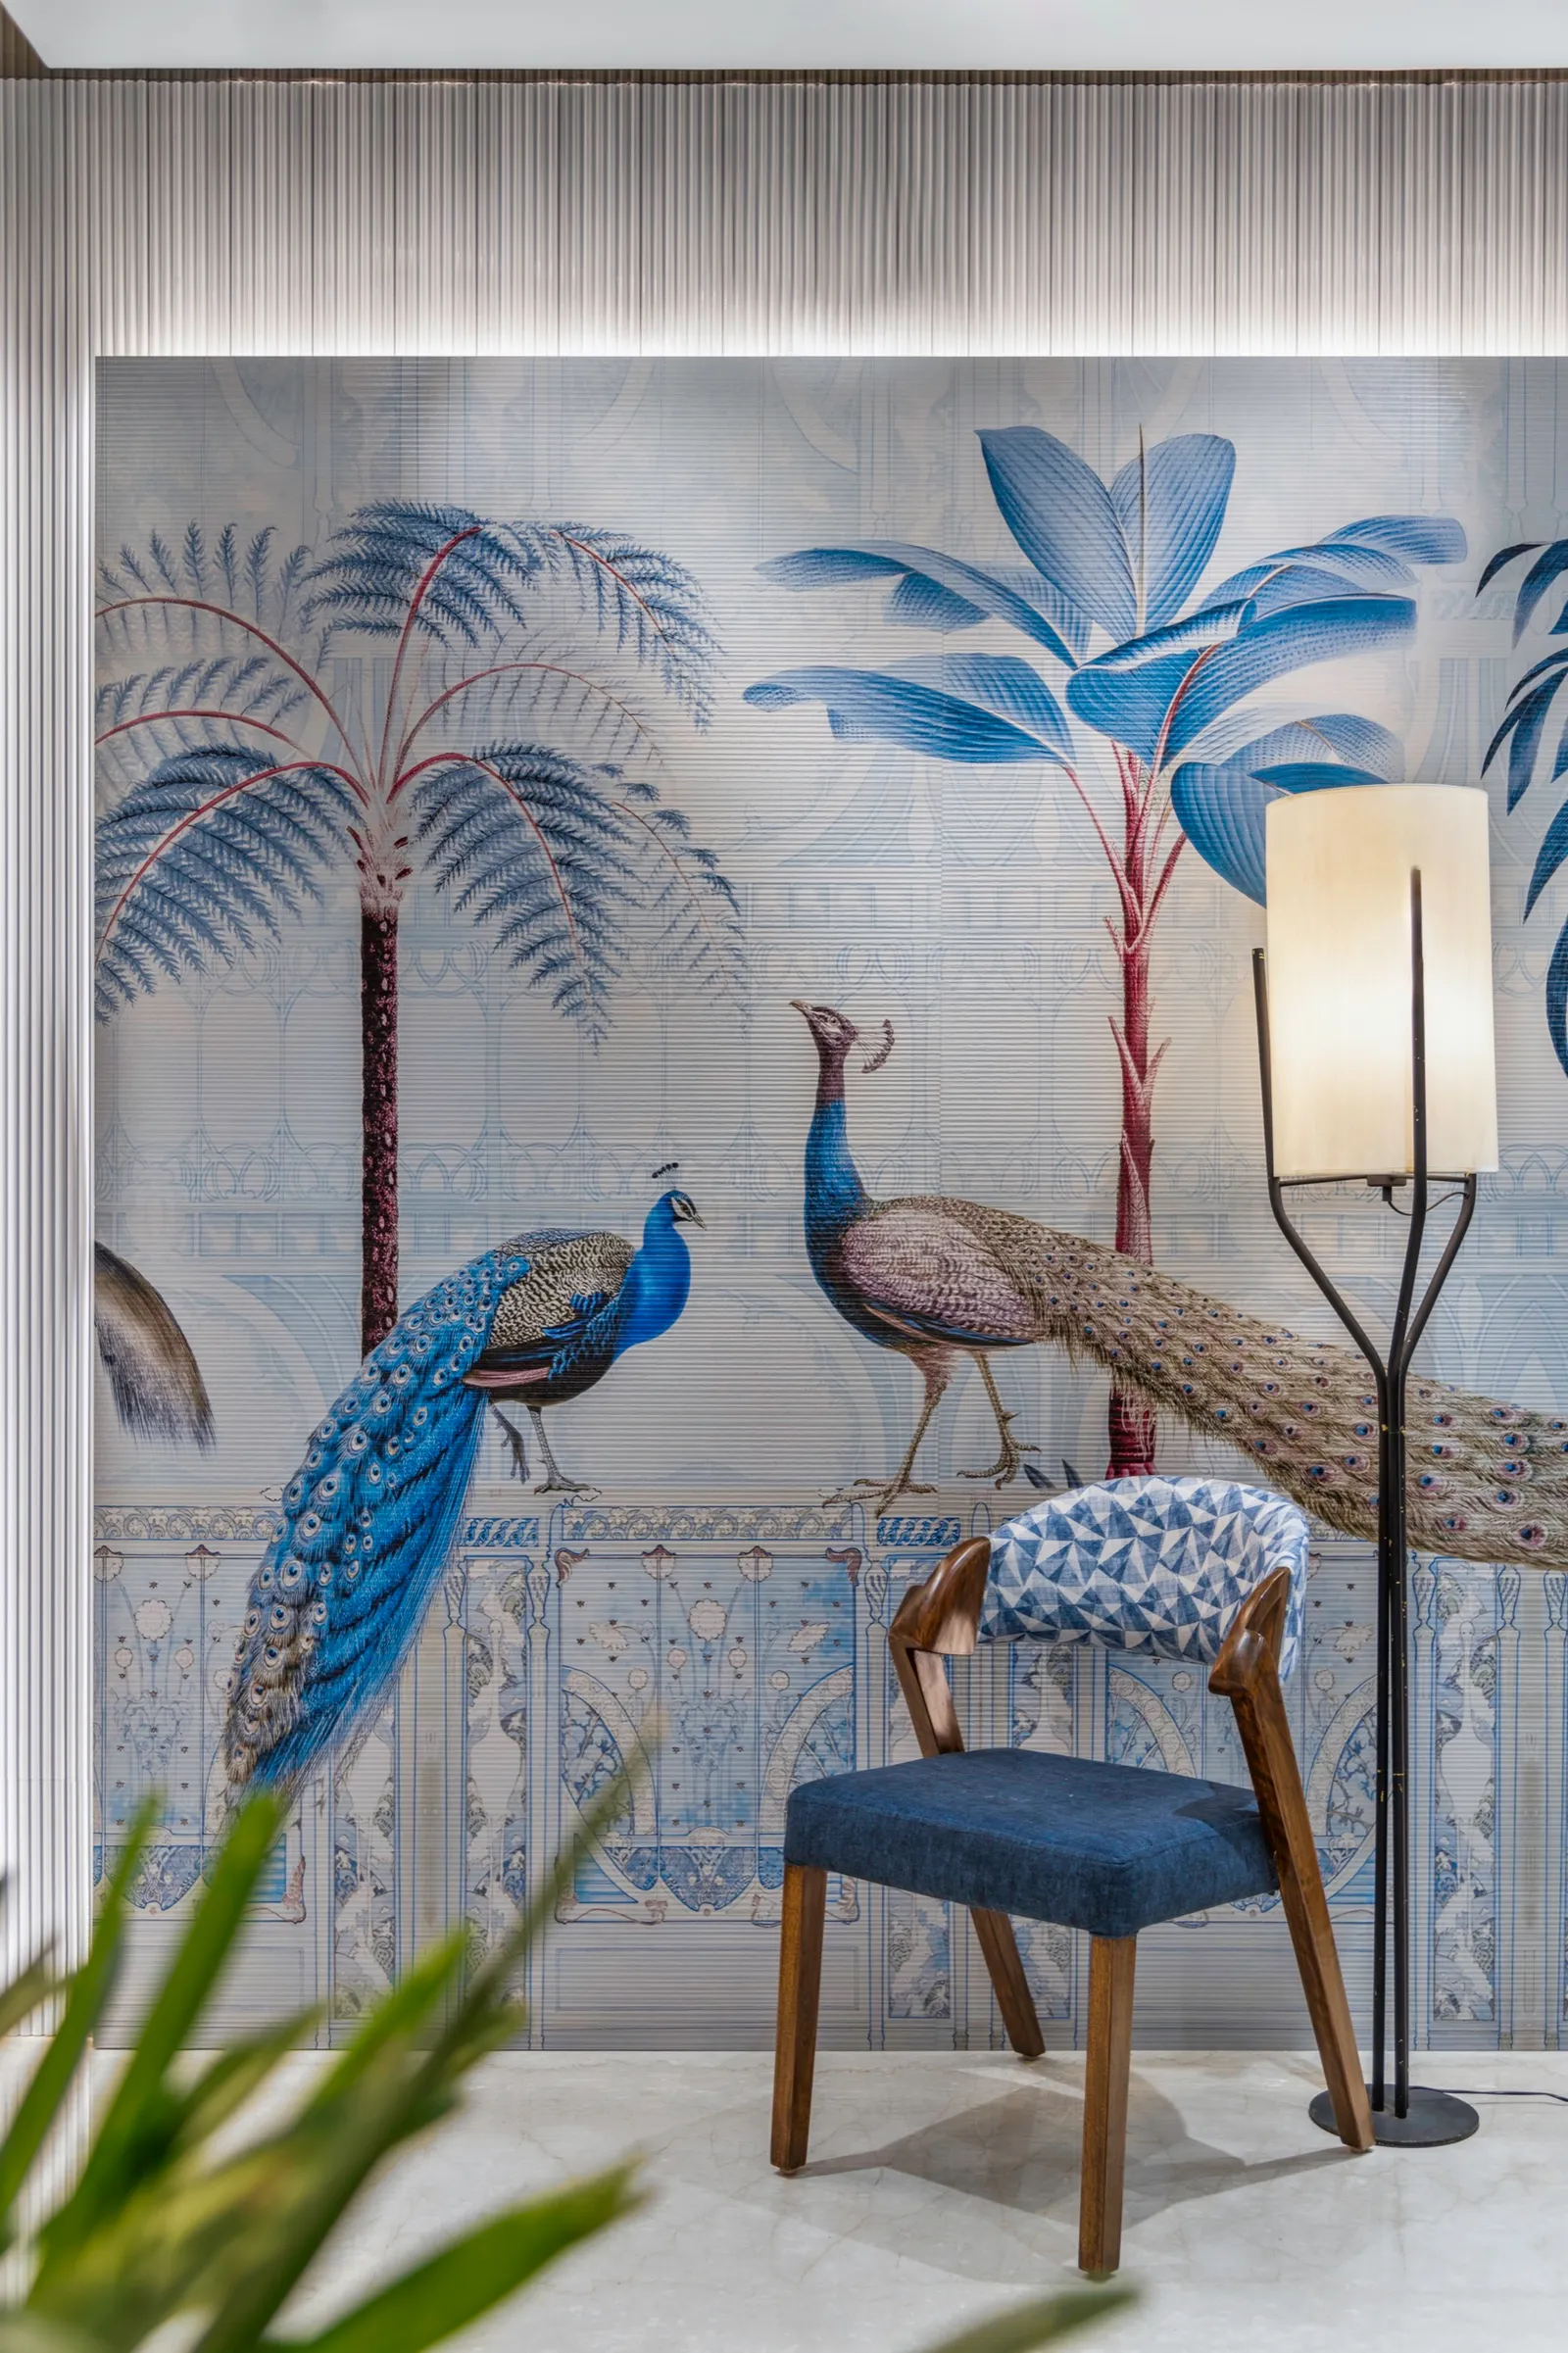
A living space planned for how your family gathers and unwinds.
Kitchen
Work triangles, storage and light: planned before they're styled.
Bedrooms
Calm, private rooms sized around real routines and storage.
Storage
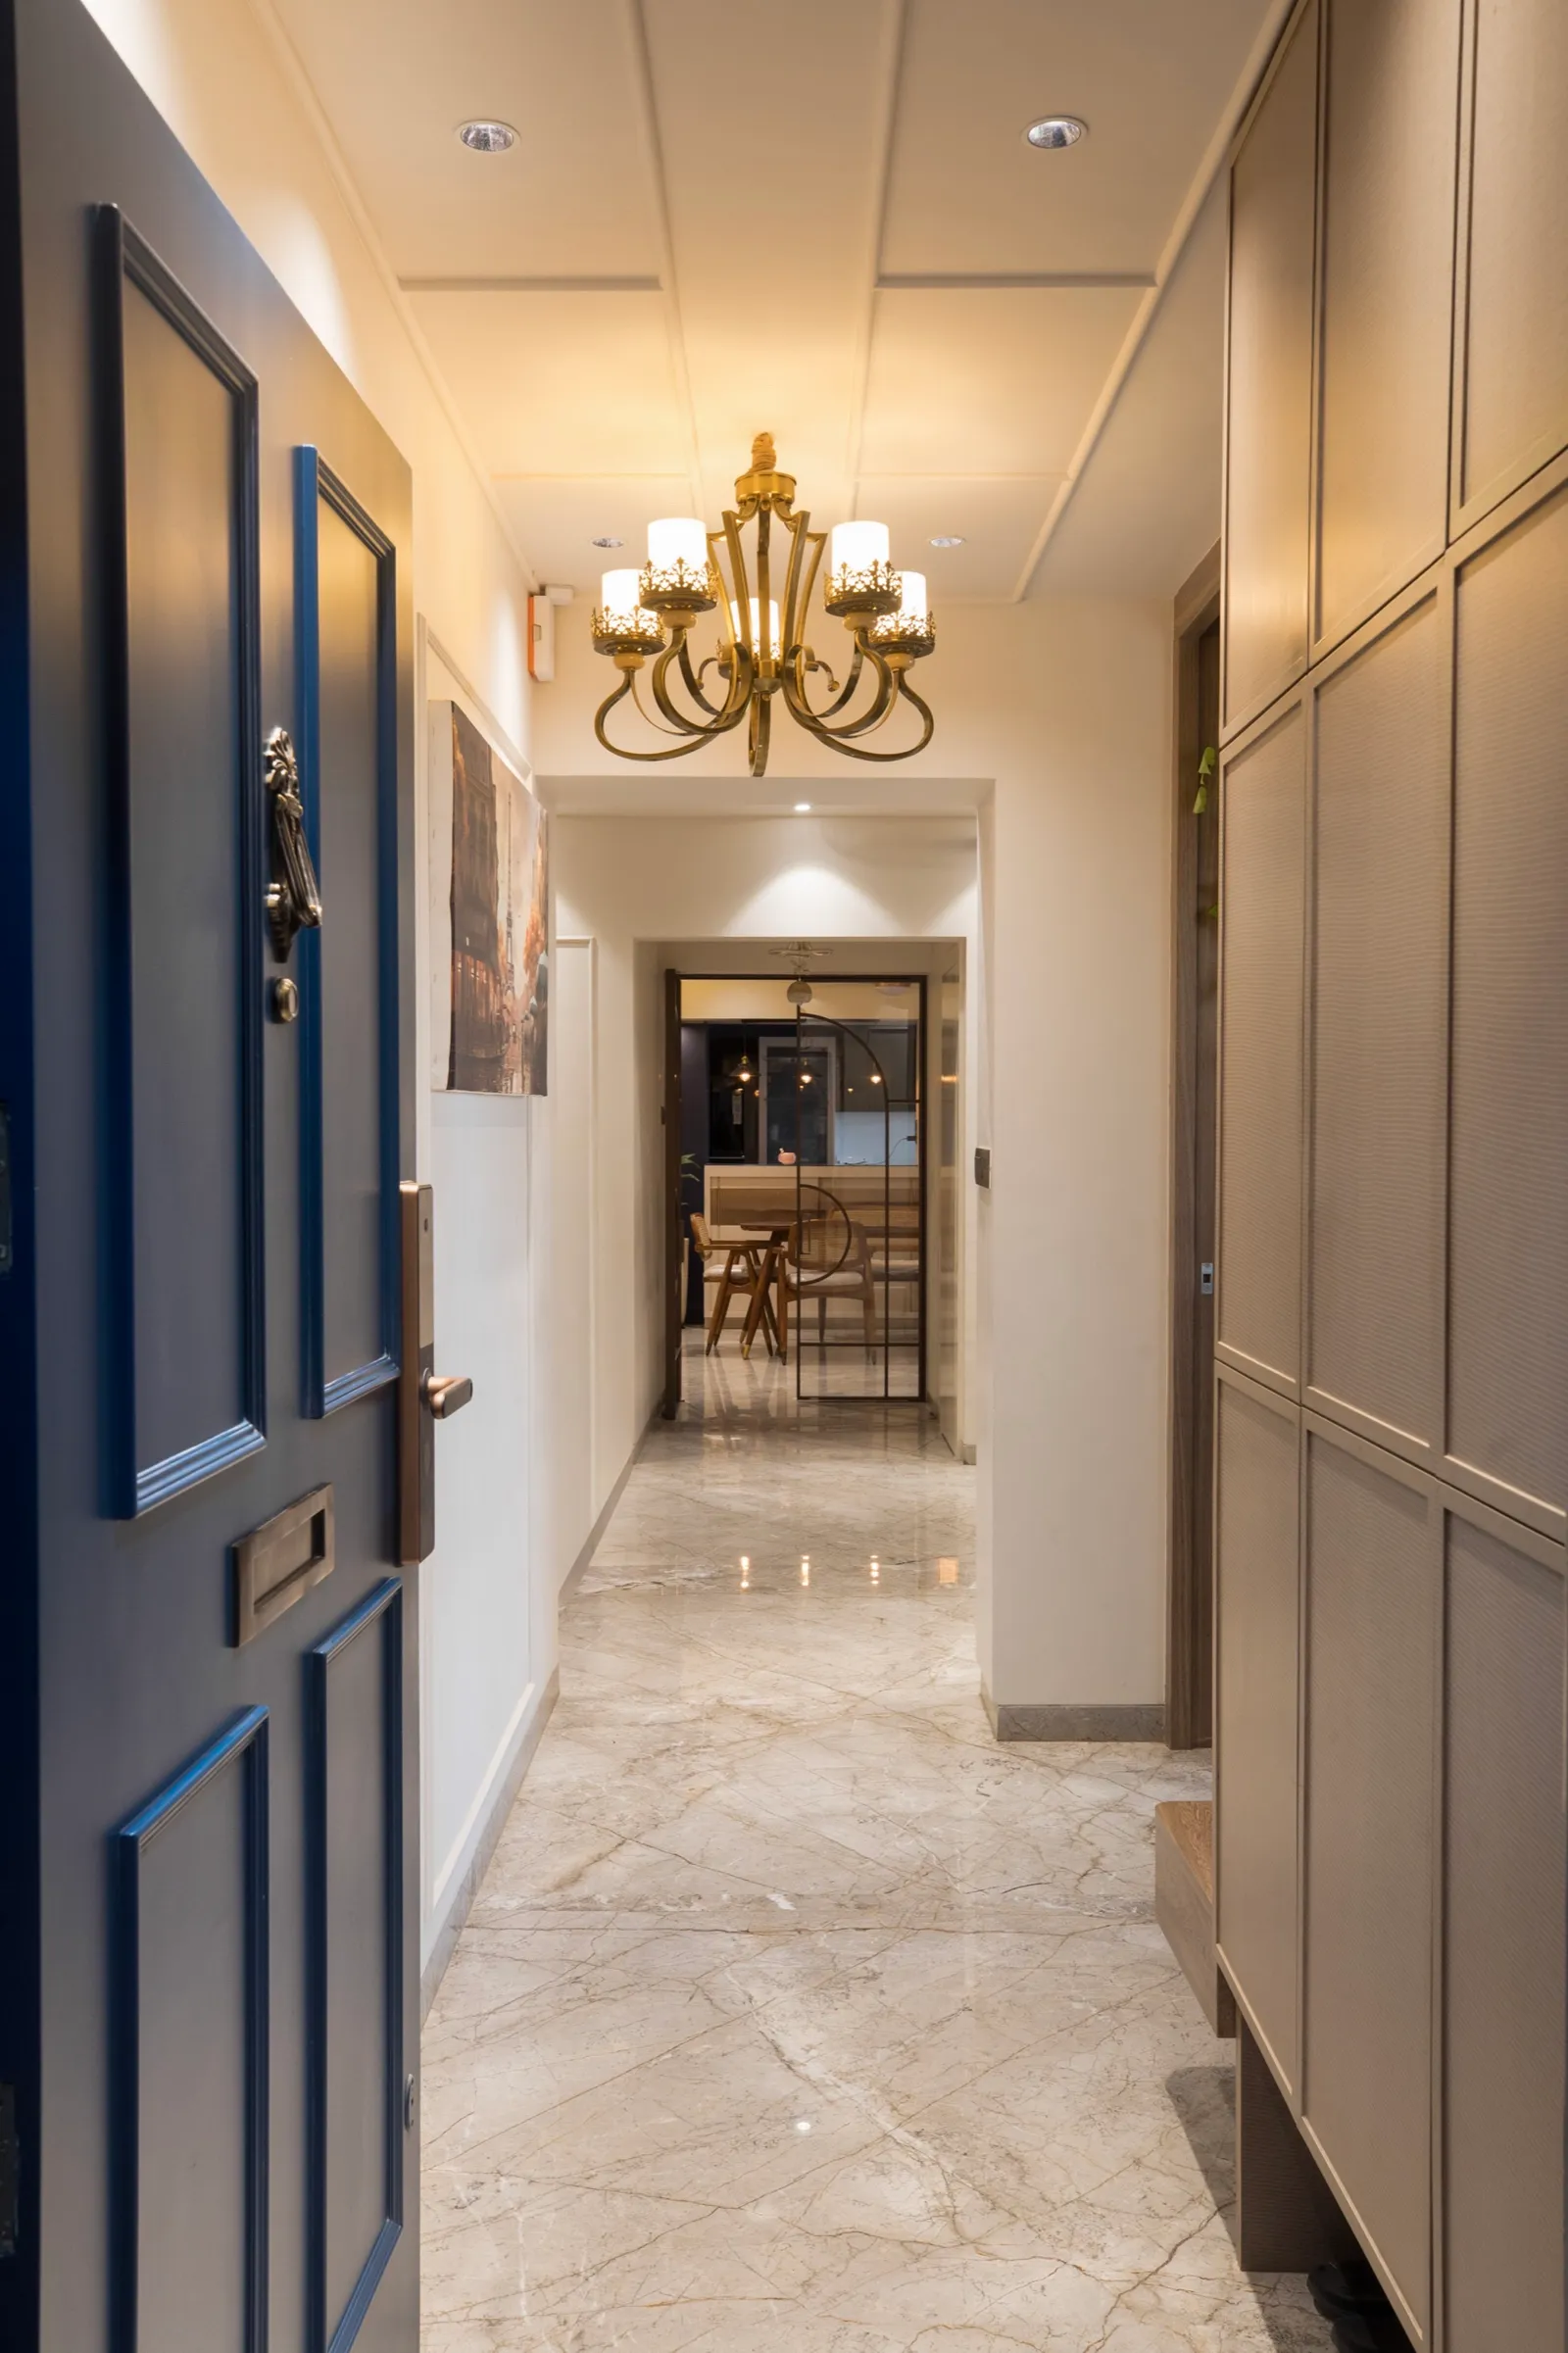
Considered storage woven into the plan, not bolted on after.
How the engagement works
01
Discovery
We learn how you actually live, then study the plan: flow, light and where the walls should really be.
02
Concept & Plan
We re‑plan the layout and build the design around it, with mood boards, drawings and material direction.
03
Execution
Personal site supervision and coordination with trusted contractors to bring the plan to life.
04
Handover
Final finishes and a clean handover. Walk in, unpack, live.