
Architecture · Building
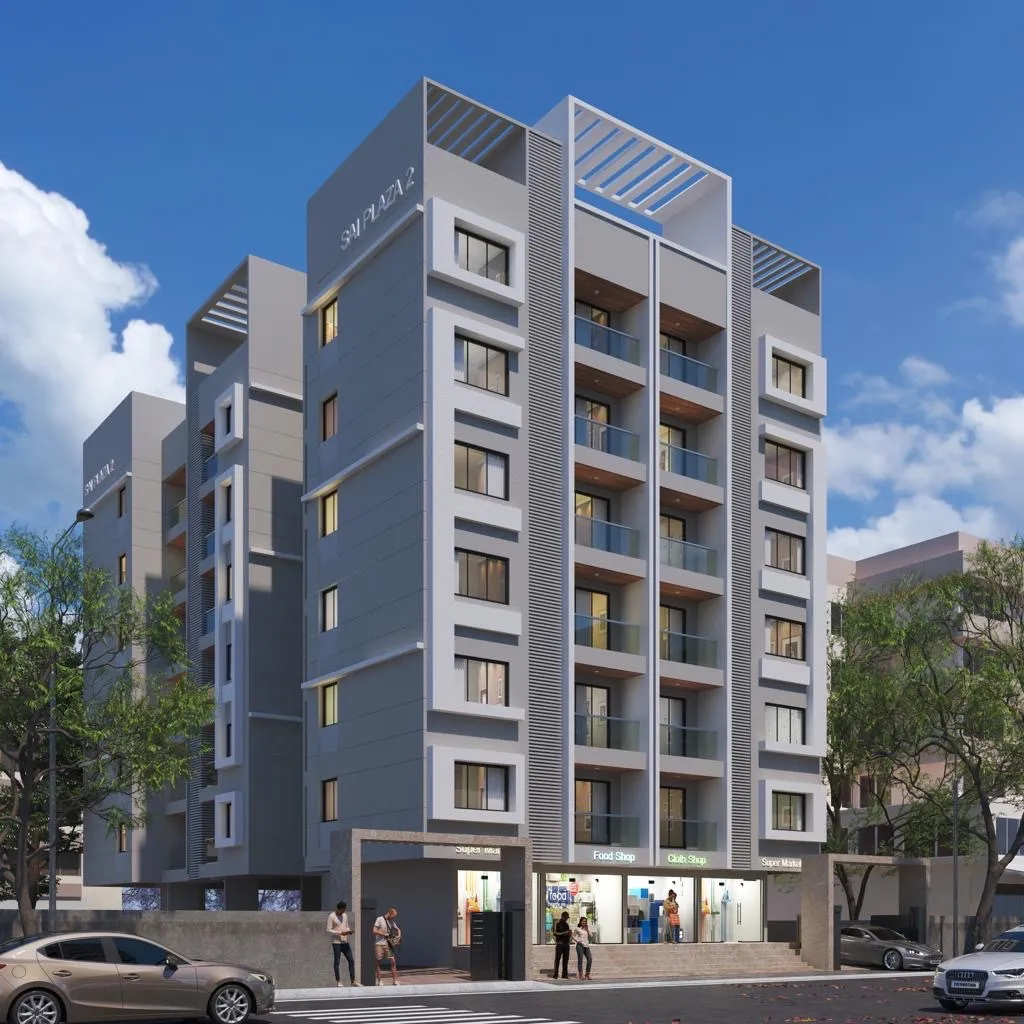
Sai Plaza II
Mixed-use building
The gallery
Inside Sai Plaza II, every room, in detail.
About the project
A companion mixed-use building that carries the Sai Plaza language forward with a refined, modern street presence.
Built on the lessons of the first block, Sai Plaza II sharpens the proportions and detailing while keeping the same practical mix of commercial and residential space.
Balconies, openings and shading are placed for real comfort in the local climate, not just for the elevation.