
Architecture · Bungalow
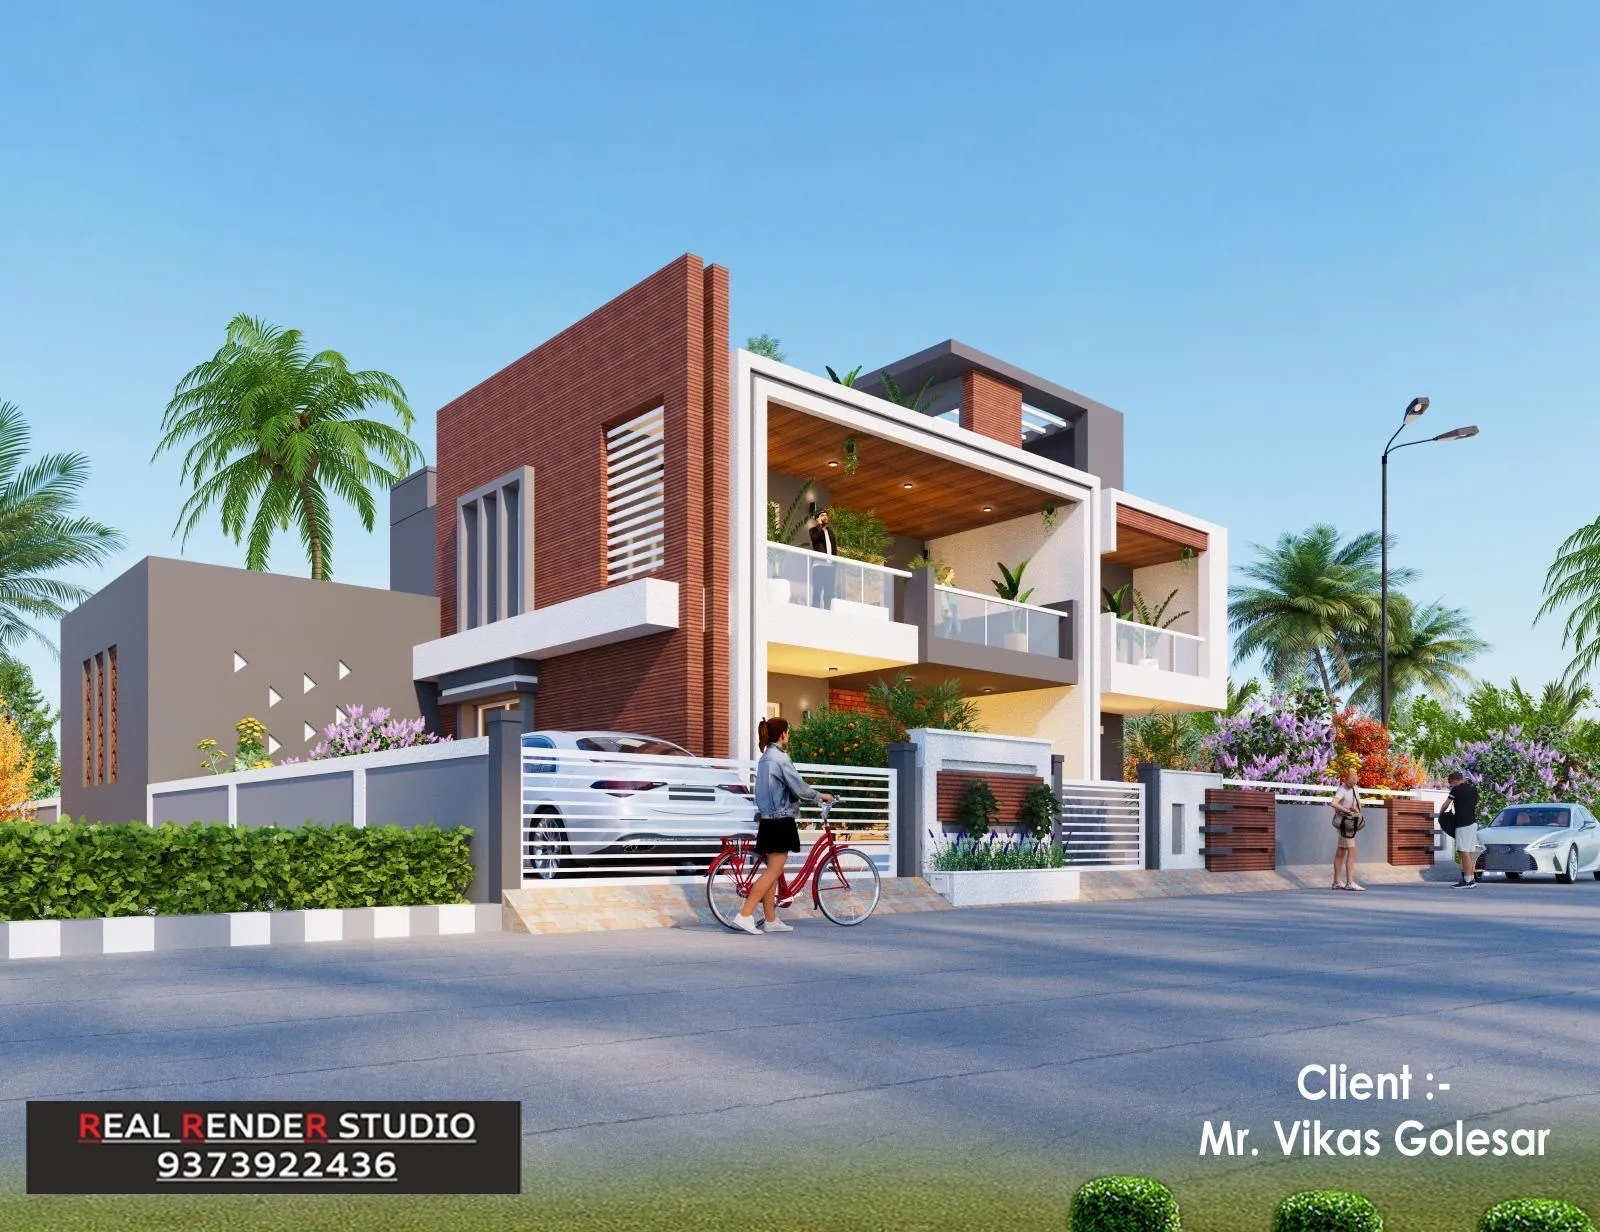
Shankar Golesar Bungalow
Private bungalow
The gallery
Inside Shankar Golesar Bungalow, every room, in detail.
About the project
A private bungalow with a strong, welcoming facade and a practical, light-filled interior plan.
The elevation makes a confident first impression, while the plan behind it stays grounded and functional, sized around the family's routines.
Cross-ventilation and daylight were planned in from the start, not added as an afterthought.