
Hidden Narrative
The gallery
Inside Hidden Narrative, every room, in detail.
About the project
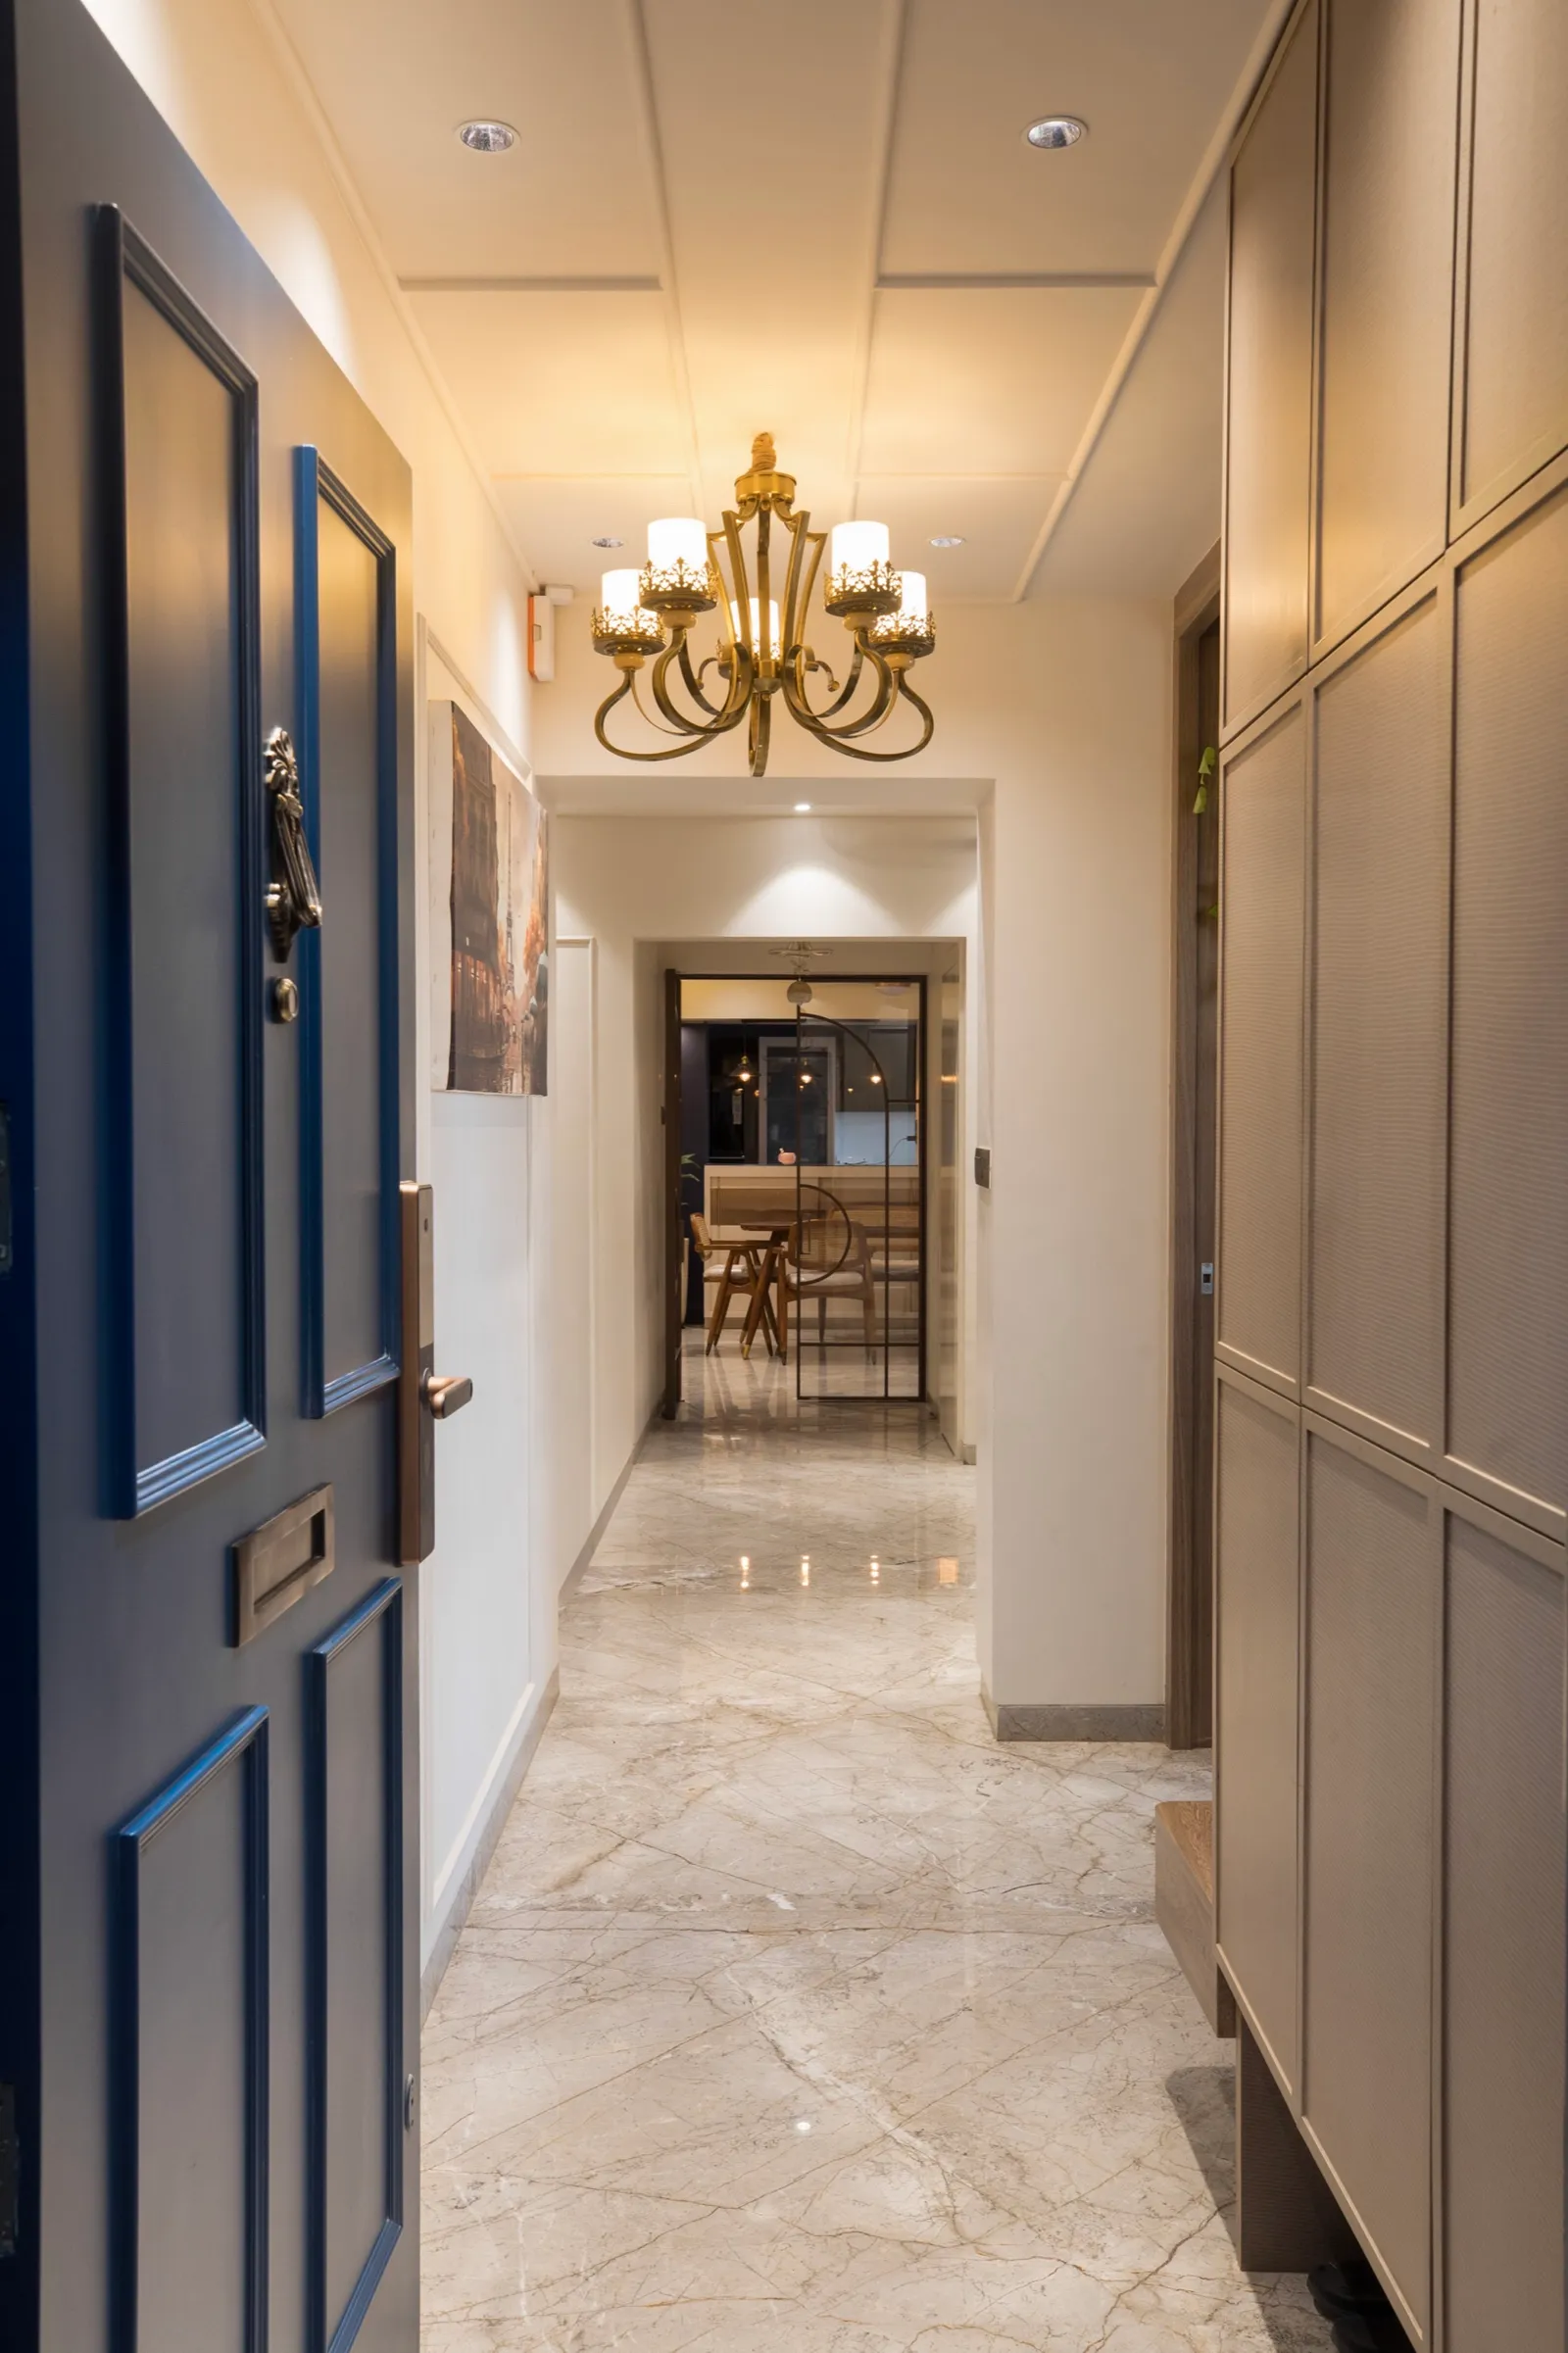
The Hidden Narrative is a home designed around the idea of "architectural camouflage": elegant classical elements used to conceal the busy, functional parts of modern life. The layout flows from a striking blue entrance door with brass detailing into a bright, bistro-style open kitchen. Its most distinctive feature is a series of secret portals: instead of standard bedroom doors, entrances are seamlessly tucked away inside decorative wall panelling and classical woodwork, letting the living and dining rooms read as one expansive, uninterrupted gallery while keeping the private quarters peaceful and secluded.
The social experience begins with a bold welcome at the entrance, leading past a practical foyer into a lush indoor balcony filled with greenery. In the living room, a veneer-panelled TV unit hides the entry to a multipurpose room, while the dining hall features grand wall panels that disguise the doors to three further bedrooms. The space concludes in a semi-open kitchen that echoes the entrance's signature blue, complete with a cosy breakfast bar, vintage-industrial lighting and patterned floor tiles.
Behind their hidden entrances, the private rooms each take on a distinct character. The master suite is a calm retreat of mirrored walls and soft-textured glass wardrobes, while the deep-green multipurpose room doubles as a yoga studio with a concealed Murphy bed for guests. The daughters' rooms carry the theme further: one with a 3D-textured wall that hides a secret dressing-room door, the other a whimsical space of soft curves and a custom platform bed built for hosting friends.