
Architecture · Building
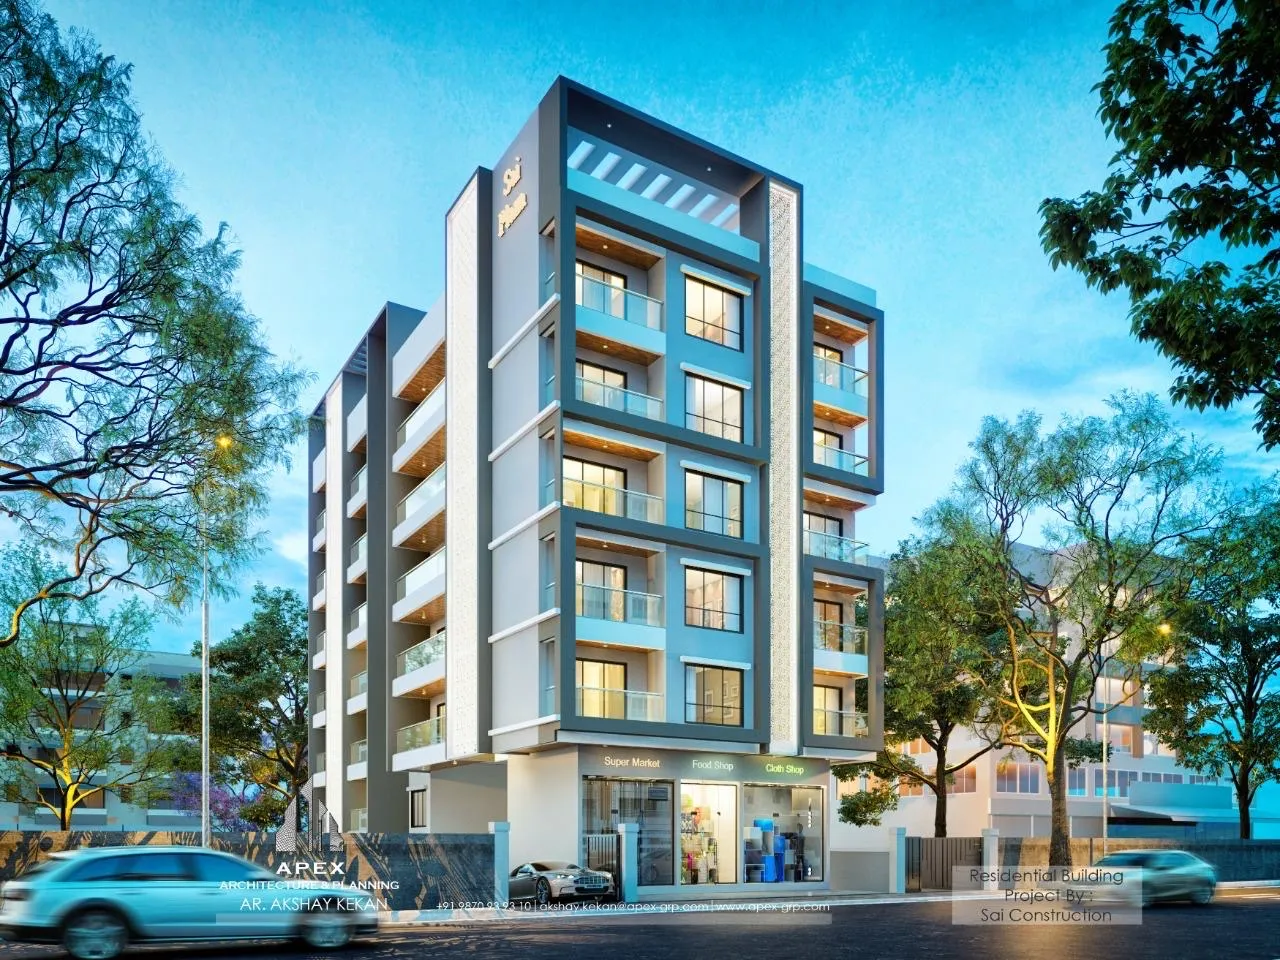
Sai Plaza
Mixed-use building
The gallery
Inside Sai Plaza, every room, in detail.
About the project
A mixed-use building that brings commercial frontage and residential floors together behind one clean, contemporary elevation.
The ground-floor retail and the homes above are planned to work independently (separate access and clear circulation) while reading as a single, cohesive building from the street.
The facade keeps a restrained, modern material palette chosen to age well and stay low-maintenance.