
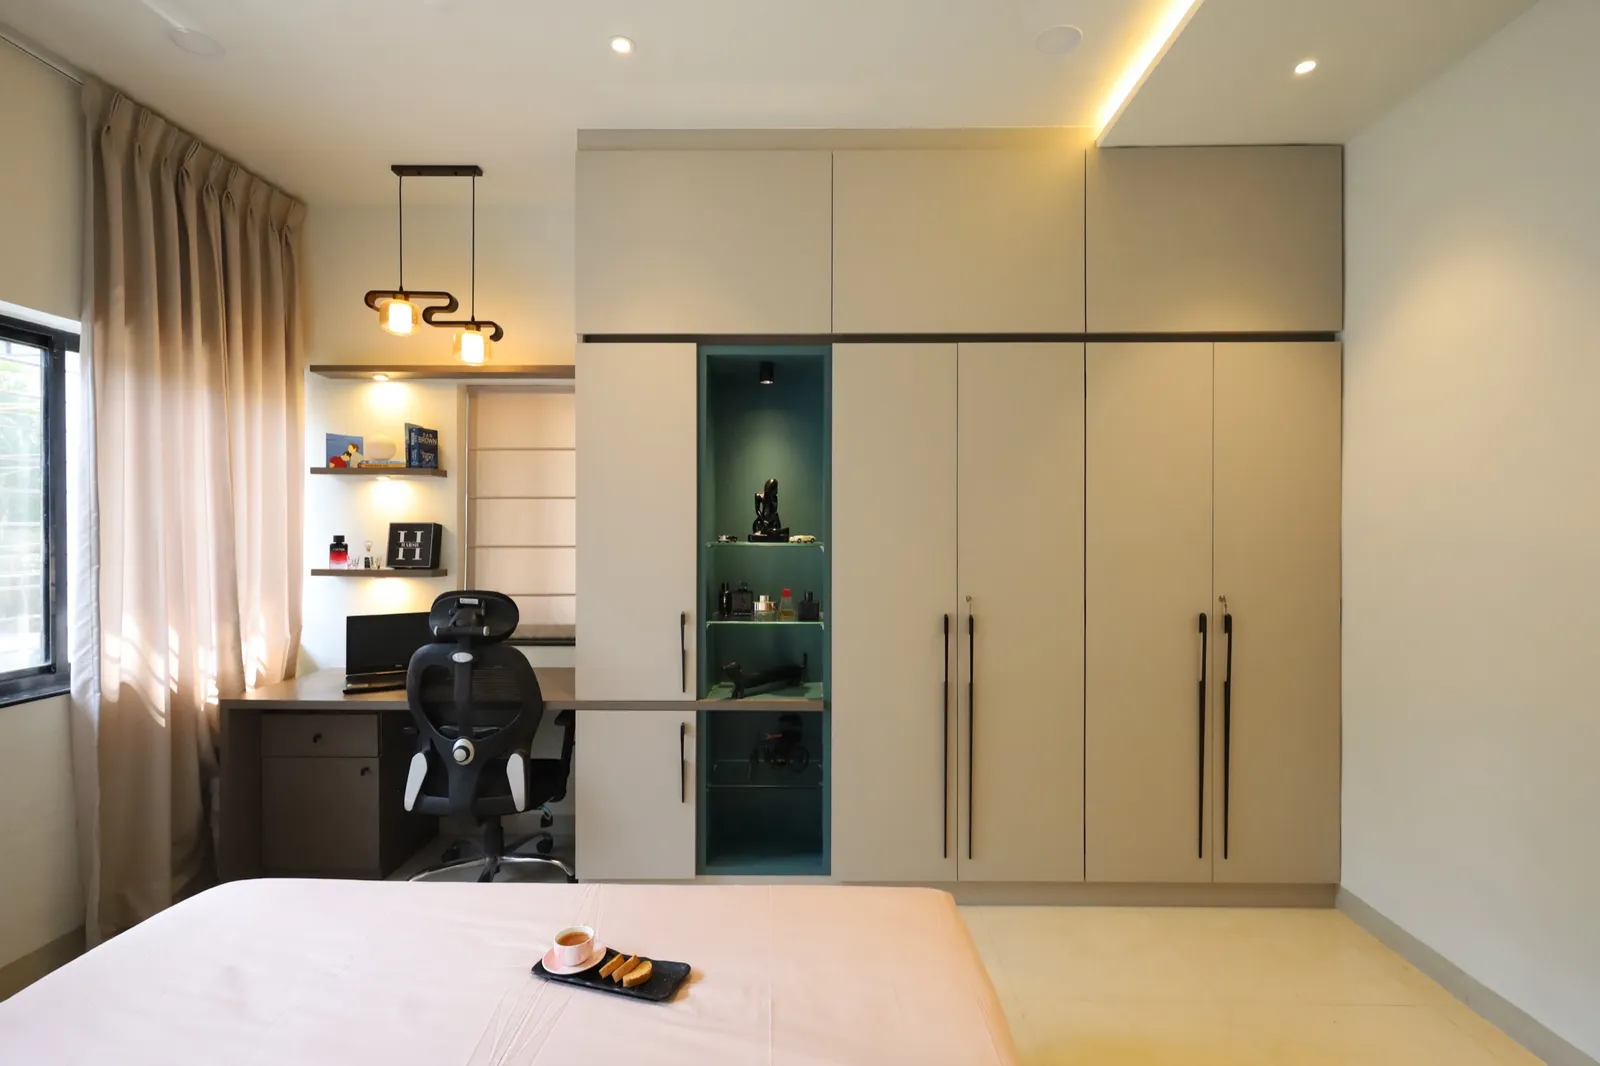
Architect-Led Interior Designers in Baner, Pune
Premium Baner homes, from Pan Card Club Road to the Baner Hill slopes, planned by architects before a single finish is chosen.
5.0★ on GoogleArchitect-led: Ar. Akshay Kekan & Ar. Gargi JadhavStudio: Goregaon West, Mumbai
Our work across Pune
Recent KAAGJ homes across Pune.
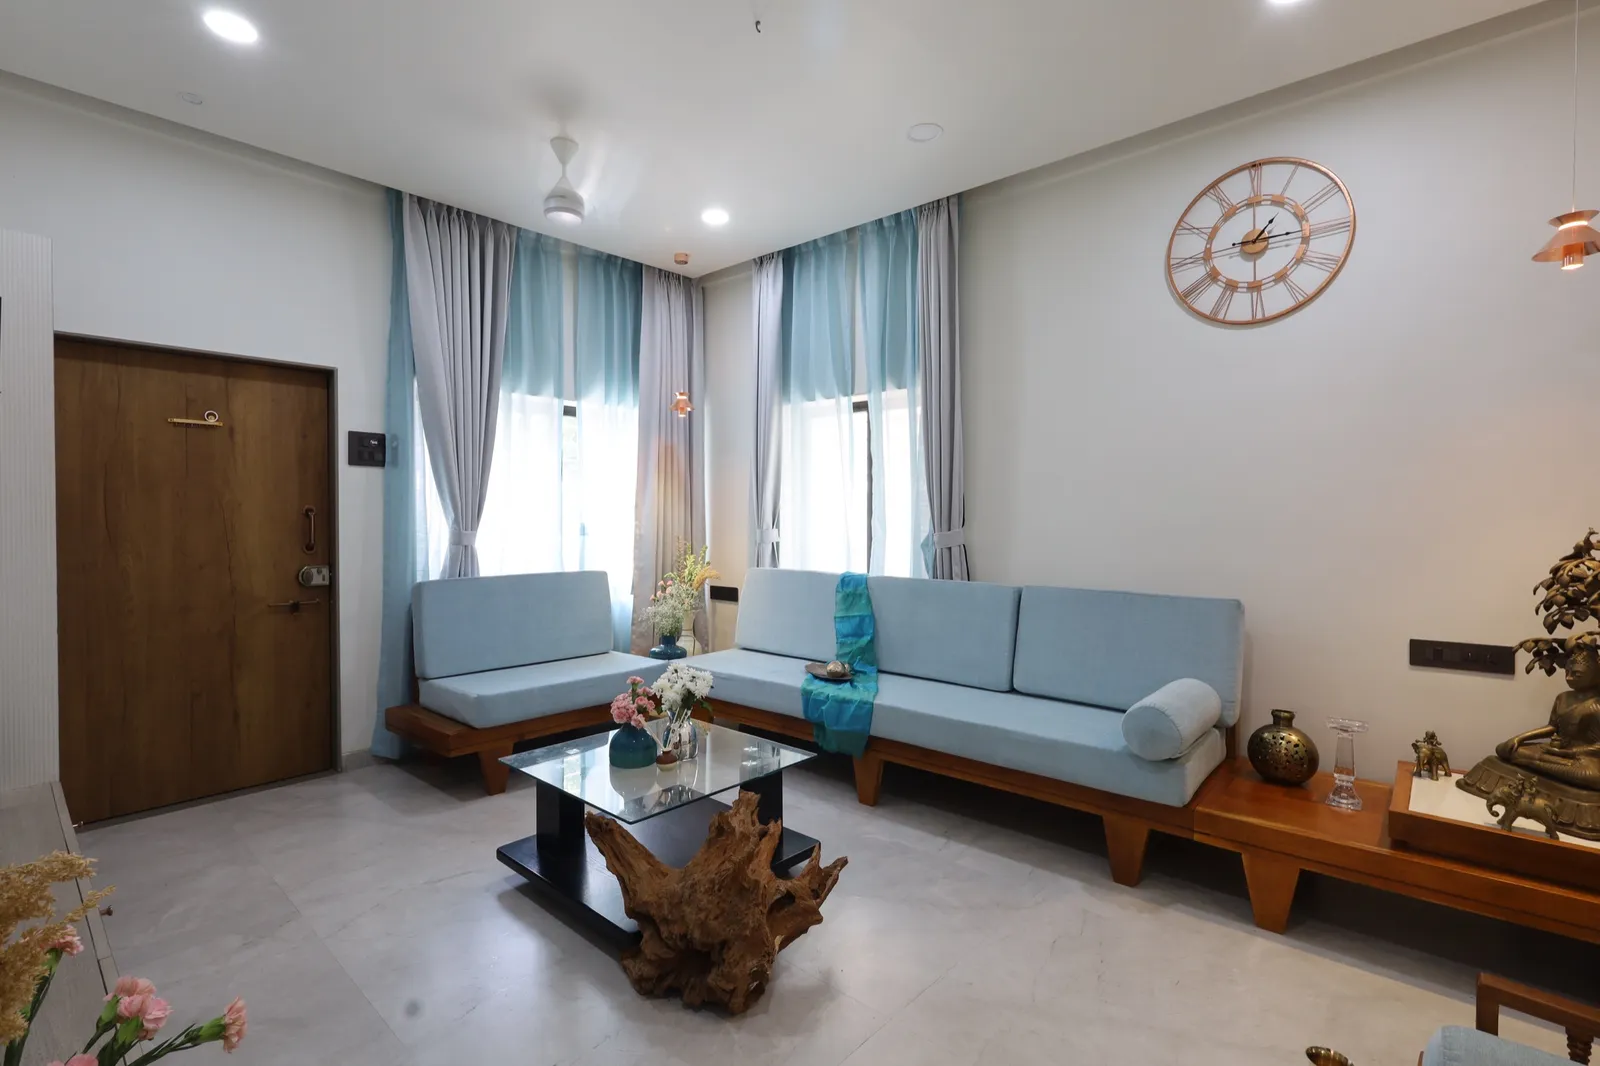
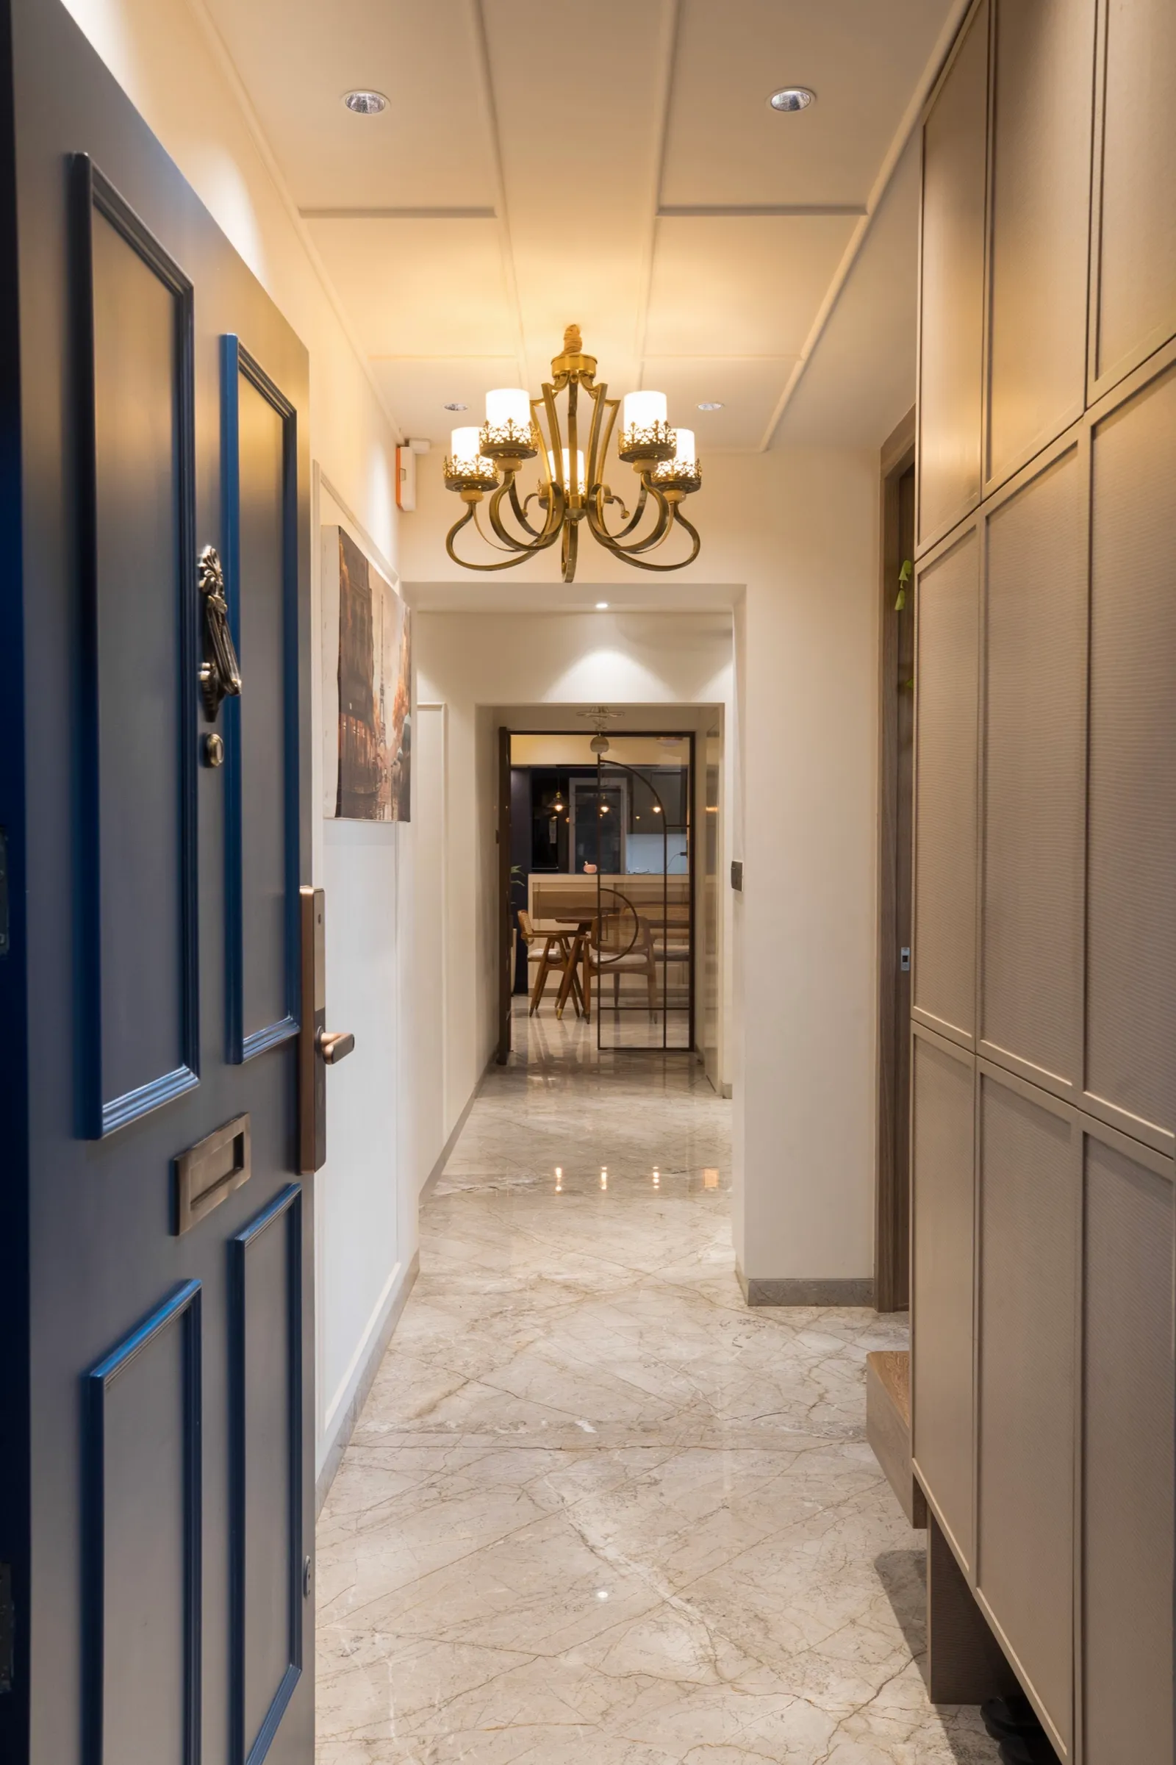
Like what you see? Let's plan your Baner home.
Our interior design work in Pune
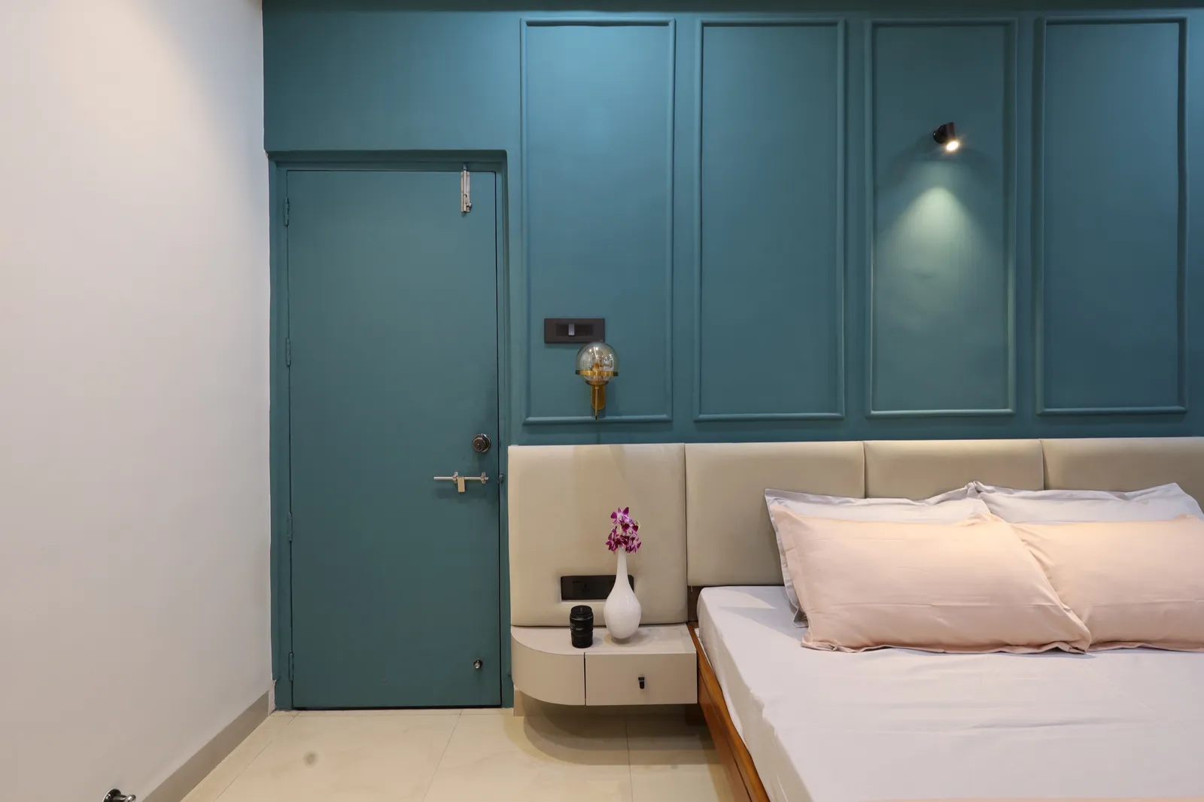
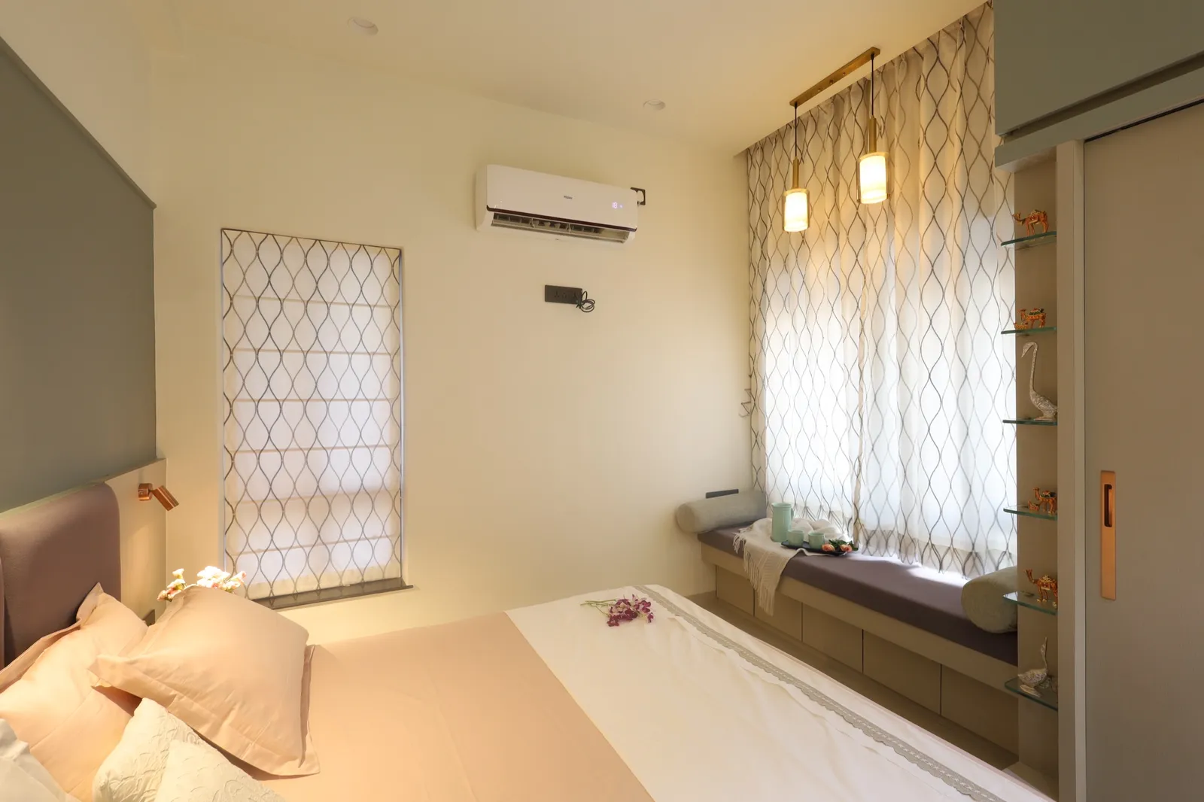
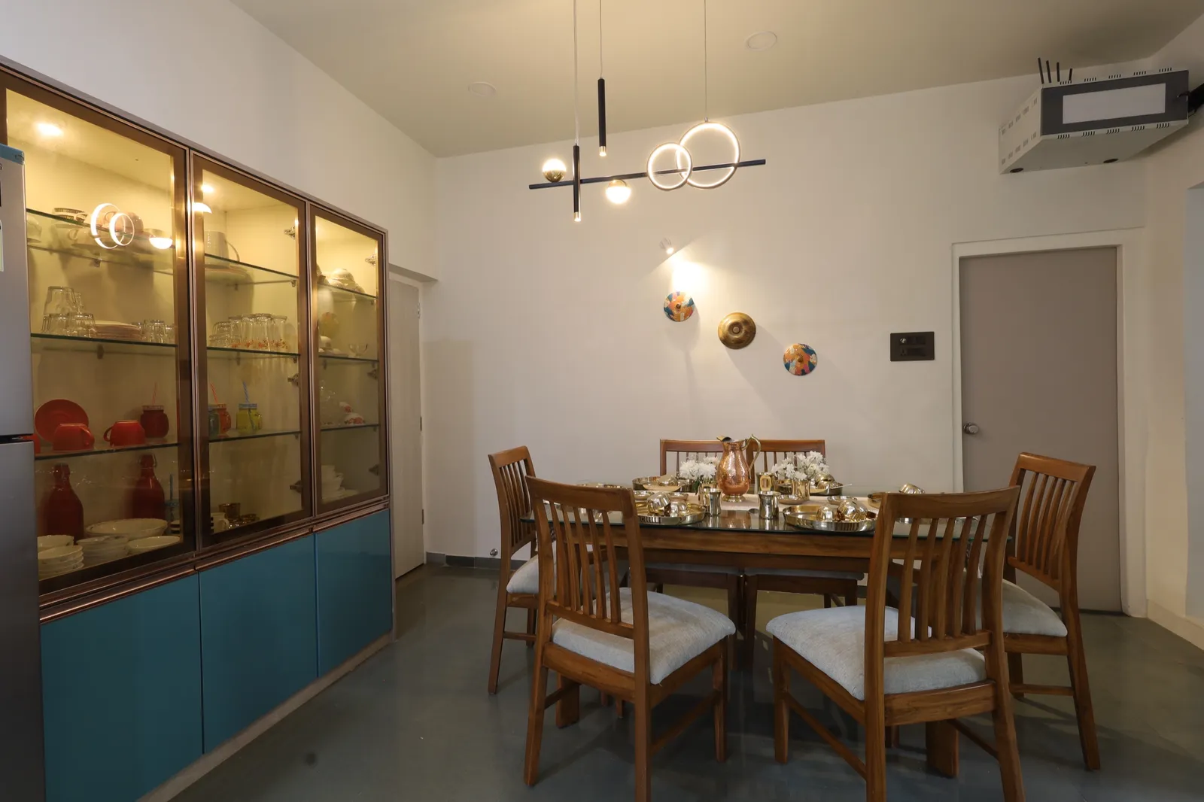
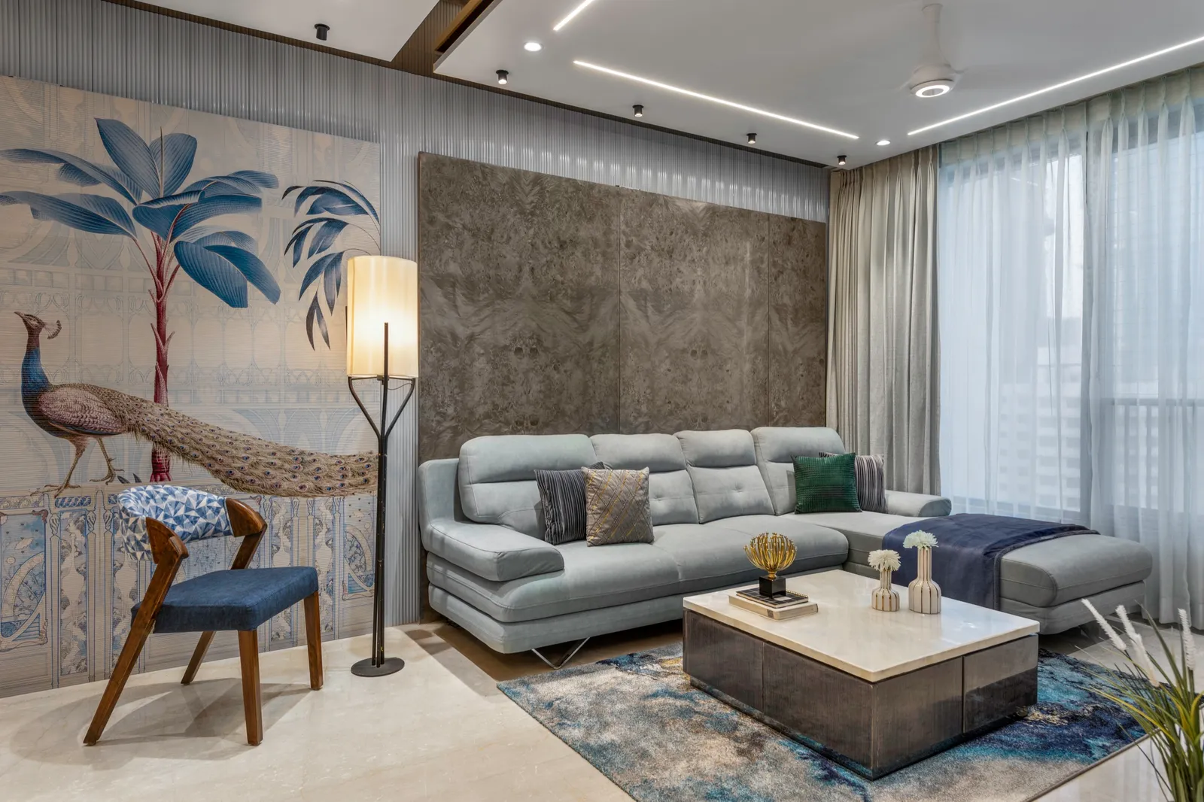
Real KAAGJ homes, photographed on handover. This is the standard of finish we bring to a project in Baner.
Interior design cost in Baner
Baner briefs are usually 3BHK, 4BHK or penthouse homes with premium finishes, so they tend to sit in the upper bands below; the quote reflects your plan, scope and material choices. What you'll invest depends on the size of your home, the materials you choose and the scope of work. The bands below are where turnkey homes in Pune typically land. After a first site visit we give you a fixed, itemised quote: no surprises.
| Home | Turnkey cost | What that buys |
|---|---|---|
| 3BHK interior design costPremium: veneer or acrylic finishes, upgraded kitchen, false ceiling throughout. | ₹25 – ₹35 lakh | Premium: veneer or acrylic finishes, upgraded kitchen, false ceiling throughout. |
| 4BHK / penthouse interior design costPremium finish across 1,500–2,500 sq ft. Luxe specifications with natural stone and custom joinery from ₹85 lakh. | ₹48 – ₹70 lakh | Premium finish across 1,500–2,500 sq ft. Luxe specifications with natural stone and custom joinery from ₹85 lakh. |
| Villa / bungalow interior design costPremium finish across a 2,500–4,000 sq ft villa or bungalow. Luxe from ₹1.1 crore. | ₹70 lakh – ₹1.5 crore | Premium finish across a 2,500–4,000 sq ft villa or bungalow. Luxe from ₹1.1 crore. |
Words from our clients
5.0from 25 Google reviewsWhy choose KAAGJ in Baner
Where we work
Site visits across Baner, from Baner Road to Pan Card Club Road and Baner Gaon, with the team travelling across west Pune.
Architect-led design
A licensed architect re-plans the layout before anything is styled.
Transparent budgets
A fixed, itemised quote after the first site visit. No surprises.
Clear timelines
A stage-wise schedule and a committed handover date.
Considered to bespoke
Considered turnkey through to fully bespoke, scoped to your brief.
End-to-end execution
One team from drawing to handover: civil, carpentry, electrical, finishing.
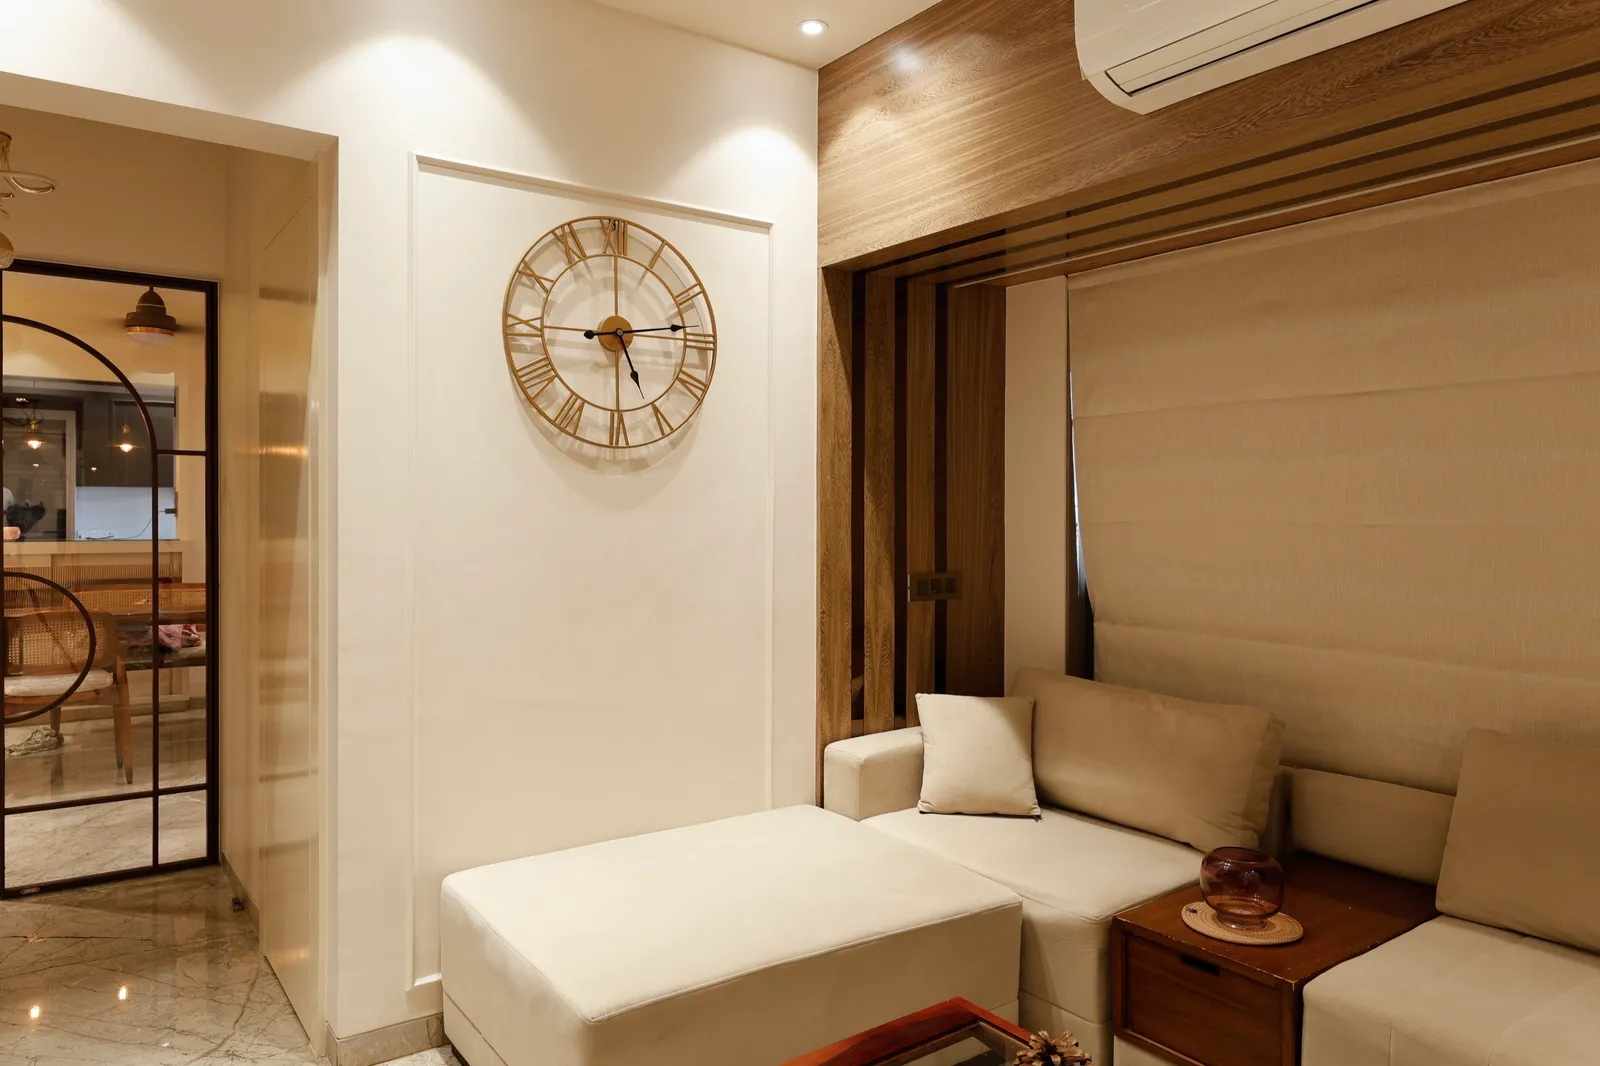
Want a home plan made for your Baner space?
Baner homes, from Baner Road to the hill
Baner is one of west Pune's most established premium addresses. Along Baner Road and the lanes toward Balewadi Phata sit mature societies built through the 2000s, while Pan Card Club Road and the slopes below Baner Hill have filled with larger, newer towers such as Kalpataru Jade Residences. Homes range from generous 3 and 4BHK apartments to penthouses and the occasional independent bungalow in the older pockets near Baner Gaon. Owners here are often senior professionals and business families upgrading within west Pune, and many have lived in Baner for years. They know the neighbourhood well and want a home that reflects that: quieter, better planned and better built than a show-flat, with interiors that age well rather than date quickly.
What Baner apartments usually need from a plan
Larger Baner apartments have a particular problem: space that is generous but not well organised. Living and dining areas run together without definition, so large rooms feel empty or awkward. Bedrooms are big, but storage is fragmented, and the utility area is too small for a household with help at home. Views toward Baner Hill are often blocked by a wardrobe or a poorly placed partition. As architects, we look at the plan as a whole: how the home is entered, where guests and family move, which rooms deserve the best light and outlook. We then design joinery, lighting and finishes to support that plan. The result is a home that feels considered from the door inward, rather than a sequence of decorated rooms.
Baner's 4BHKs, penthouses and villas, planned as a whole
In Baner the typical brief is a 3BHK or larger, and the work is about giving each space a clear purpose. A 3BHK often needs a proper family lounge separate from the formal living room, a study that is not the guest room, and a kitchen that can be both open and closed when needed. In 4BHKs and penthouses we plan sightlines, staircases and terraces so the home reads as one composition. Double-height spaces need careful lighting and acoustics, and terraces need waterproofing and drainage planned before any deck goes down. Independent homes near Baner Gaon get the same approach, with services renewed before any finish. Whatever the size, you see the full plan and 3D views first, then receive an itemised quote to match.
Bringing an older Baner flat up to date
Many Baner societies are now fifteen to twenty years old, and resale homes here often need more than new paint. Original kitchens and bathrooms are dated, electrical wiring was not designed for today's appliances, and plumbing behind old tiles may be failing. Owners frequently want to open a closed kitchen, merge a small third bedroom into the living area, or create a walk-in wardrobe. We assess what the structure allows, then propose a plan that fixes how the home works before choosing finishes. Work is phased around society rules on noise, timing and material movement. For families who have lived in the same Baner home for years, renovation is often the better choice than moving, and an architect can show you how far the existing flat can go.
Workspaces along Baner Road
Baner Road and the Baner-Pashan Link Road carry a steady mix of offices, clinics, showrooms and studios. We design these spaces around the people using them: client-facing areas that reflect a premium address, workstations and meeting rooms planned for real headcount, and services, partitions and lighting coordinated from the first drawing. As architects we handle the technical side that commercial fit-outs need, and one team carries it through to handover.
Interior designers across Baner
We take on projects right across Baner and the pockets within it. Tell us where your home is and we will come to you.
- Baner Gaon
- Baner Road
- Pashan Link Road
- Sus Road
- Veerbhadra Nagar
Areas we cover near Baner
We take on interior projects across Baner and the neighbouring Pune localities.
How your project runs
Ready to start? Book a free consultation.
Site visit
We visit your home, measure up and understand the space first-hand.
Requirement discussion
We talk through how you live, your priorities and your budget.
3D design
You see realistic 3D views of every key space before anything is built.
Material selection
We finalise finishes, materials and fittings together, to your budget.
Execution
Civil work, carpentry, electrical and finishing, supervised end to end.
Handover
A clean, checked handover. Walk in, unpack, live.
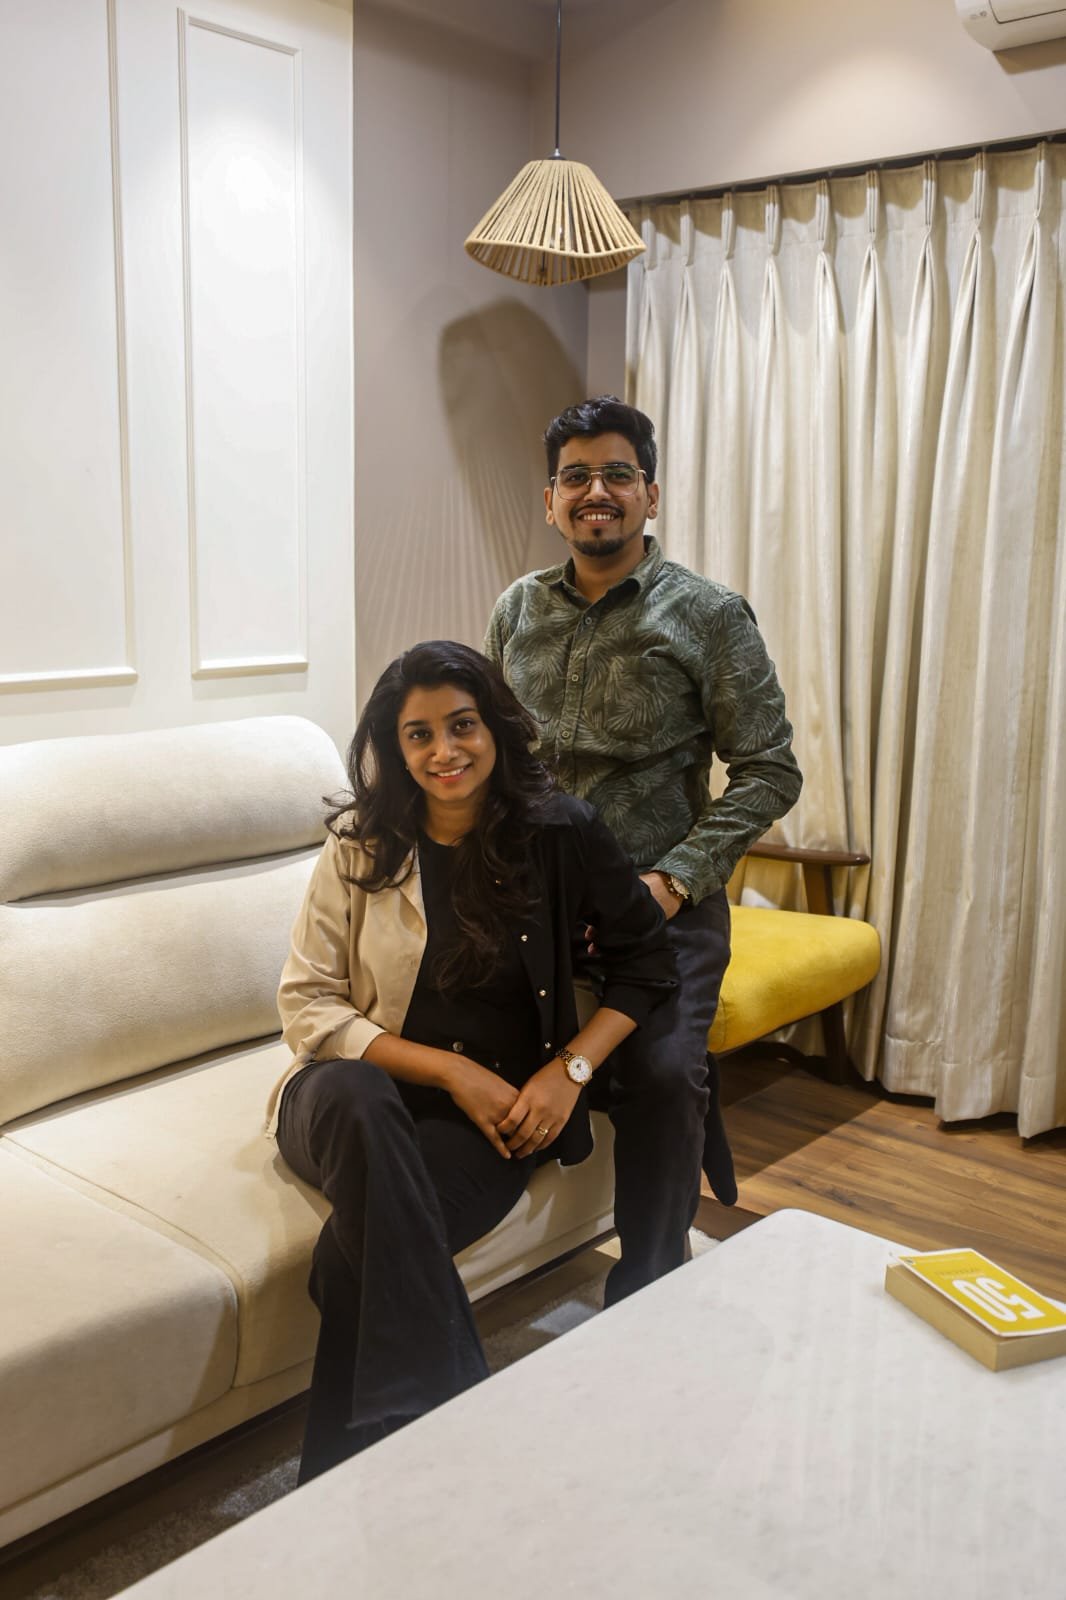
The architects behind your home
KAAGJ is run by the two architects who will plan your Baner home. No account manager in between: the people who draw it are the people you meet.
For us, architecture and interiors is about people first. By understanding everyday life and long-term needs, we shape spaces that are functional, timeless and meaningful.
- Ar. Gargi JadhavFounder & Architect
- Ar. Akshay KekanFounder & Architect
Interior design in Baner, your questions
Baner briefs are usually 3BHK, 4BHK or penthouse homes with premium finishes, so they tend to sit in the upper bands below; the quote reflects your plan, scope and material choices. At a premium finish, a 3BHK typically runs ₹25–35 lakh, a 4BHK or penthouse ₹48–70 lakh, and a villa or bungalow ₹70 lakh to ₹1.5 crore. You get a fixed, itemised quote after the first site visit in Baner.
Yes, we do site visits across Baner and nearby areas. The first visit is where we measure up, understand your requirements and start the plan.
Yes. We cover Baner Gaon, Baner Road, Pashan Link Road, Sus Road and the rest of Baner. Site visits, measurements and material deliveries are all local for us, so scheduling is quick.
Yes. Alongside Baner we regularly take on projects across nearby Pune localities including Balewadi, Aundh, Pashan, Wakad.
Yes, Baner is a core Pune area for us, from premium apartments to penthouses and bungalows. Being architect-led, we get the layout right before a single finish is chosen.
A decorator styles the space you're given; we question the space itself (flow, light, proportion) then design the interiors on top. In a premium home that difference is what stops it feeling like every other show-flat.
Yes. Multi-level homes are where planning matters most (stairs, double-height spaces and sightlines) and that's exactly where an architect adds the most.
Yes. We plan the terrace as part of the home: waterproofing, drainage, load, shading and lighting are resolved before decking, planters or furniture are chosen. That avoids leaks into the flat below, which is the most common terrace problem we are asked to fix.
Often renovation wins, because you keep the location you know. At a site visit we tell you honestly what the plan can become, which walls can move and what the work involves, so you can compare that against the cost and disruption of moving.
Interior designers across Mumbai & Pune
KAAGJ works right across both cities. Pick an area for local detail, recent projects nearby and questions answered for that neighbourhood.
Book a free consultation in Baner
Tell us about your Baner home and an architect will get back to you, usually within a day. Prefer to talk? Call or WhatsApp us directly: we serve Baner and all nearby Pune areas.
Open all week · 10:00 AM – 7:00 PM (Fri from 10:30 AM)
Serving Mumbai (primary) & Pune