
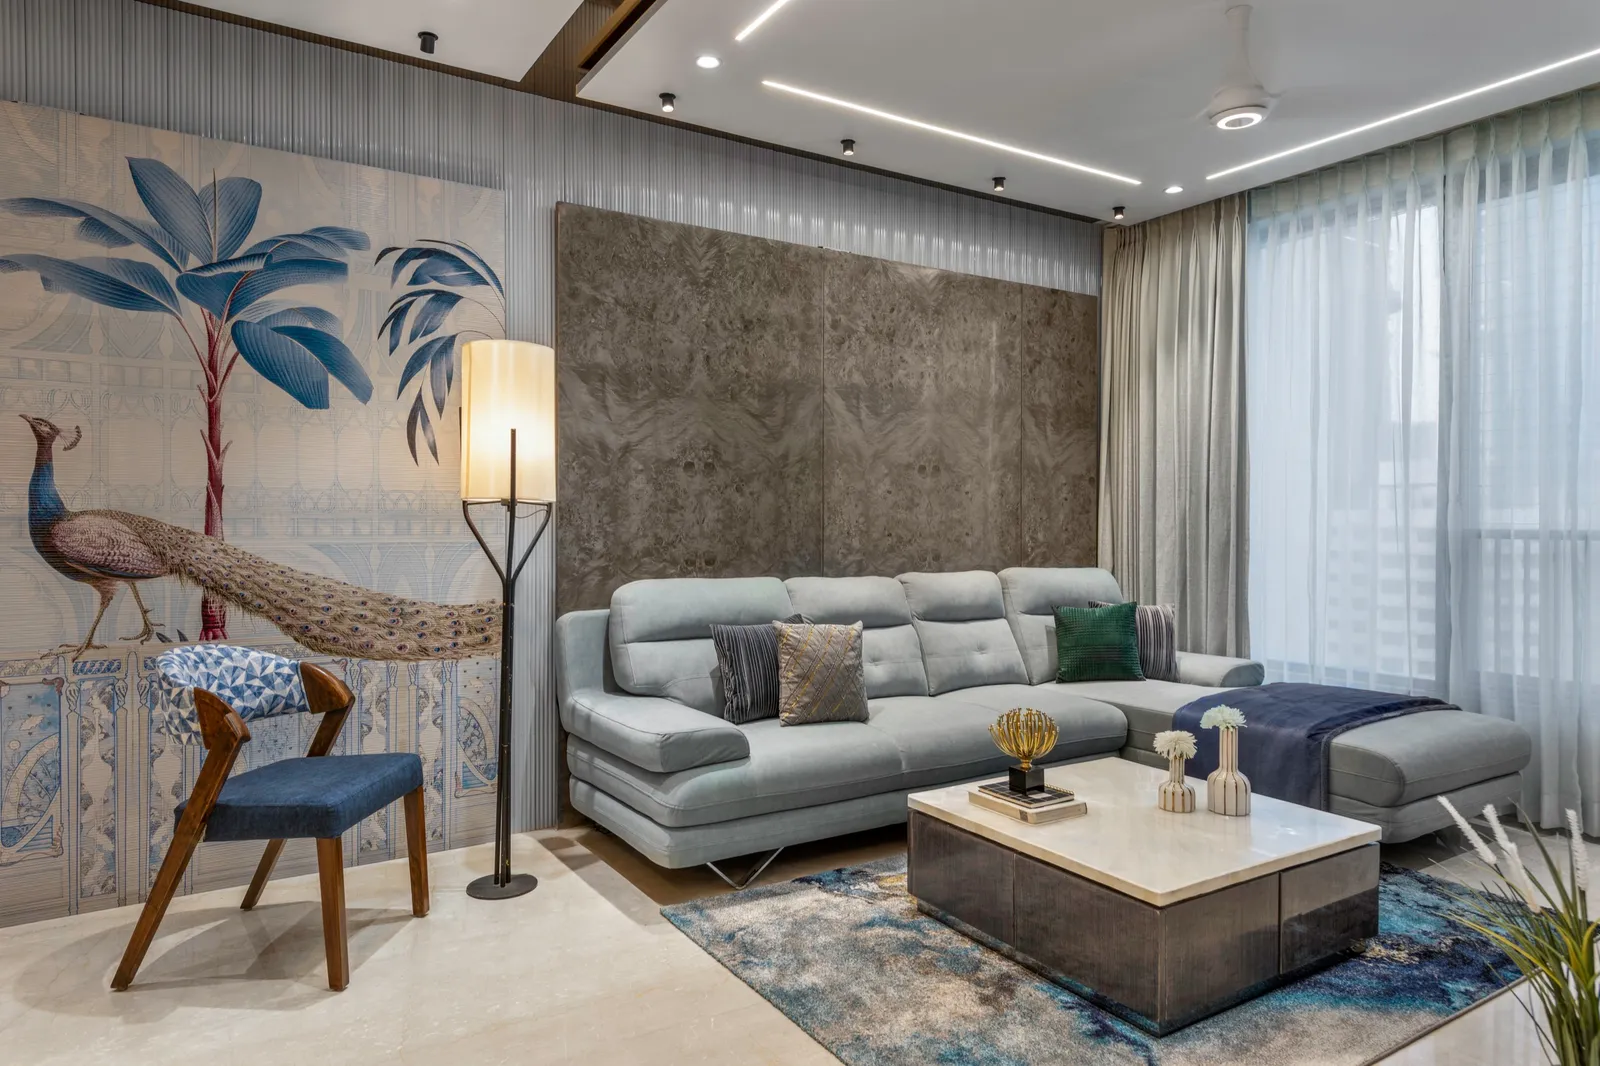
Architect-Led Interior Designers in Mulund, Mumbai
Mulund homes planned by architects: calm, light-filled interiors for new towers near Nahur and older societies by the station, built turnkey.
5.0★ on GoogleArchitect-led: Ar. Akshay Kekan & Ar. Gargi JadhavStudio: Goregaon West, Mumbai
Our work in Mulund
Completed KAAGJ homes in Mulund and across Mumbai.
Azure Solace
3BHK · Mulund
Oberoi Eternia
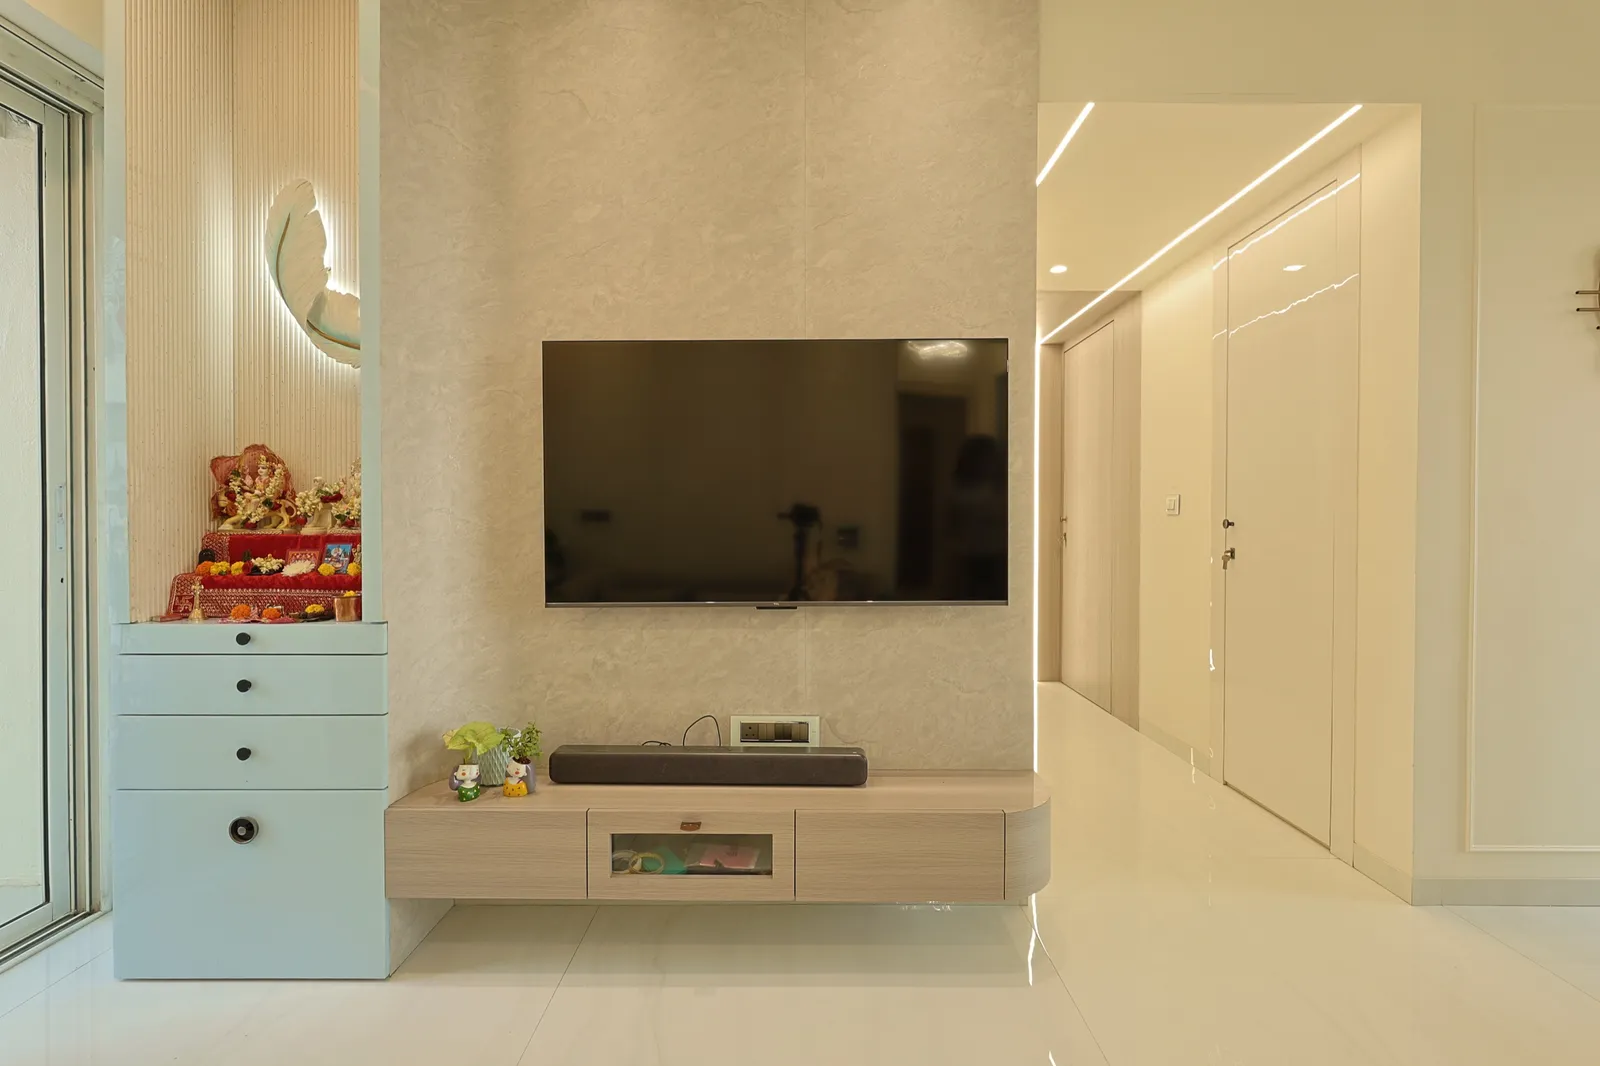
Elysian Symphony
3BHK · Mulund
Runwal Anthurium
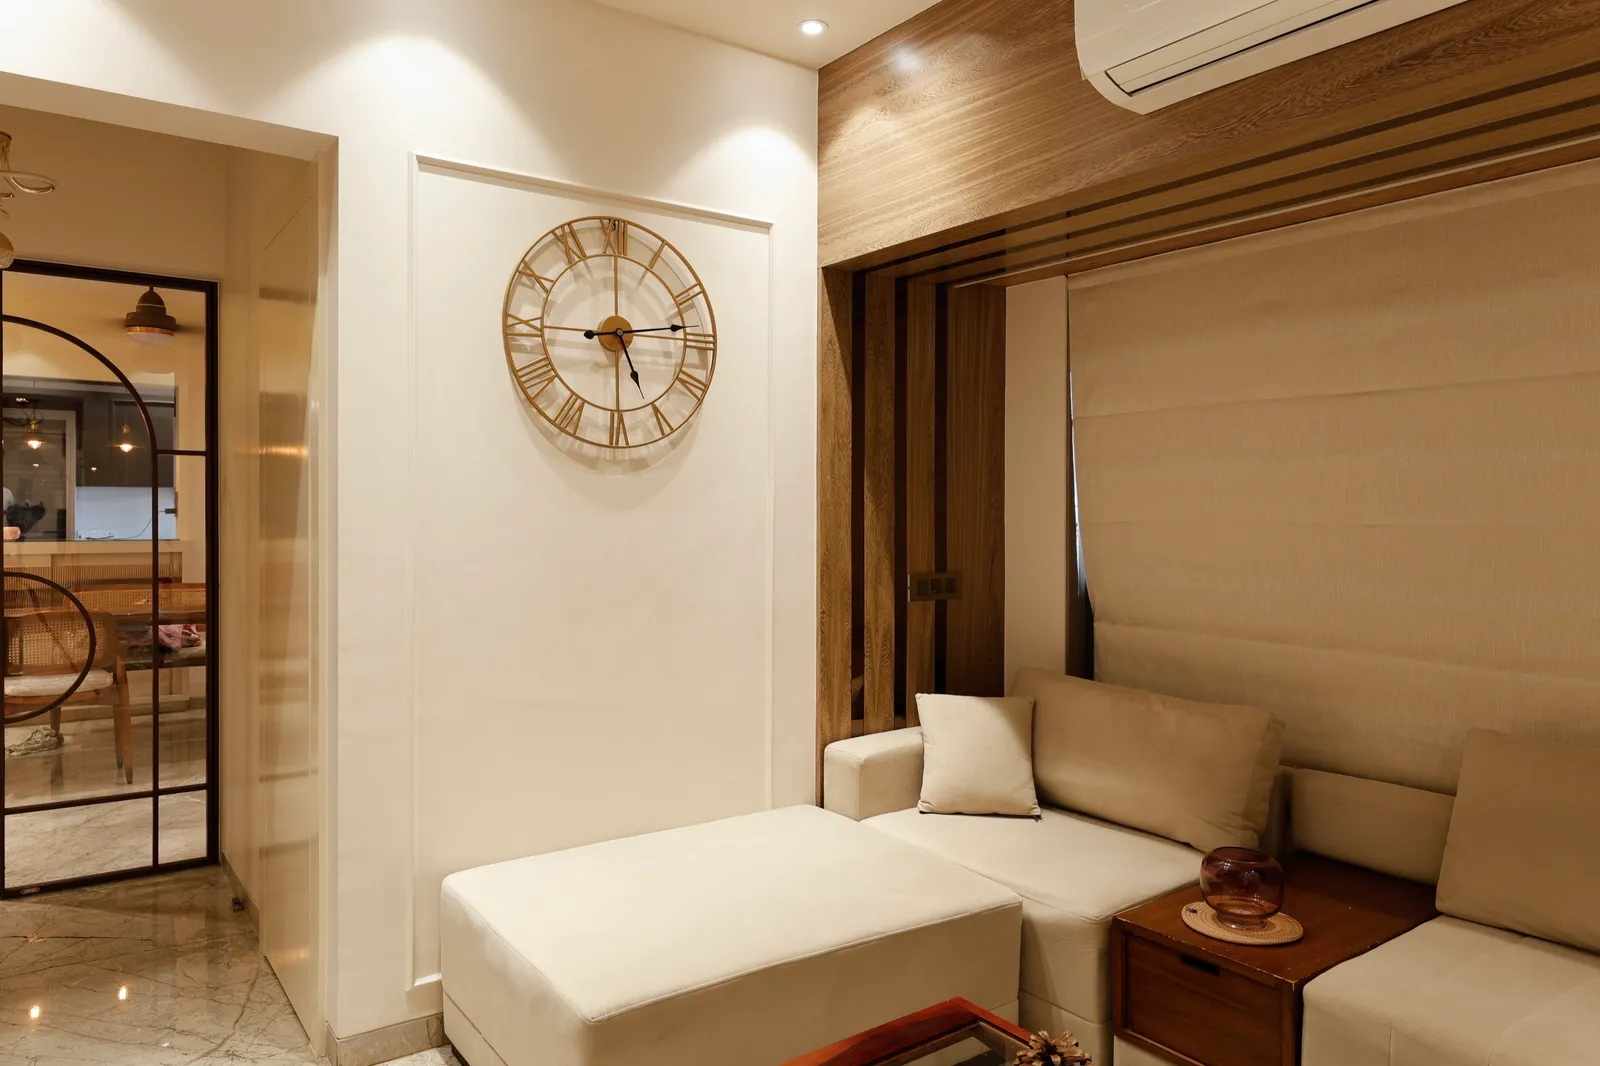
Hidden Narrative
4BHK · Oshiwara
Samarth Aangan · 1,900 sq ft
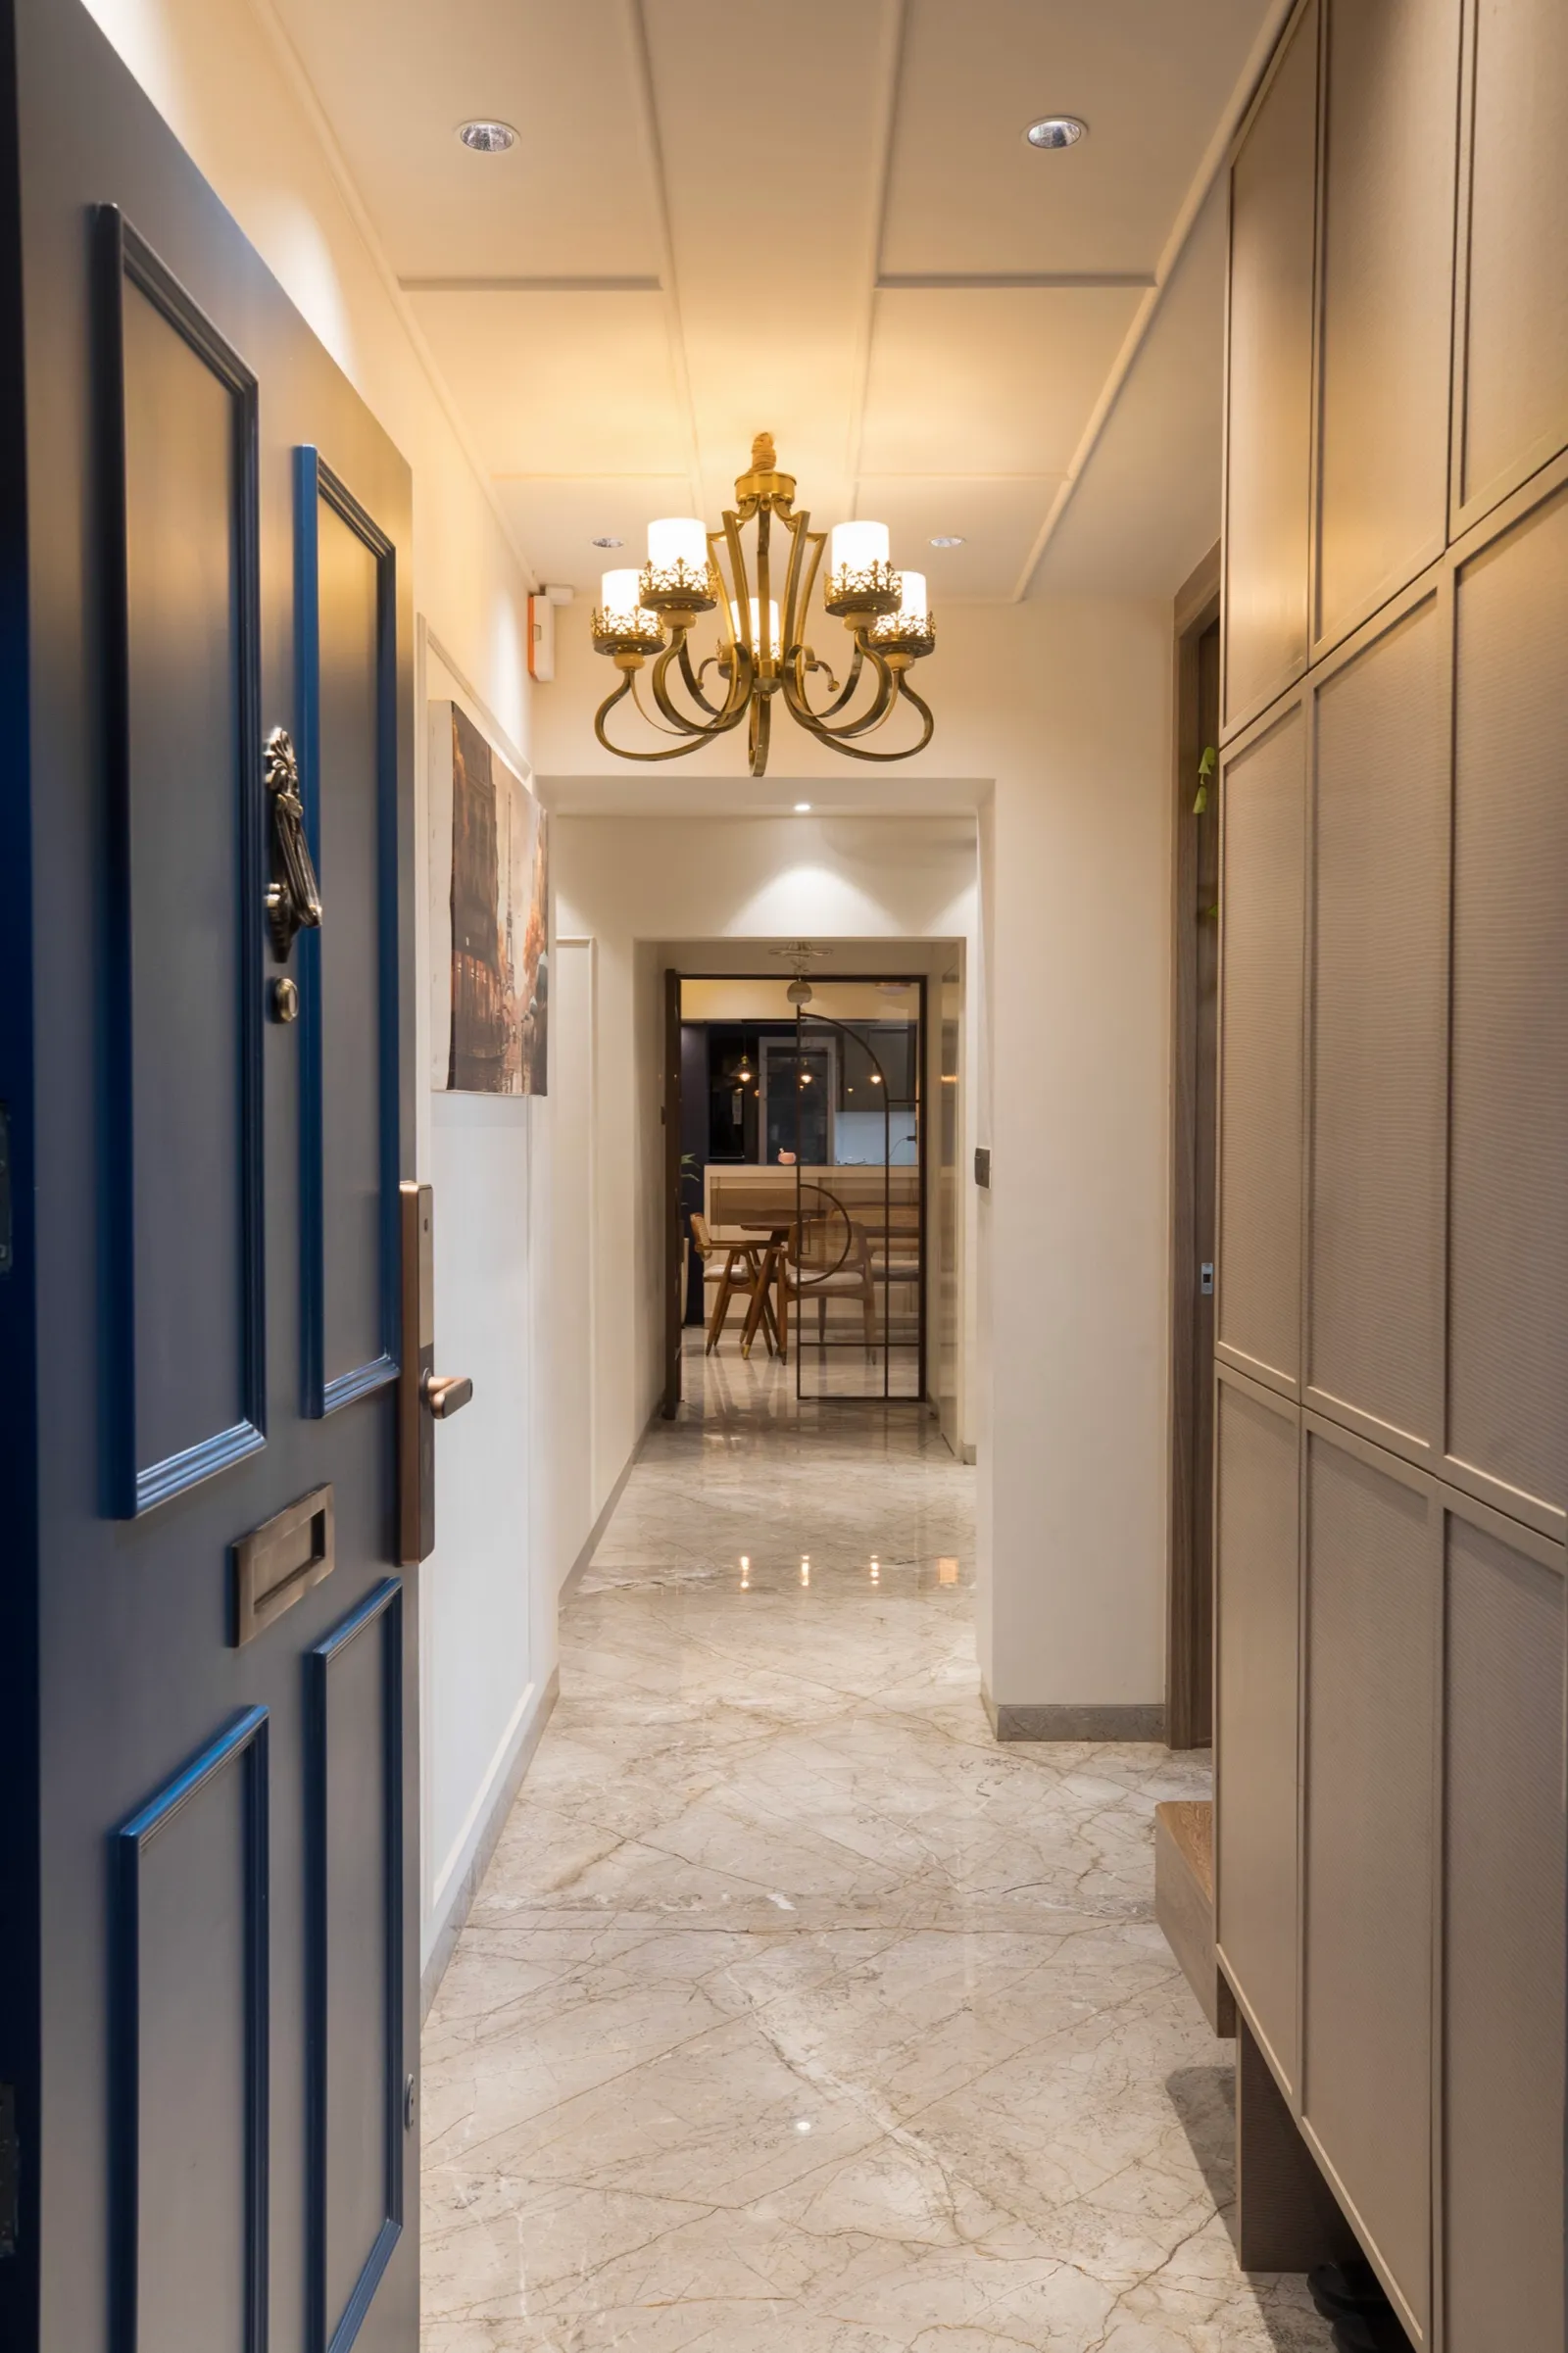
Like what you see? Let's plan your Mulund home.
Our interior design work in Mumbai
Real KAAGJ homes, photographed on handover. This is the standard of finish we bring to a project in Mulund.
Interior design cost in Mulund
In Mulund the main cost driver is whether you are fitting out a new flat or renovating an older one, since opening kitchens and replacing plumbing adds scope that a new tower rarely needs. What you'll invest depends on the size of your home, the materials you choose and the scope of work. The bands below are where turnkey homes in Mumbai typically land. After a first site visit we give you a fixed, itemised quote: no surprises.
| Home | Turnkey cost | What that buys |
|---|---|---|
| 3BHK interior design costPremium: veneer or acrylic finishes, upgraded kitchen, false ceiling throughout. | ₹25 – ₹35 lakh | Premium: veneer or acrylic finishes, upgraded kitchen, false ceiling throughout. |
| 4BHK / penthouse interior design costPremium finish across 1,500–2,500 sq ft. Luxe specifications with natural stone and custom joinery from ₹85 lakh. | ₹48 – ₹70 lakh | Premium finish across 1,500–2,500 sq ft. Luxe specifications with natural stone and custom joinery from ₹85 lakh. |
| Villa / bungalow interior design costPremium finish across a 2,500–4,000 sq ft villa or bungalow. Luxe from ₹1.1 crore. | ₹70 lakh – ₹1.5 crore | Premium finish across a 2,500–4,000 sq ft villa or bungalow. Luxe from ₹1.1 crore. |
Words from our clients
5.0from 25 Google reviewsWhy choose KAAGJ in Mulund
Where we work
Homes across Mulund West and East, from Nahur and the Link Road towers to the societies near the station.
Architect-led design
A licensed architect re-plans the layout before anything is styled.
Transparent budgets
A fixed, itemised quote after the first site visit. No surprises.
Clear timelines
A stage-wise schedule and a committed handover date.
Considered to bespoke
Considered turnkey through to fully bespoke, scoped to your brief.
End-to-end execution
One team from drawing to handover: civil, carpentry, electrical, finishing.
Want a home plan made for your Mulund space?
Mulund's mix of new towers and settled societies
Mulund has two distinct sides. Mulund West, between LBS Marg and the hills, has seen the bigger change, with high-rise developments along the Goregaon-Mulund Link Road and near Nahur station, including the Runwal Greens towers and Oberoi Eternia. Mulund East, across the tracks, is quieter and more settled: older co-operative societies, independent buildings and lanes that families have lived in for decades. Around Mulund station, Jawahar Road and Kalidas Natya Mandir, the buildings are older still. That range shapes our work. In the new towers the flat is sound but generic; in the older societies the plan itself usually needs rethinking. Either way, the hill views and greenery are an asset that most interiors here don't yet make the most of.
Planning Mulund flats for light, greenery and calm
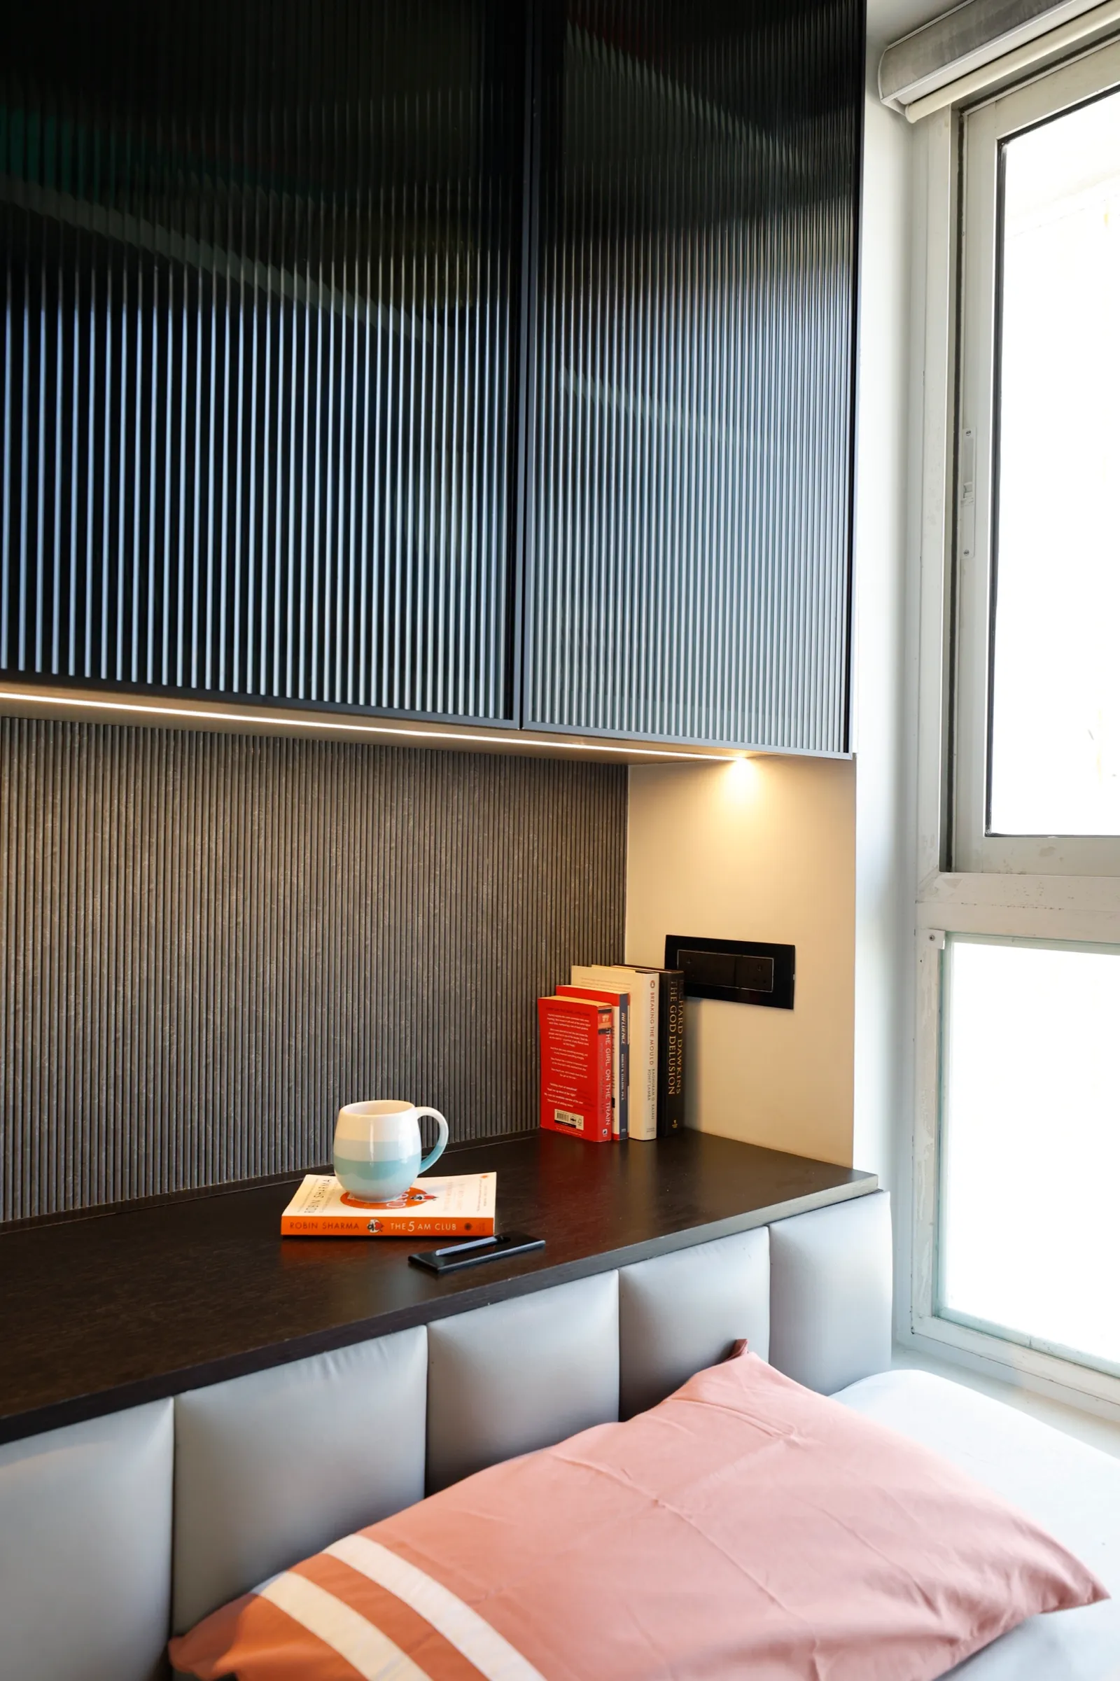
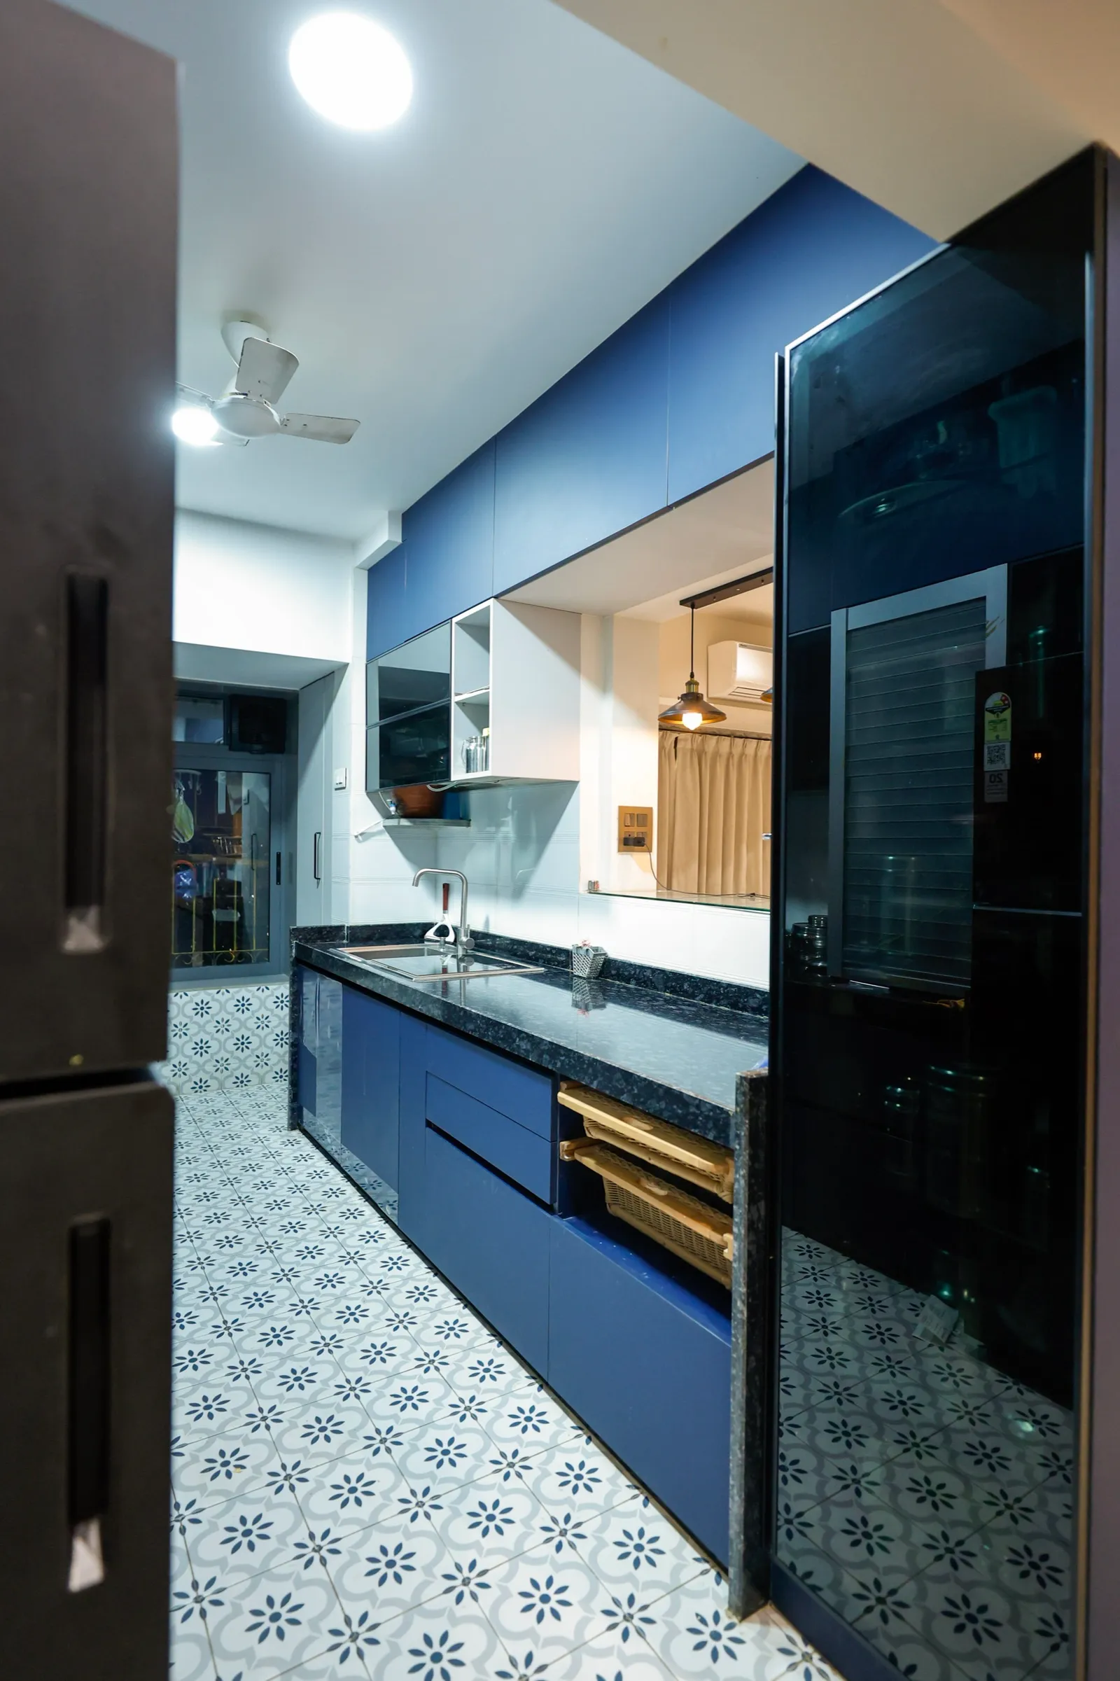
Many Mulund homes face the hills of Sanjay Gandhi National Park or the greener edges of Yogi Hills, and the best interiors here are designed to frame that view rather than block it with tall units. We keep storage on the inner walls, let the window walls stay low and open, and choose a palette that carries the greenery inside. Monsoon matters too: damp-prone external walls in older buildings need treatment before any panelling goes up. In the newer Link Road towers we plan kitchens and bathrooms like fitted cabins, with every shelf and niche deliberate. The goal is a home that feels calm the moment you walk in, without relying on expensive finishes to do the work.
Fitting out a 3BHK, 4BHK or penthouse in Mulund
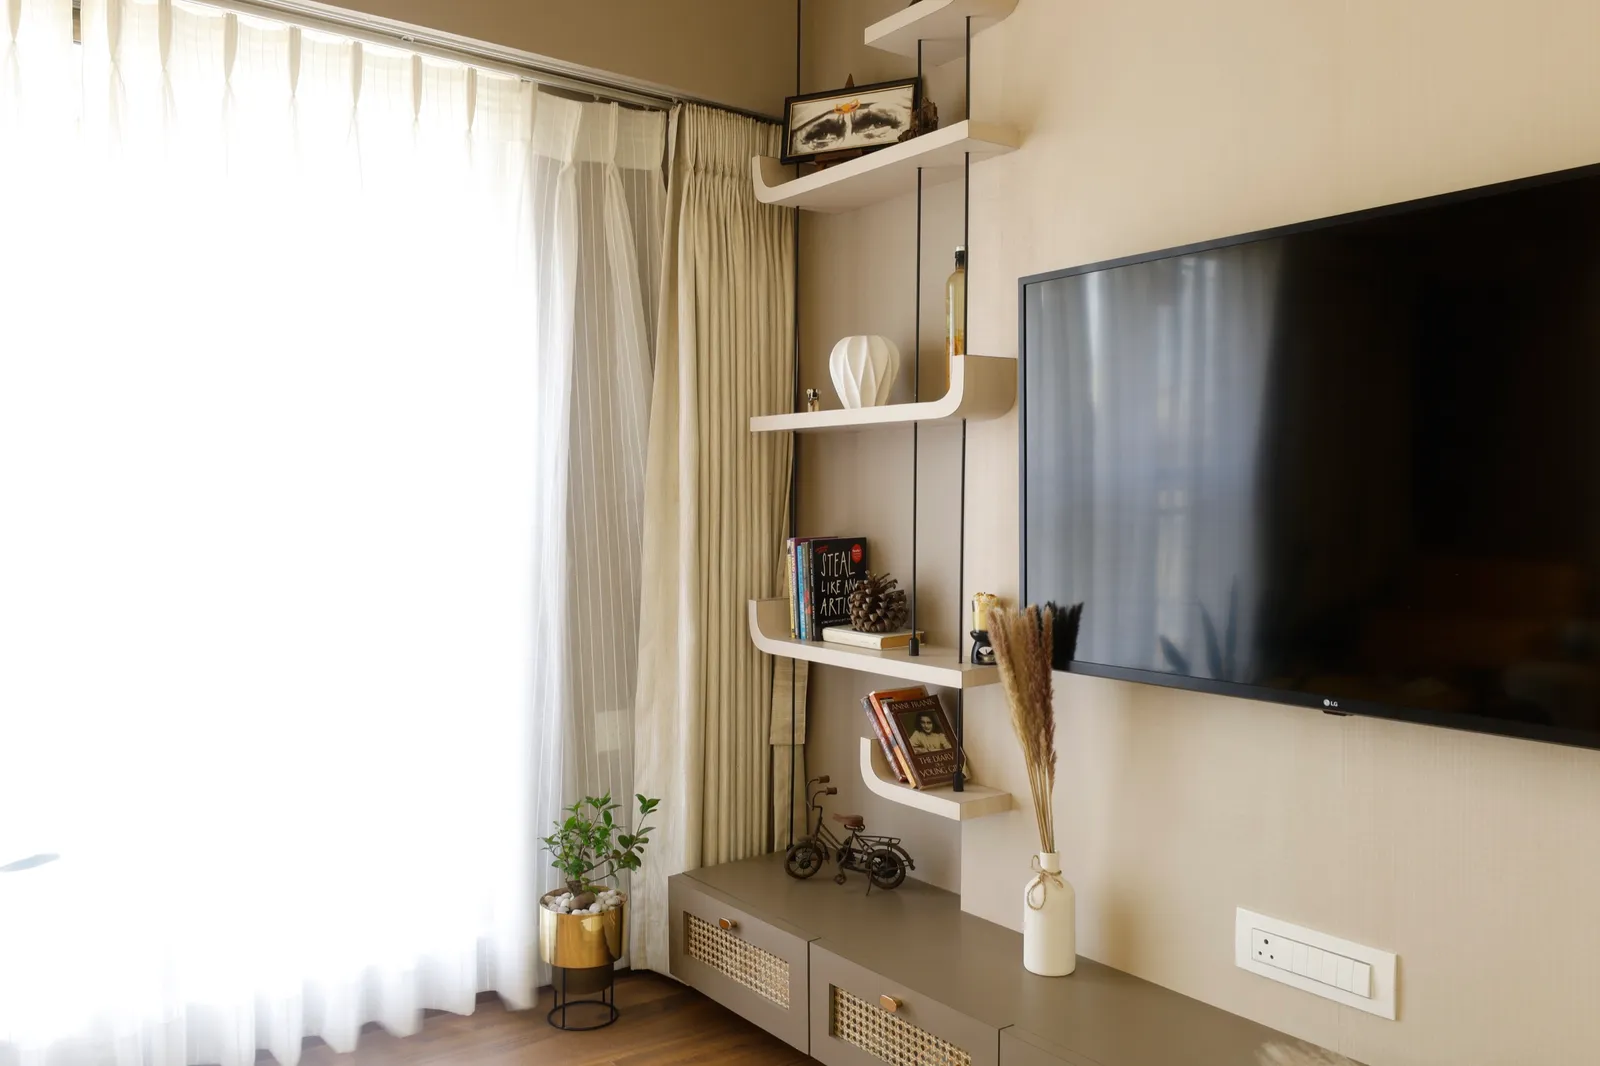
Larger Mulund homes, in the towers of Mulund West such as Oberoi Eternia, the newer developments near Nahur and the hill-facing buildings towards Yogi Hills, are usually bought by families moving up in space and staying for the long term. A 3BHK or 4BHK here has room for what a growing household needs: a proper study, a den or a room for visiting parents, and a kitchen that cooks for a full family. We plan wardrobes to the ceiling, give the main bedroom a dressing area and keep circulation clear so the home feels open. In penthouses and larger flats we plan the deck or terrace to frame the greenery outside. Electrical points and lighting are fixed early, so appliances and fittings sit exactly where they should. You get a clear, itemised scope after the first visit.
Renovating older homes in Mulund East and West
A large share of Mulund's housing stock dates back several decades, and those flats were planned around enclosed kitchens and separate dining rooms. Renovation here usually means opening the kitchen to the living space where the structure allows, rerouting plumbing, replacing tired wiring and rethinking bathrooms that have been patched too many times. We check the structure before proposing any change, prepare the drawings your society asks for and plan noisy work within permitted hours. If you are staying in the home, we sequence the work so the family isn't displaced for longer than necessary. A well-renovated older Mulund flat can feel more spacious than a newer one of the same size.
Clinics, offices and shops in Mulund
Mulund has a steady demand for clinics, consulting rooms, tuition centres and small offices along LBS Marg, near the station and in the commercial buildings off the Link Road. We plan them for flow and hygiene first: clear reception, waiting and treatment zones, durable materials and good lighting. Services and partitions are coordinated so the space meets building and practical requirements. For shops, we design display, signage zones and storage so the front of house stays uncluttered through a busy day.
Interior designers across Mulund
We take on projects right across Mulund and the pockets within it. Tell us where your home is and we will come to you.
- Mulund West
- Mulund East
- Nahur
- Yogi Hills
- Sarvodaya Nagar
- LBS Marg
Areas we cover near Mulund
We take on interior projects across Mulund and the neighbouring Mumbai localities.
How your project runs
Ready to start? Book a free consultation.
Site visit
We visit your home, measure up and understand the space first-hand.
Requirement discussion
We talk through how you live, your priorities and your budget.
3D design
You see realistic 3D views of every key space before anything is built.
Material selection
We finalise finishes, materials and fittings together, to your budget.
Execution
Civil work, carpentry, electrical and finishing, supervised end to end.
Handover
A clean, checked handover. Walk in, unpack, live.
The architects behind your home
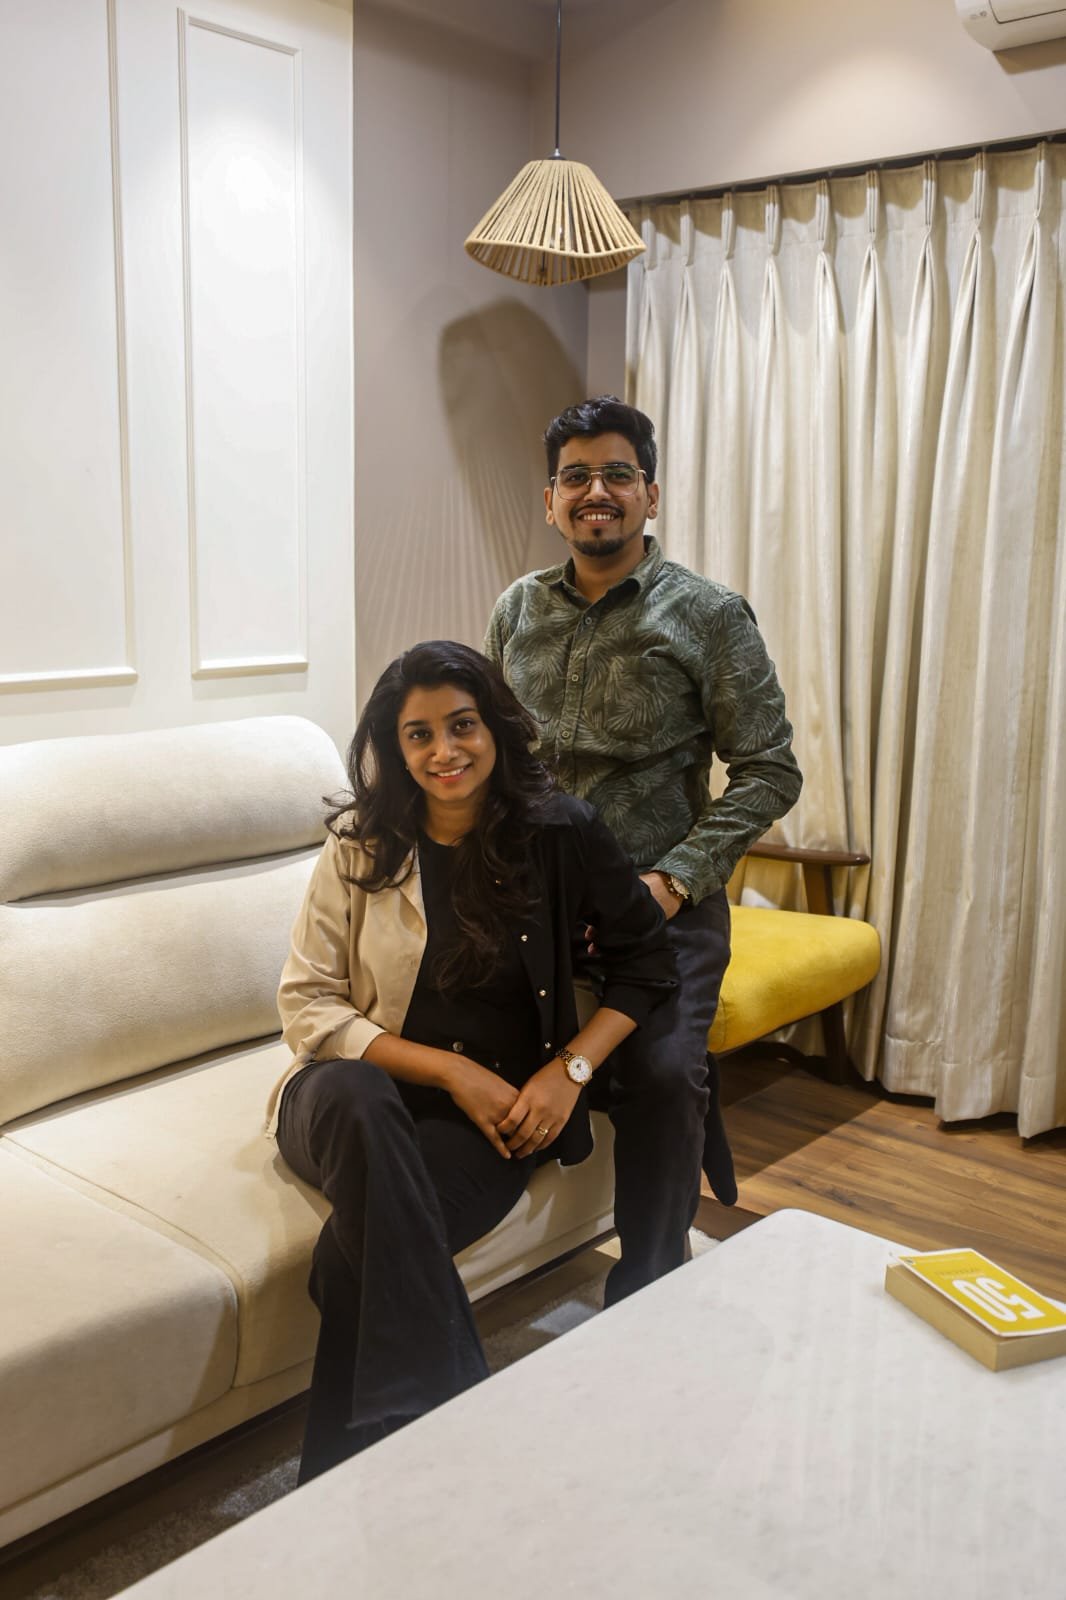
KAAGJ is run by the two architects who will plan your Mulund home. No account manager in between: the people who draw it are the people you meet.
For us, architecture and interiors is about people first. By understanding everyday life and long-term needs, we shape spaces that are functional, timeless and meaningful.
- Ar. Gargi JadhavFounder & Architect
- Ar. Akshay KekanFounder & Architect
Interior design in Mulund, your questions
In Mulund the main cost driver is whether you are fitting out a new flat or renovating an older one, since opening kitchens and replacing plumbing adds scope that a new tower rarely needs. At a premium finish, a 3BHK typically runs ₹25–35 lakh, a 4BHK or penthouse ₹48–70 lakh, and a villa or bungalow ₹70 lakh to ₹1.5 crore. You get a fixed, itemised quote after the first site visit in Mulund.
Yes, we do site visits across Mulund and nearby areas. The first visit is where we measure up, understand your requirements and start the plan.
Yes. We cover Mulund West, Mulund East, Nahur, Yogi Hills and the rest of Mulund. Site visits, measurements and material deliveries are all local for us, so scheduling is quick.
Yes. Alongside Mulund we regularly take on projects across nearby Mumbai localities including Bhandup, Nahur, Thane, Powai.
Yes, Mulund is one of our most active areas. Azure Solace, a 3BHK at Oberoi Eternia in Mulund, is one of our completed homes.
We can, and we'll first check whether small plan changes are worth making before finishes go in. Getting to us before possession or fit-out gives you the most room to improve the layout.
A full turnkey 3BHK is typically a few months from design sign-off to handover, depending on civil work and material lead times. We give you a stage-wise timeline with the quote.
Yes. Mulund West has many of the newer towers along the Goregaon-Mulund Link Road and near Nahur, while Mulund East has older, settled societies. The approach differs, fit-out versus re-planning, but we take on both and can visit either side at short notice.
We find the source first, whether it is seepage from an external wall, a terrace, a neighbouring bathroom or old plumbing, and fix that before any interior work begins. Then we choose finishes suited to the monsoon, so new paint, panelling and wardrobes are not damaged in the first heavy rains.
Interior designers across Mumbai & Pune
KAAGJ works right across both cities. Pick an area for local detail, recent projects nearby and questions answered for that neighbourhood.
Book a free consultation in Mulund
Tell us about your Mulund home and an architect will get back to you, usually within a day. Prefer to talk? Call or WhatsApp us directly: we serve Mulund and all nearby Mumbai areas.
Open all week · 10:00 AM – 7:00 PM (Fri from 10:30 AM)
Serving Mumbai (primary) & Pune