
Architect-Led Interior Designers in Powai, Mumbai
Architect-led interiors for Powai's 3BHK, 4BHK and penthouse homes: zoned layouts, built-in storage and light from the lake side.
5.0★ on GoogleArchitect-led: Ar. Akshay Kekan & Ar. Gargi JadhavStudio: Goregaon West, Mumbai
Our work across Mumbai
Recent KAAGJ homes across Mumbai.
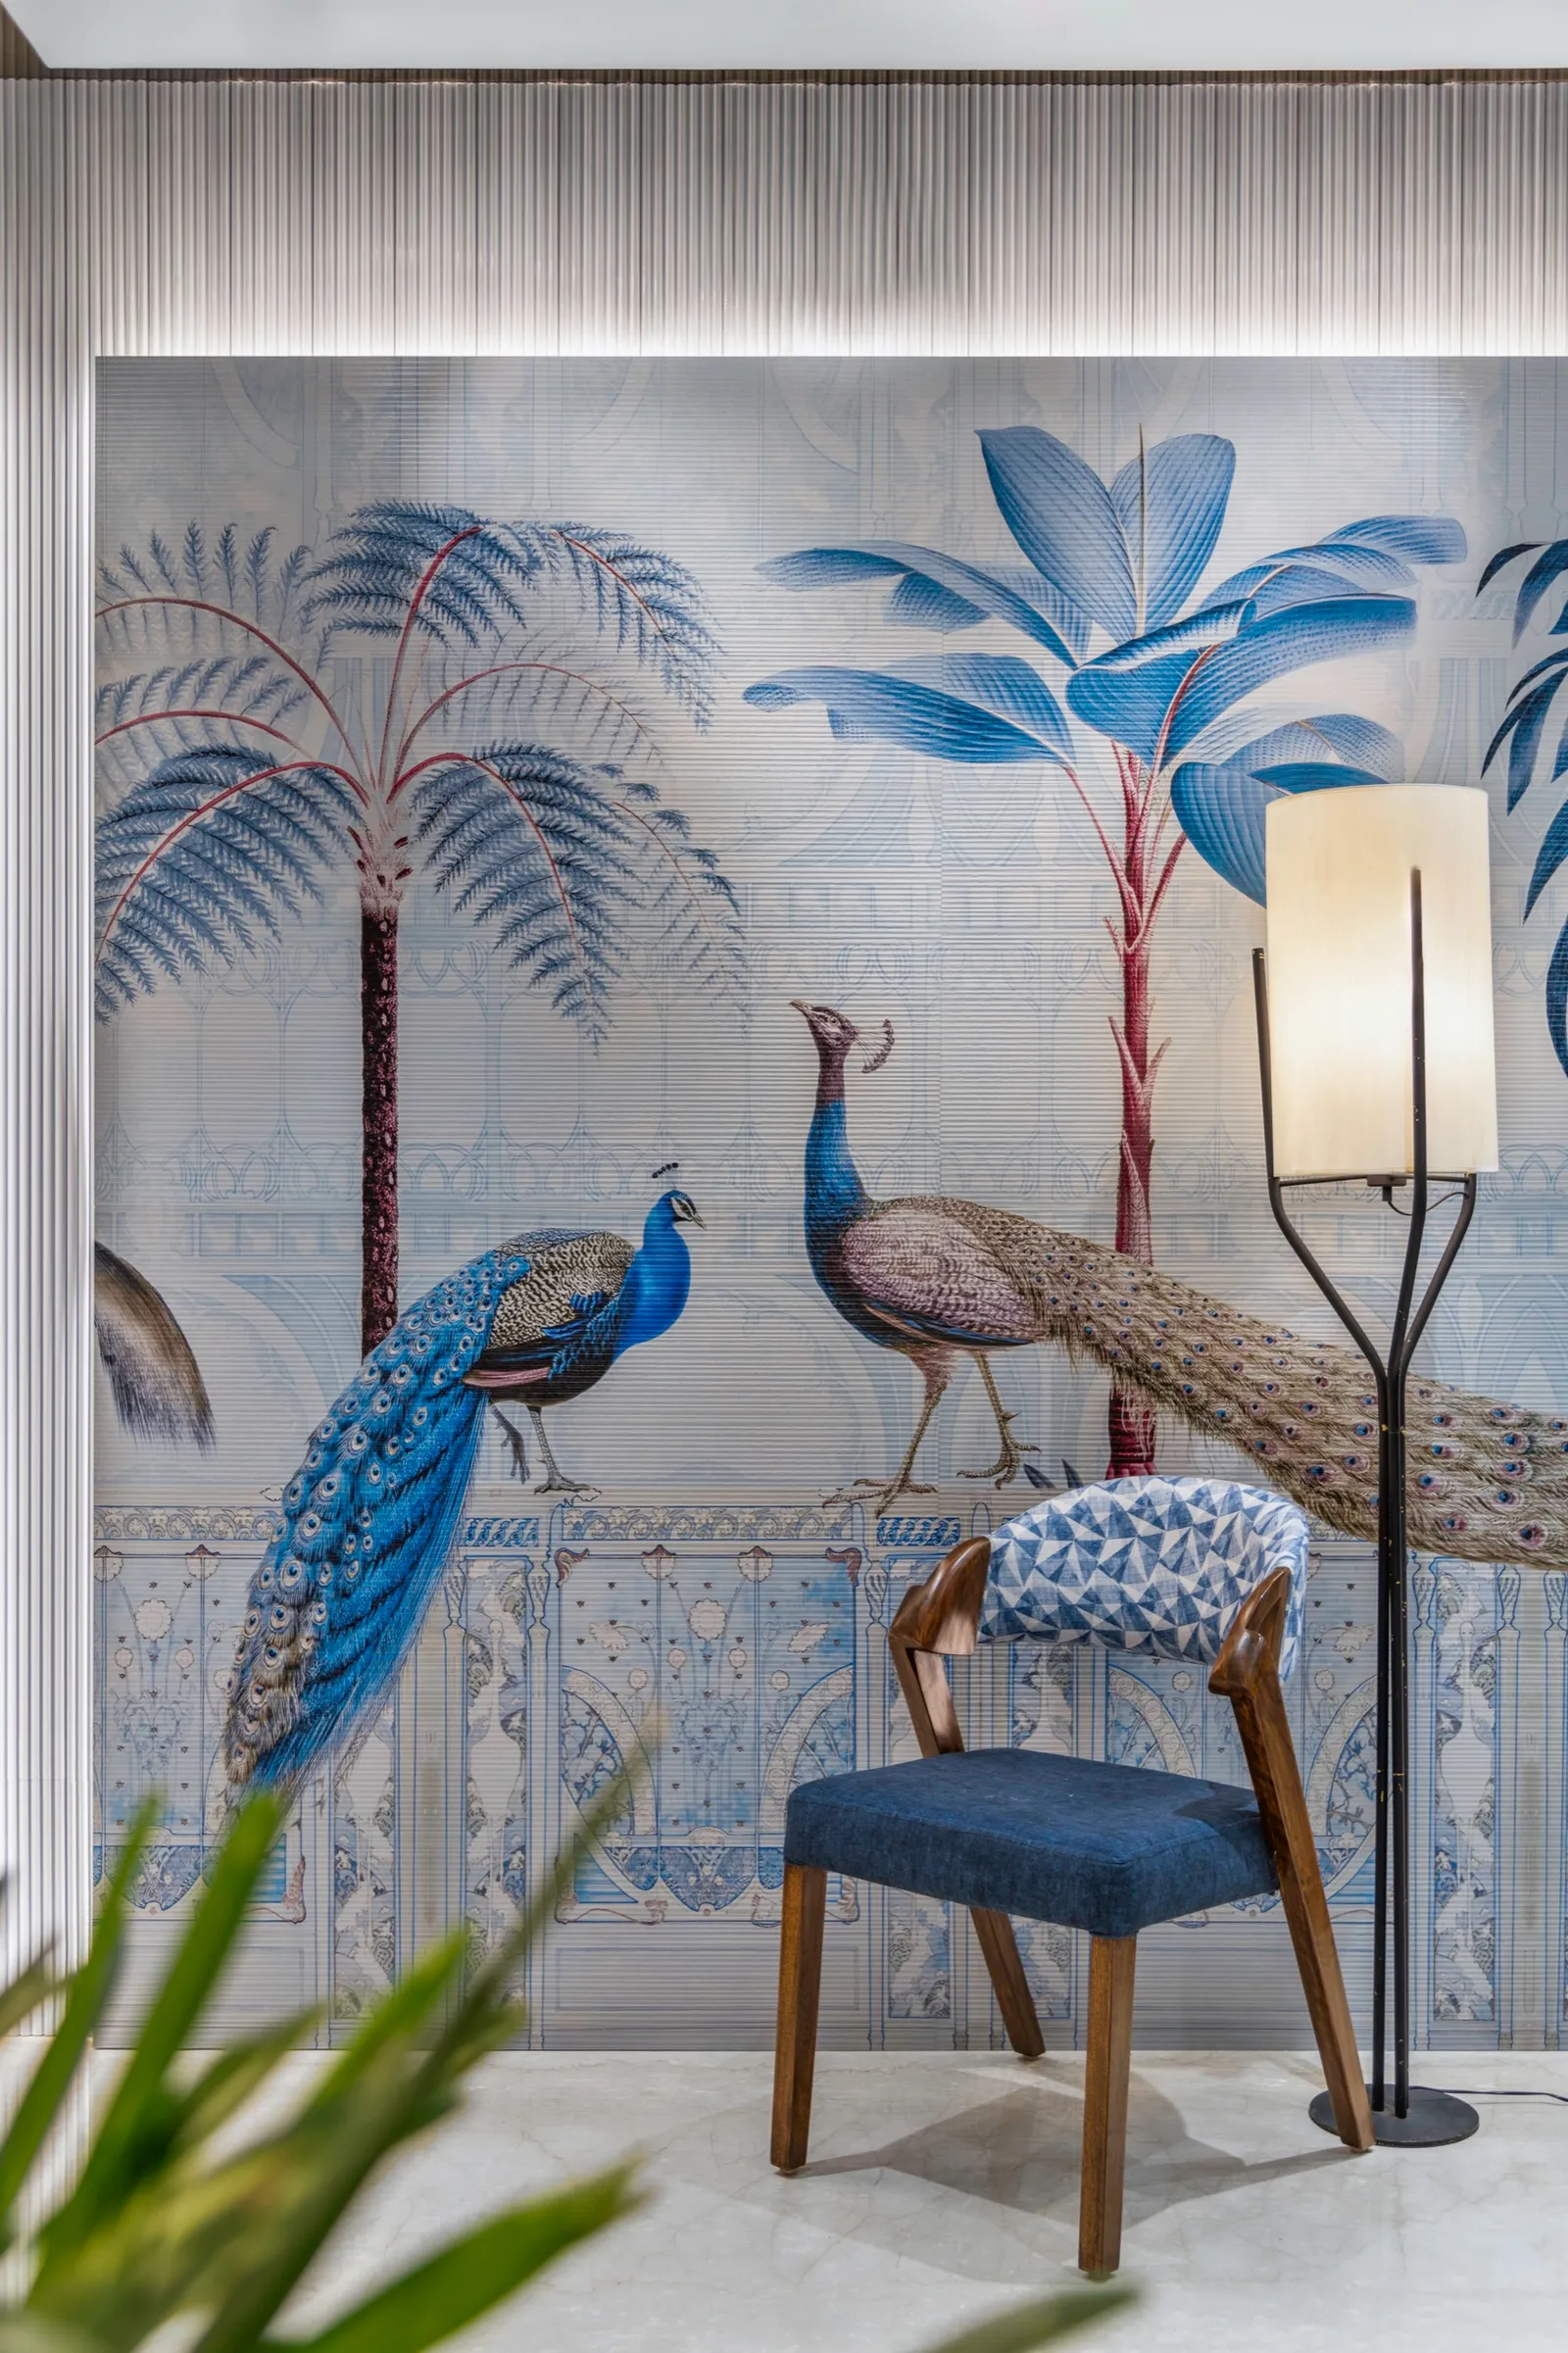
Hidden Narrative
4BHK · Oshiwara
Samarth Aangan · 1,900 sq ft
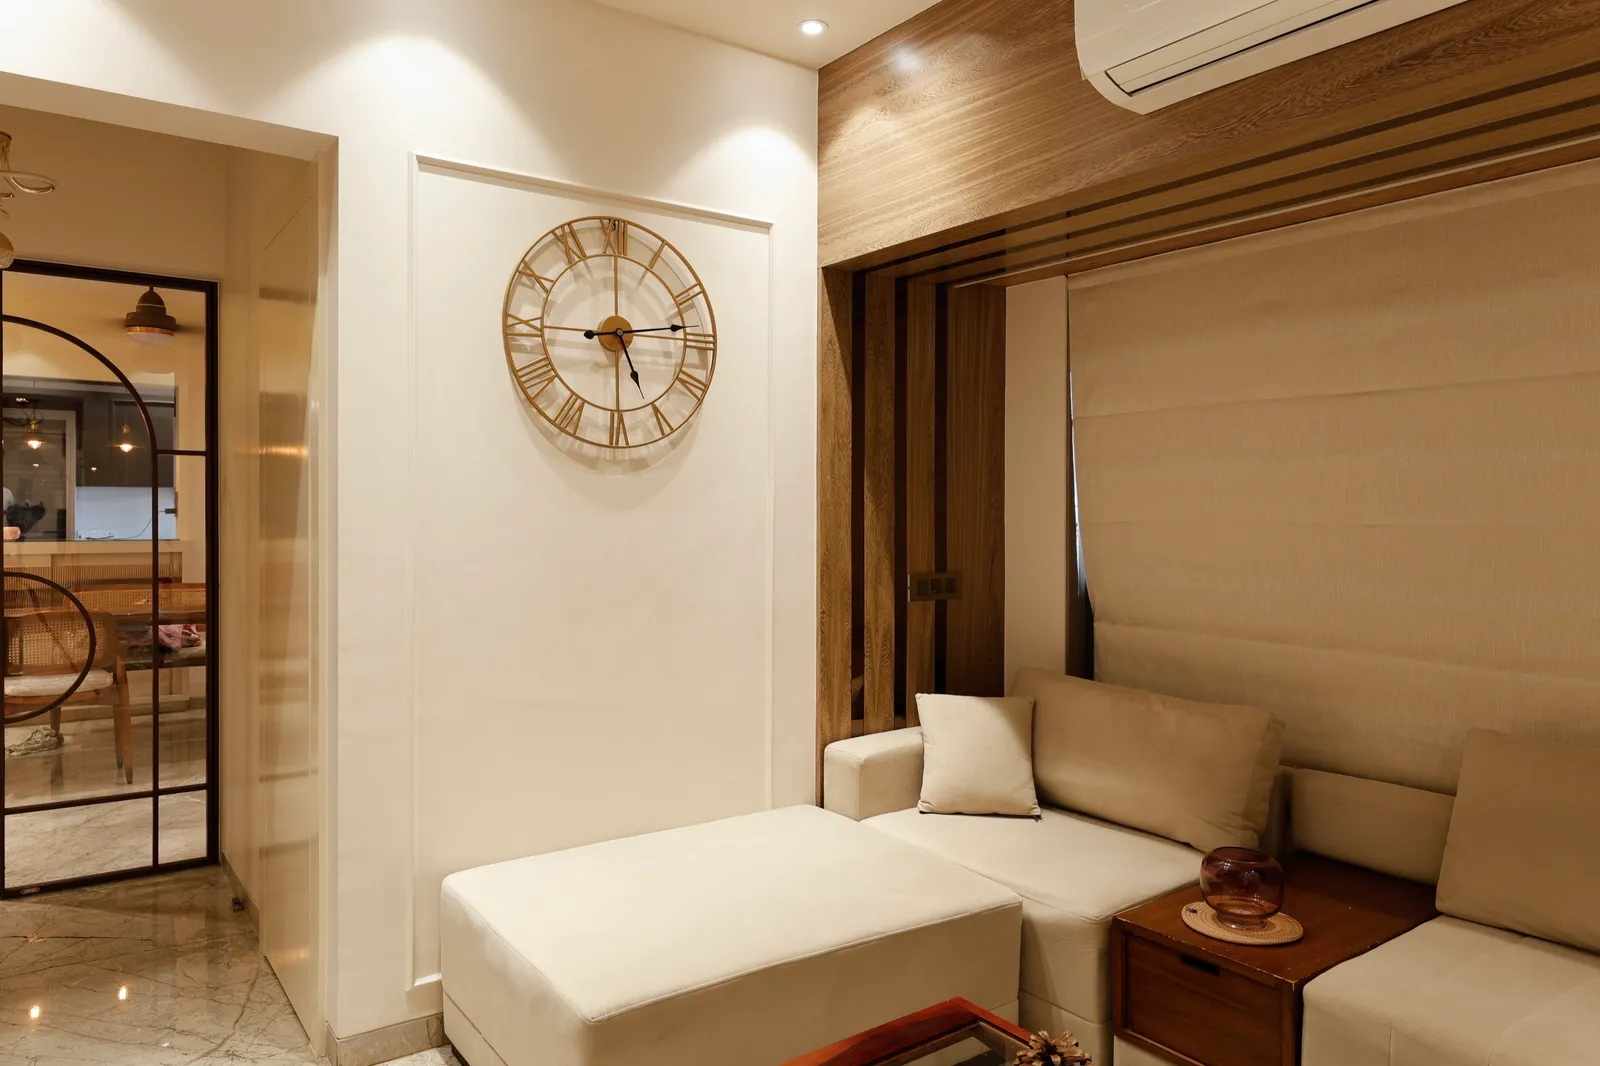
Azure Solace
3BHK · Mulund
Oberoi Eternia
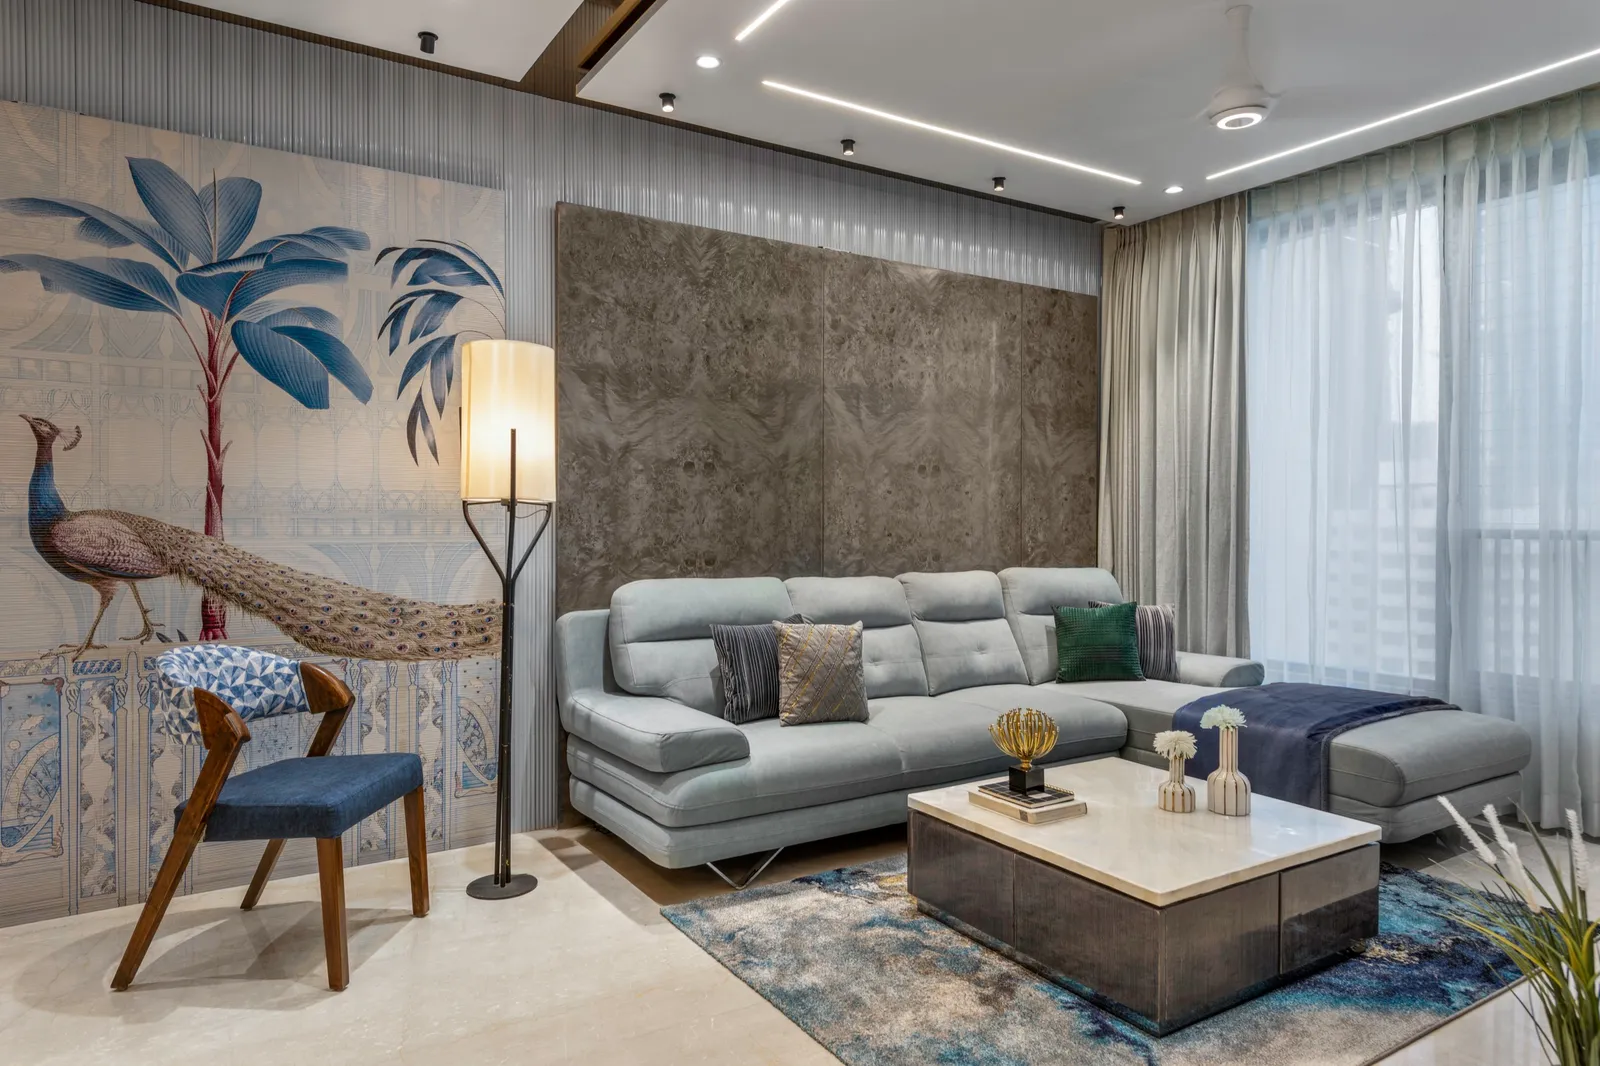
Elysian Symphony
3BHK · Mulund
Runwal Anthurium
Like what you see? Let's plan your Powai home.
Our interior design work in Mumbai
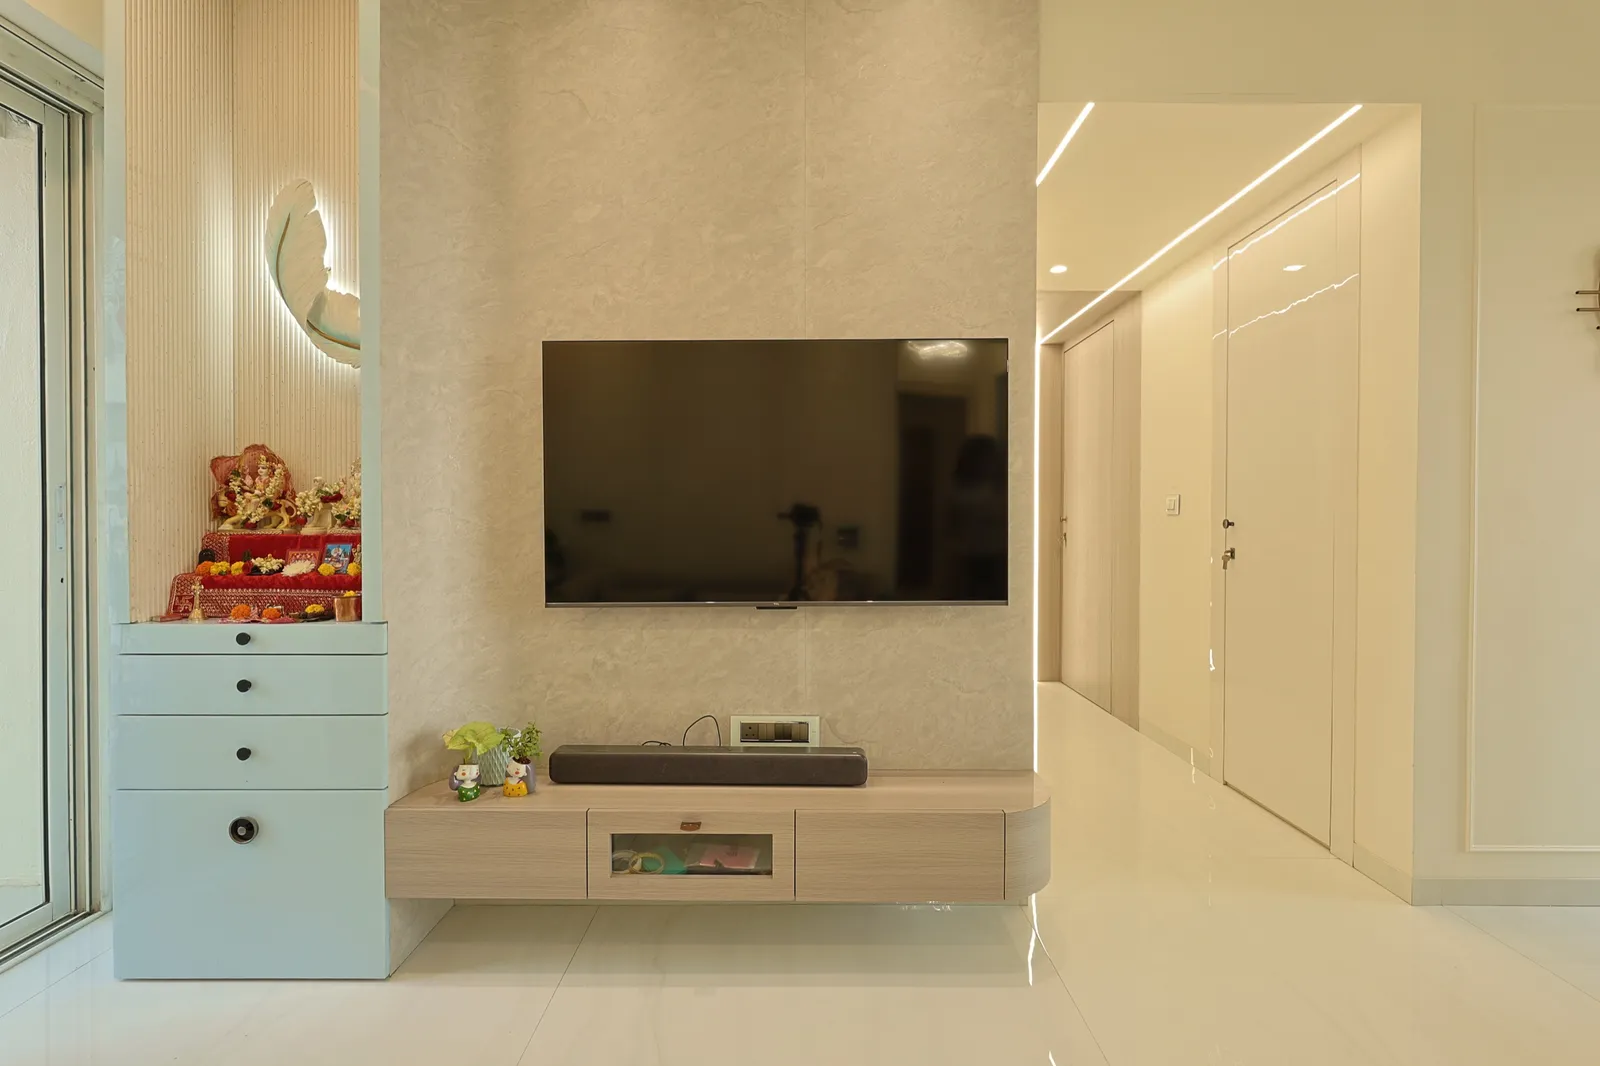
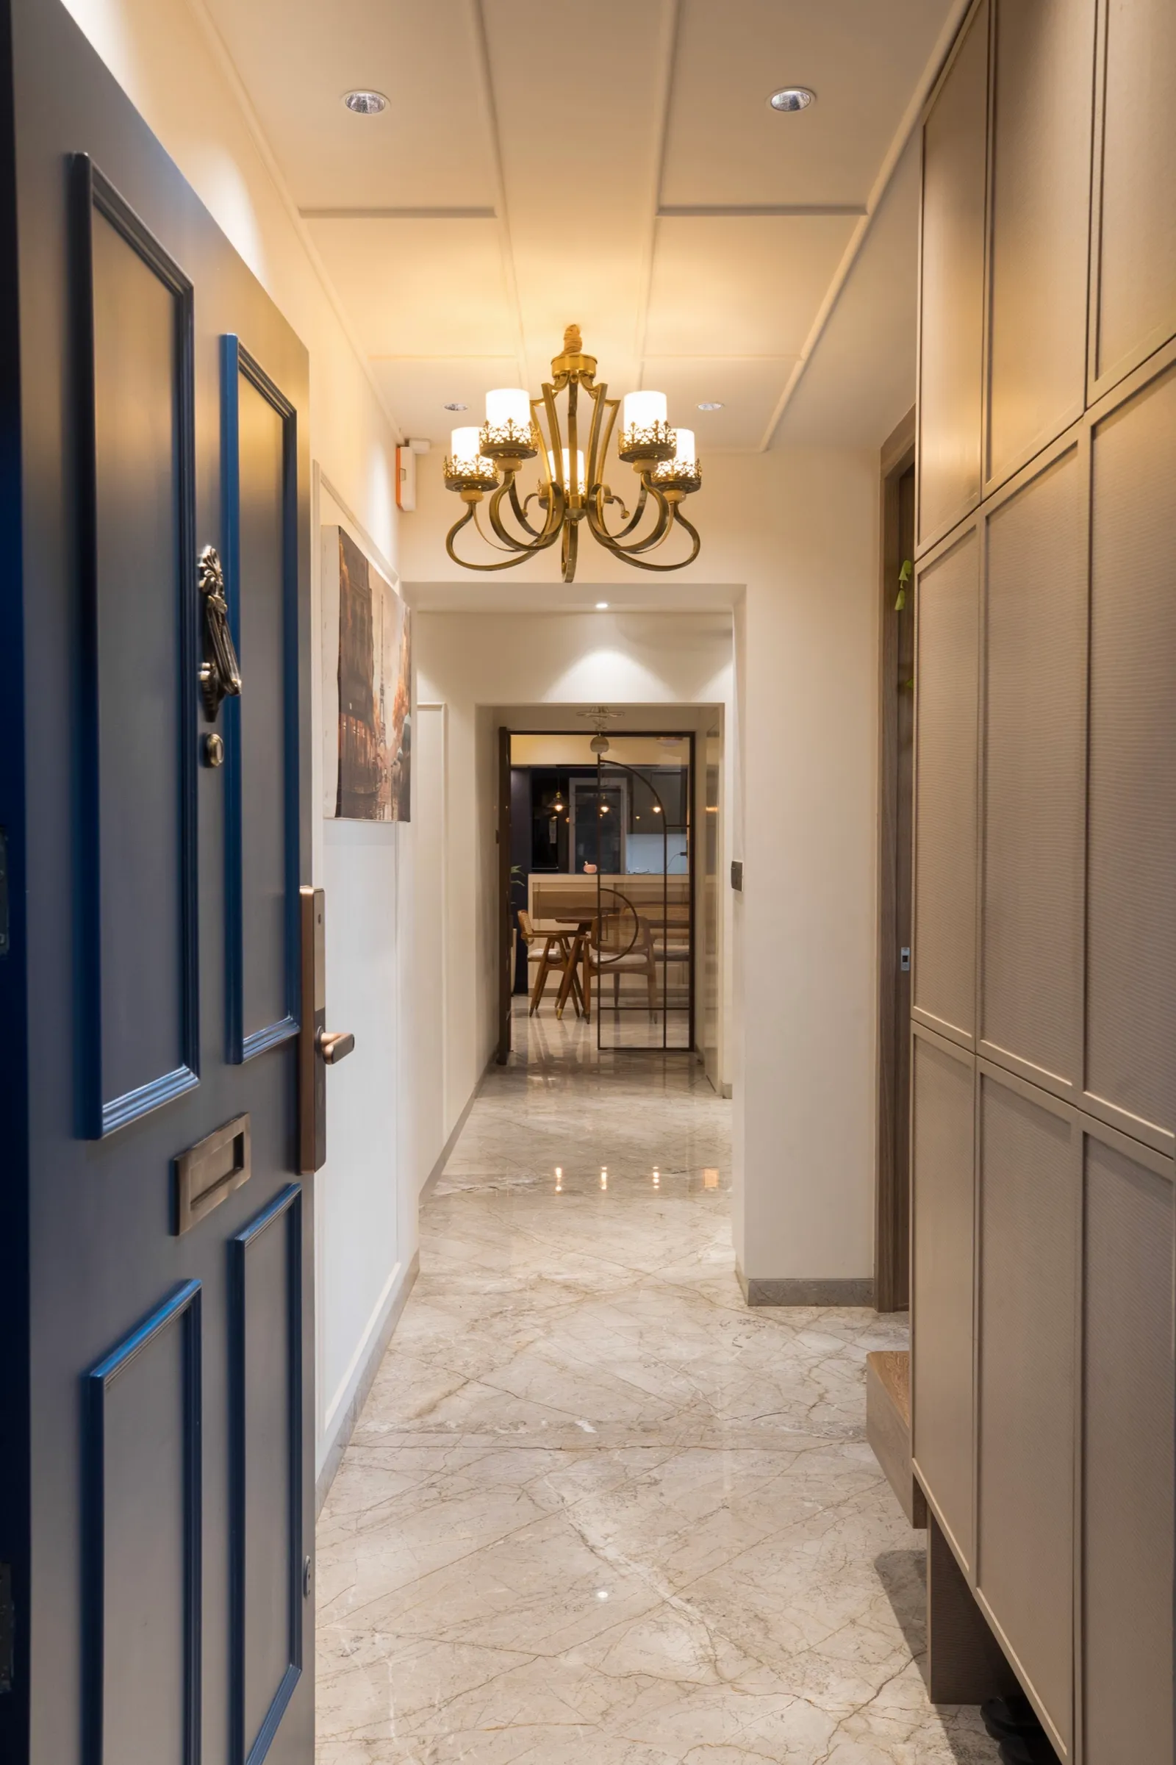
Real KAAGJ homes, photographed on handover. This is the standard of finish we bring to a project in Powai.
Interior design cost in Powai
Powai homes vary widely in size and finish expectations, from Chandivali 3BHKs to large Hiranandani apartments and penthouses, so the band your project falls in depends mostly on carpet area and specification. What you'll invest depends on the size of your home, the materials you choose and the scope of work. The bands below are where turnkey homes in Mumbai typically land. After a first site visit we give you a fixed, itemised quote: no surprises.
| Home | Turnkey cost | What that buys |
|---|---|---|
| 3BHK interior design costPremium: veneer or acrylic finishes, upgraded kitchen, false ceiling throughout. | ₹25 – ₹35 lakh | Premium: veneer or acrylic finishes, upgraded kitchen, false ceiling throughout. |
| 4BHK / penthouse interior design costPremium finish across 1,500–2,500 sq ft. Luxe specifications with natural stone and custom joinery from ₹85 lakh. | ₹48 – ₹70 lakh | Premium finish across 1,500–2,500 sq ft. Luxe specifications with natural stone and custom joinery from ₹85 lakh. |
| Villa / bungalow interior design costPremium finish across a 2,500–4,000 sq ft villa or bungalow. Luxe from ₹1.1 crore. | ₹70 lakh – ₹1.5 crore | Premium finish across a 2,500–4,000 sq ft villa or bungalow. Luxe from ₹1.1 crore. |
Words from our clients
5.0from 25 Google reviewsWhy choose KAAGJ in Powai
Where we work
Homes across Hiranandani Gardens, Chandivali and Raheja Vihar, with site visits around Powai Lake.
Architect-led design
A licensed architect re-plans the layout before anything is styled.
Transparent budgets
A fixed, itemised quote after the first site visit. No surprises.
Clear timelines
A stage-wise schedule and a committed handover date.
Considered to bespoke
Considered turnkey through to fully bespoke, scoped to your brief.
End-to-end execution
One team from drawing to handover: civil, carpentry, electrical, finishing.
Want a home plan made for your Powai space?
The homes we design across Powai
Powai's housing splits into a few clear types. Hiranandani Gardens has the neo-classical towers around Central Avenue, with generous rooms, high ceilings and long corridors that often go unused. Along Saki Vihar Road and towards Chandivali, newer high-rises such as the Nahar Amrit Shakti township offer efficient plans with balconies that most families never quite claim. Raheja Vihar, tucked behind the lake, mixes mid-rise societies with greener, quieter blocks. Across all of them, the brief we hear most is the same: the flat is well built, but the furniture layout was decided by the builder's brochure. We start by walking the home with you, noting how the lake light moves through it, and planning the rooms around your mornings and evenings rather than the sales plan.
Planning a Powai flat around light, views and work-from-home
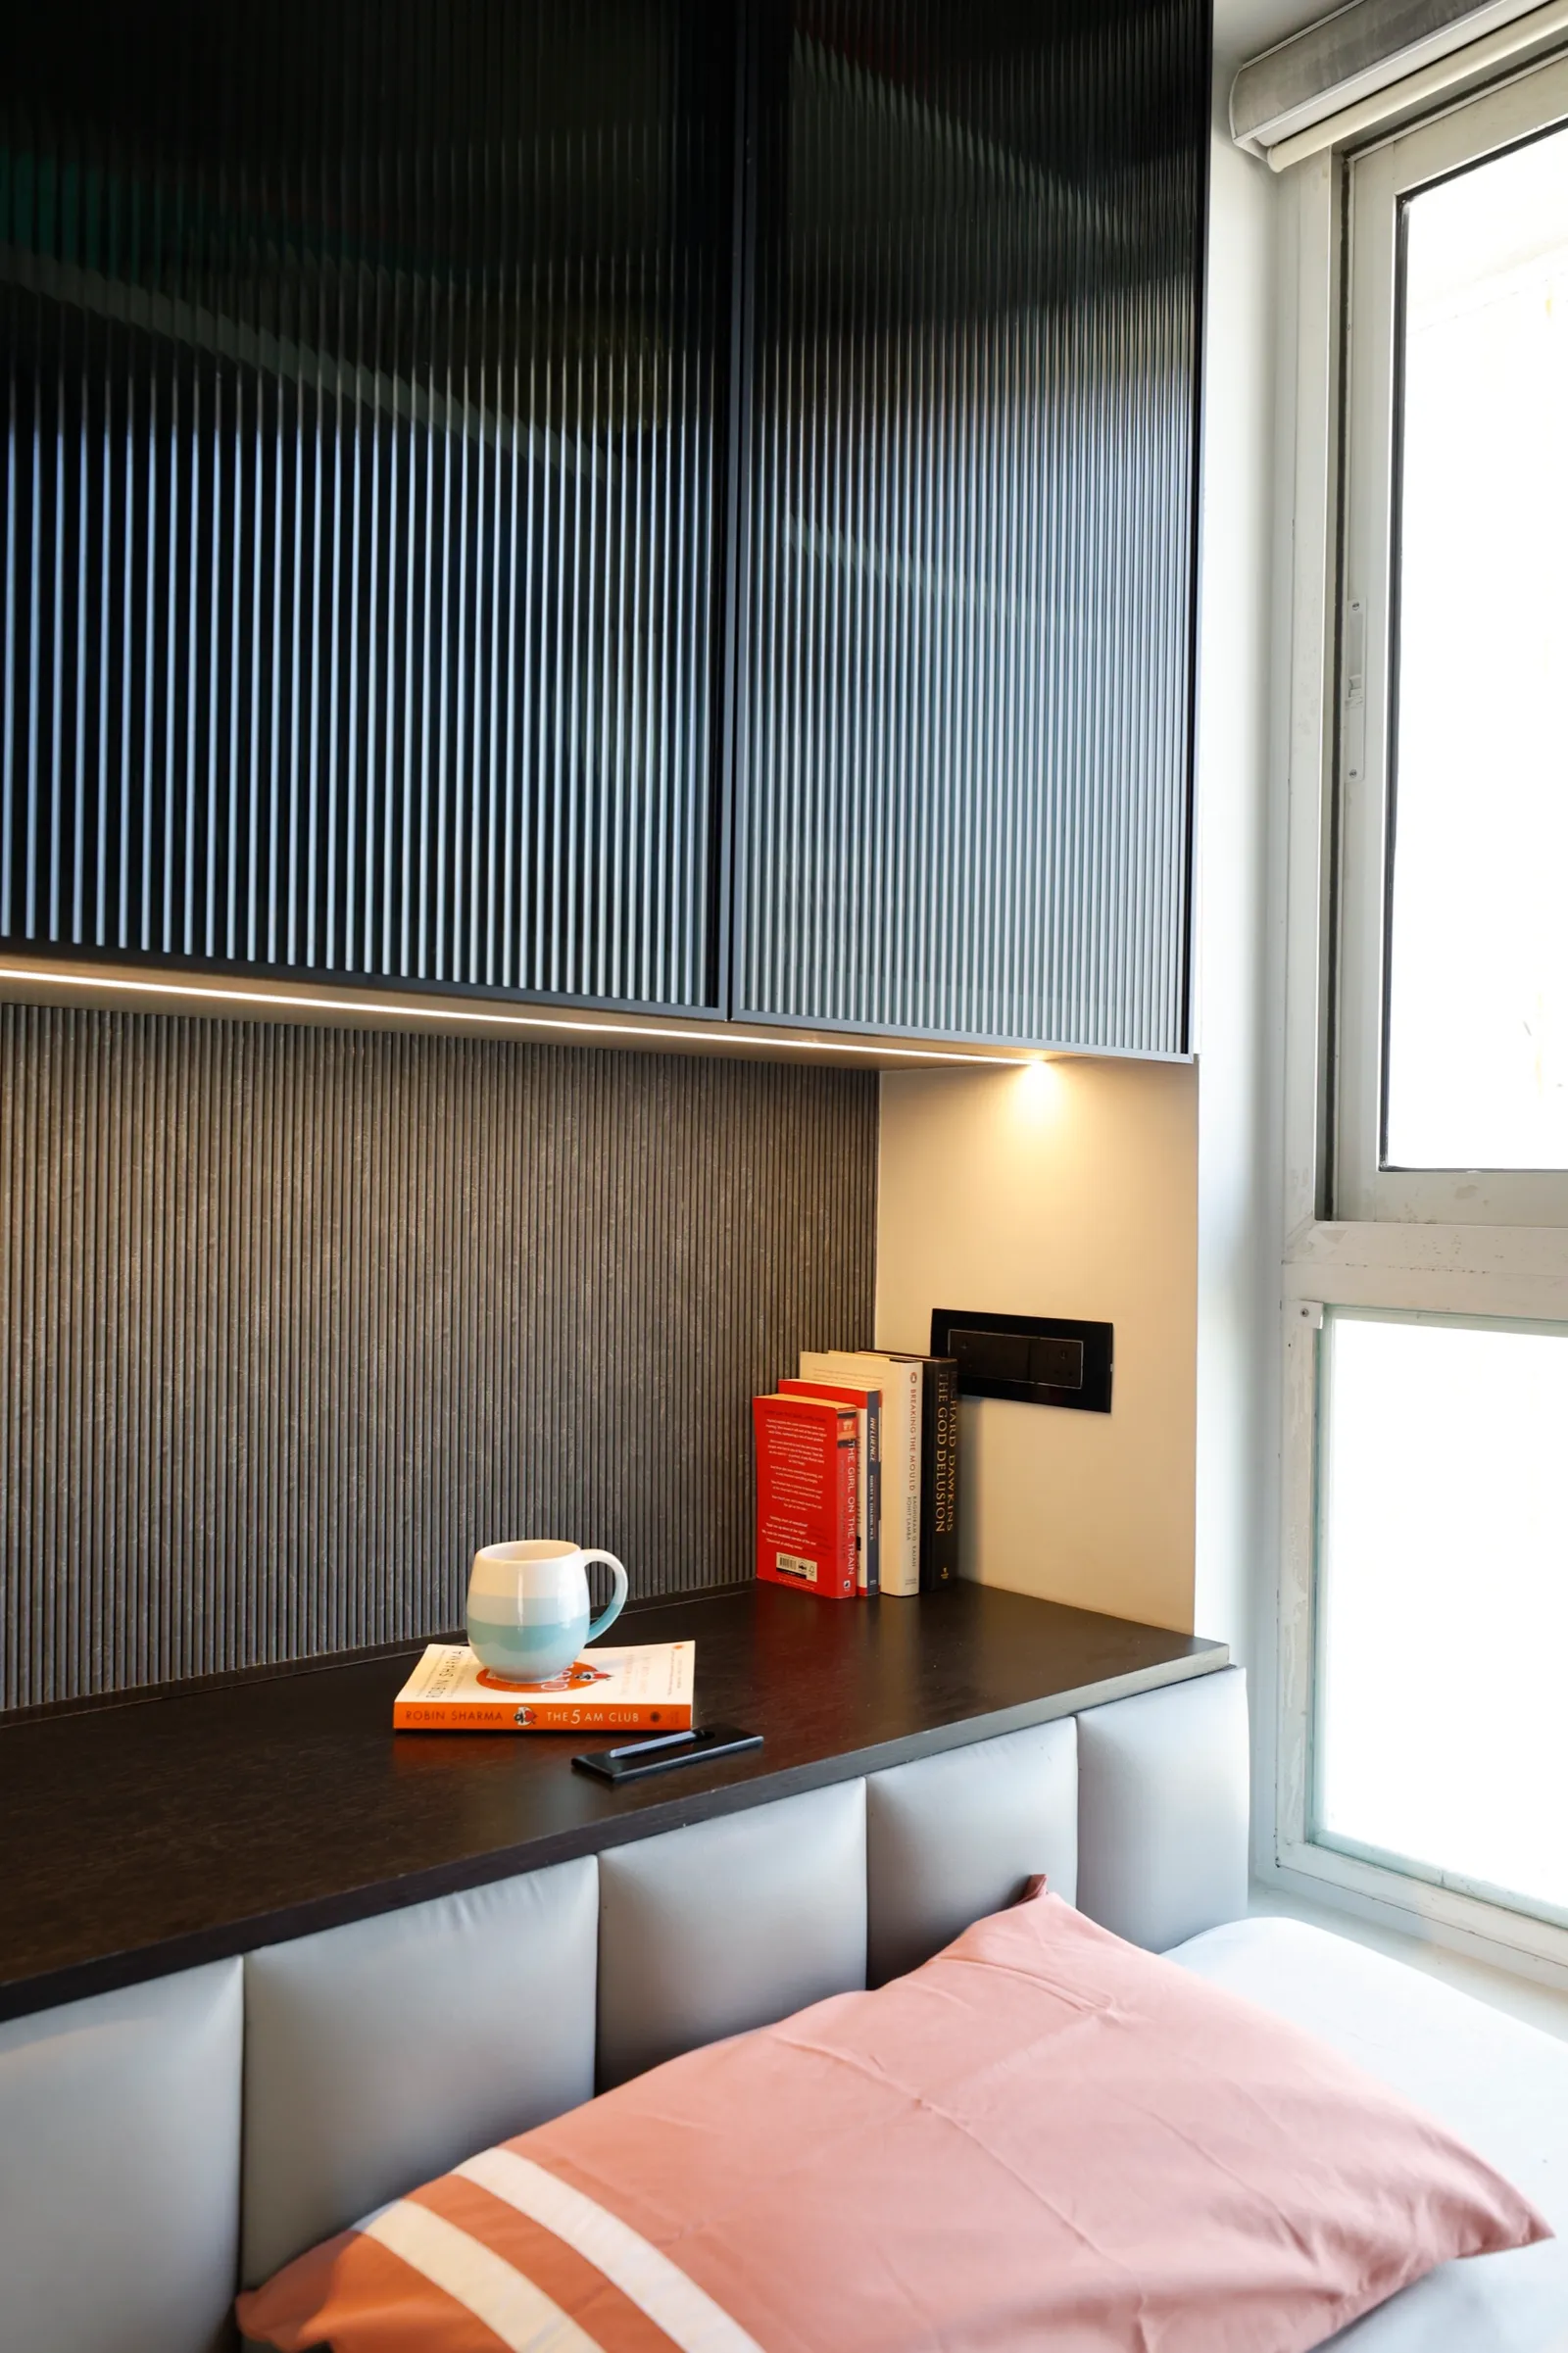
Many Powai residents work at the campuses on JVLR, at Hiranandani Business Park or remotely, so a proper study is rarely optional. In a typical 3BHK we look for the room that gets steady north light and give it to the desk, not the guest bed. Lake- and hill-facing flats have their own problem: west-facing glass that bakes the living room by four in the afternoon. We plan blinds, deep window seats and lighter finishes on that wall instead of fighting it with heavy curtains. Hiranandani layouts with long passages are where re-planning pays most: folding a corridor into a dining nook or wardrobe wall gives back space you already paid for. The aim is a home that feels calm on a Monday night, not just on handover day.
Designing 3BHK, 4BHK and penthouse homes in Powai
Powai's larger homes, the Hiranandani 3BHKs and 4BHKs and the penthouses at the top of the lake-facing towers, have generous floor plates but often a builder's layout that wastes them. We zone the home first: a formal living and dining area that catches the lake light, a family lounge away from the entrance, a study for days spent working from home, and staff and utility spaces kept to one side. In penthouses we plan the terrace and any double-height space as part of the home rather than an extra. Joinery, lighting and finishes are then designed around that plan, so the home feels considered rather than simply furnished.
Renovating older Powai apartments
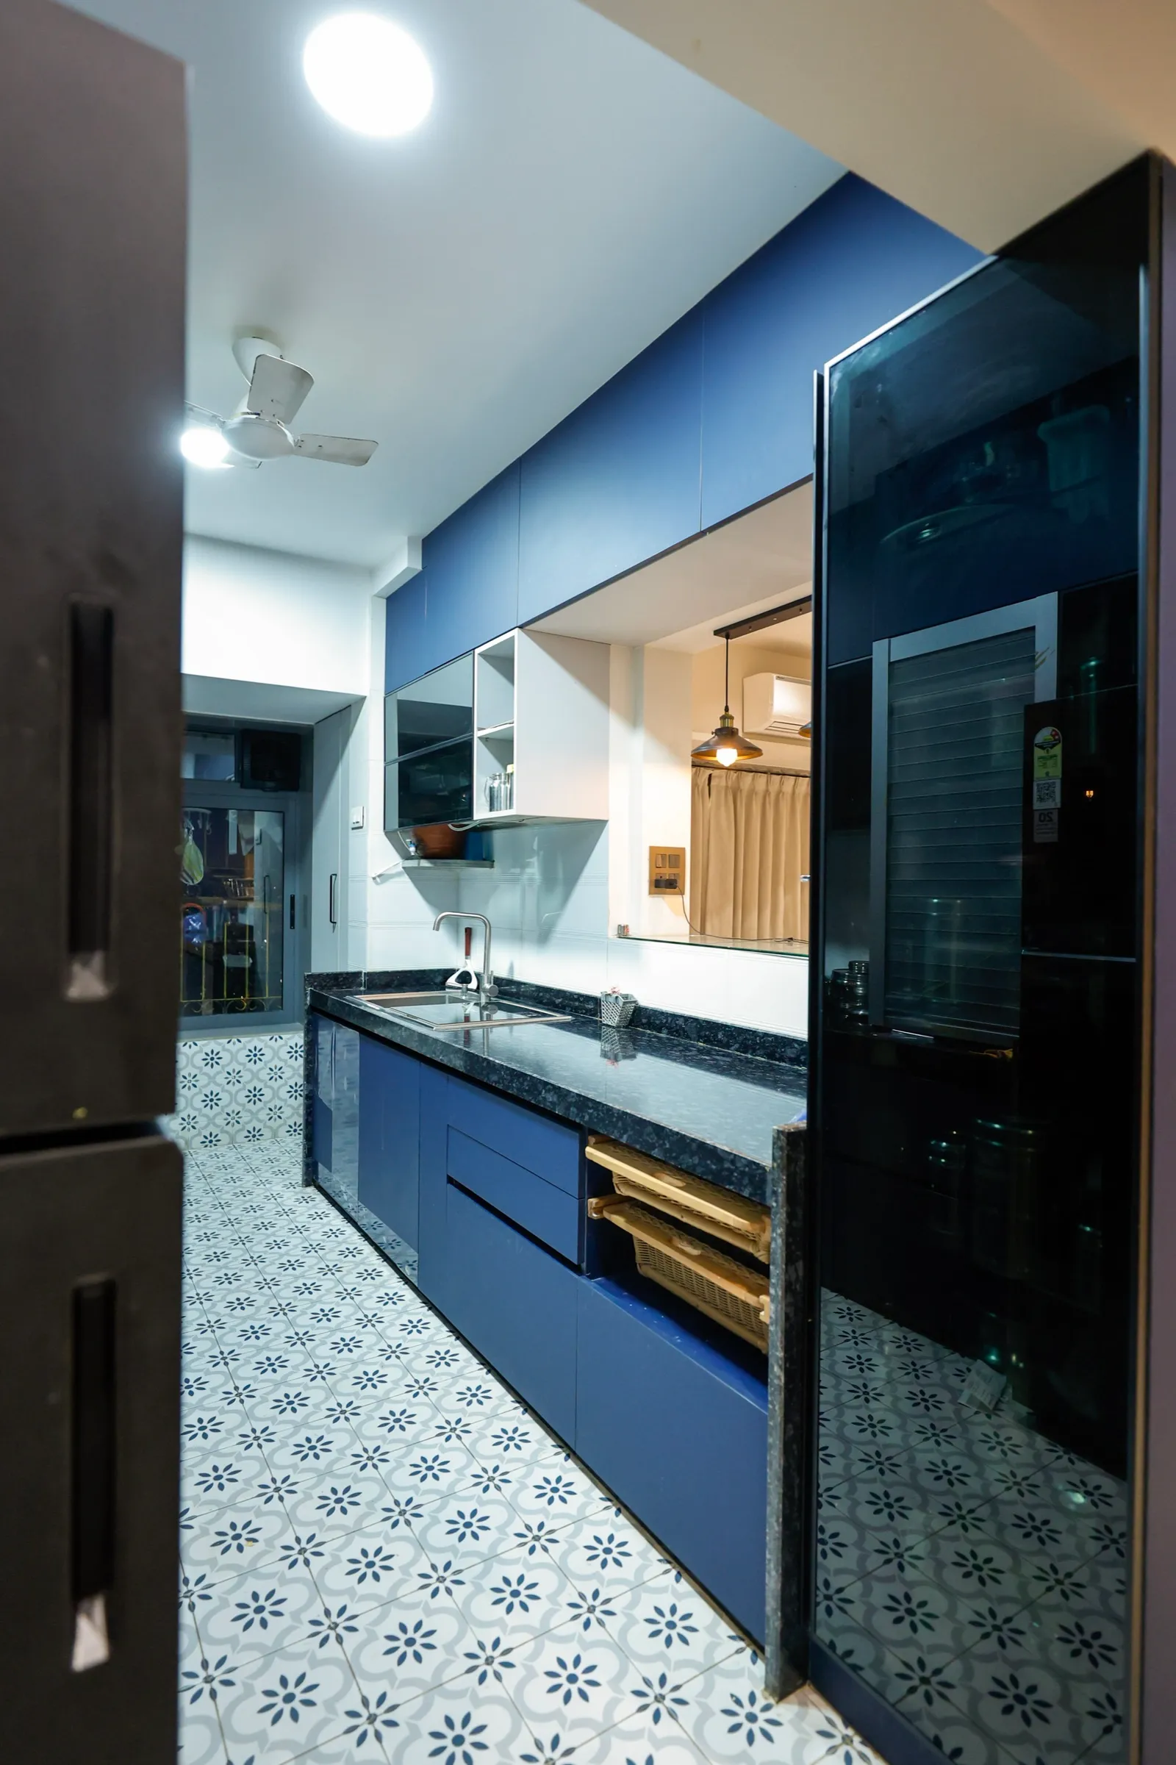
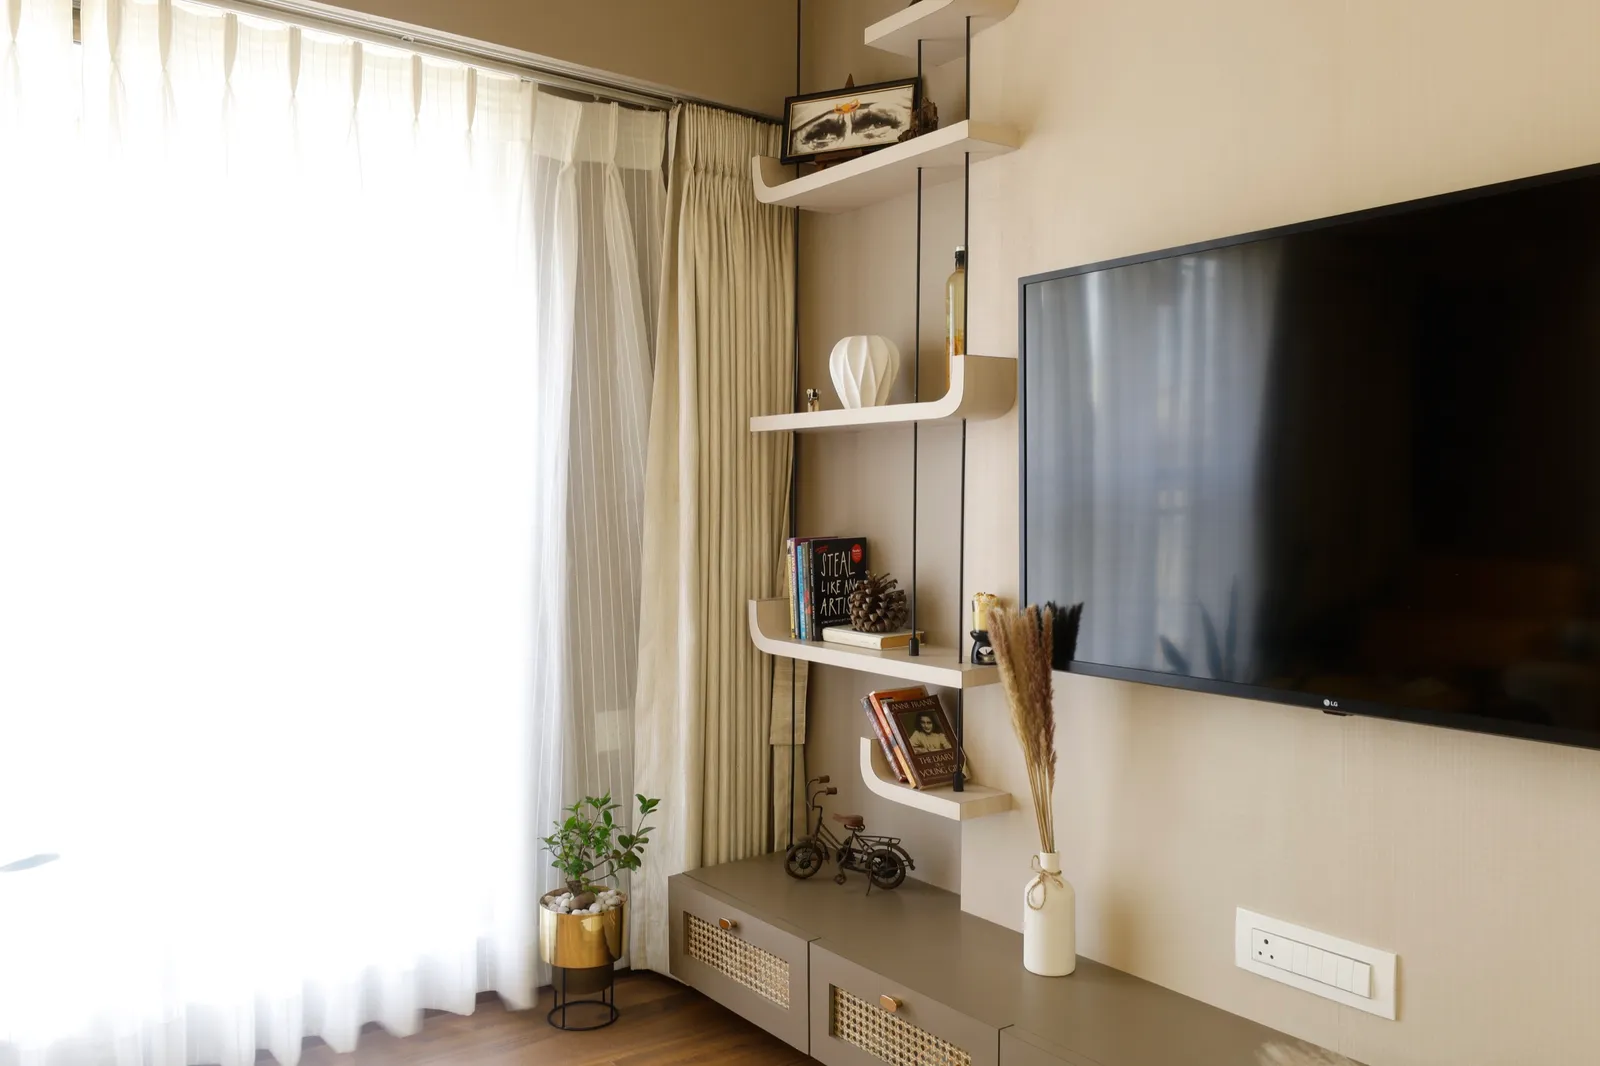
The earliest Hiranandani towers are now more than two decades old, and many still carry their original kitchens, bathrooms and wiring. A renovation here is rarely cosmetic. We open up the kitchen where the structure allows, replace concealed plumbing before new tiles go down, and rework the electrical layout for today's appliances, air-conditioning and home offices. Many Powai societies have firm rules on working hours, debris removal and lift use, so we plan the sequence around them and keep neighbours on side. Where a family is living in the home during the work, we phase it room by room so the house stays usable. The result should feel like a new apartment inside a familiar building, not a patched-up old one.
Office and studio interiors in Powai
Powai's commercial pockets, from Hiranandani Business Park to the offices along Saki Vihar Road and Chandivali, house start-ups, consultancies, clinics and small studios. We plan these spaces around how the team actually works: focus desks away from the meeting room, acoustic separation for calls and storage that keeps the floor clear. Because we are architects, we also coordinate services, partitions and fire requirements, so the fit-out passes the building's checks first time.
Interior designers across Powai
We take on projects right across Powai and the pockets within it. Tell us where your home is and we will come to you.
- Hiranandani Gardens
- Chandivali
- Powai Lake
- Central Avenue
- IIT Powai
Areas we cover near Powai
We take on interior projects across Powai and the neighbouring Mumbai localities.
- Hiranandani Gardens
- Chandivali
- Vikhroli
- Kanjurmarg
- Ghatkopar
- Bhandup
How your project runs
Ready to start? Book a free consultation.
Site visit
We visit your home, measure up and understand the space first-hand.
Requirement discussion
We talk through how you live, your priorities and your budget.
3D design
You see realistic 3D views of every key space before anything is built.
Material selection
We finalise finishes, materials and fittings together, to your budget.
Execution
Civil work, carpentry, electrical and finishing, supervised end to end.
Handover
A clean, checked handover. Walk in, unpack, live.
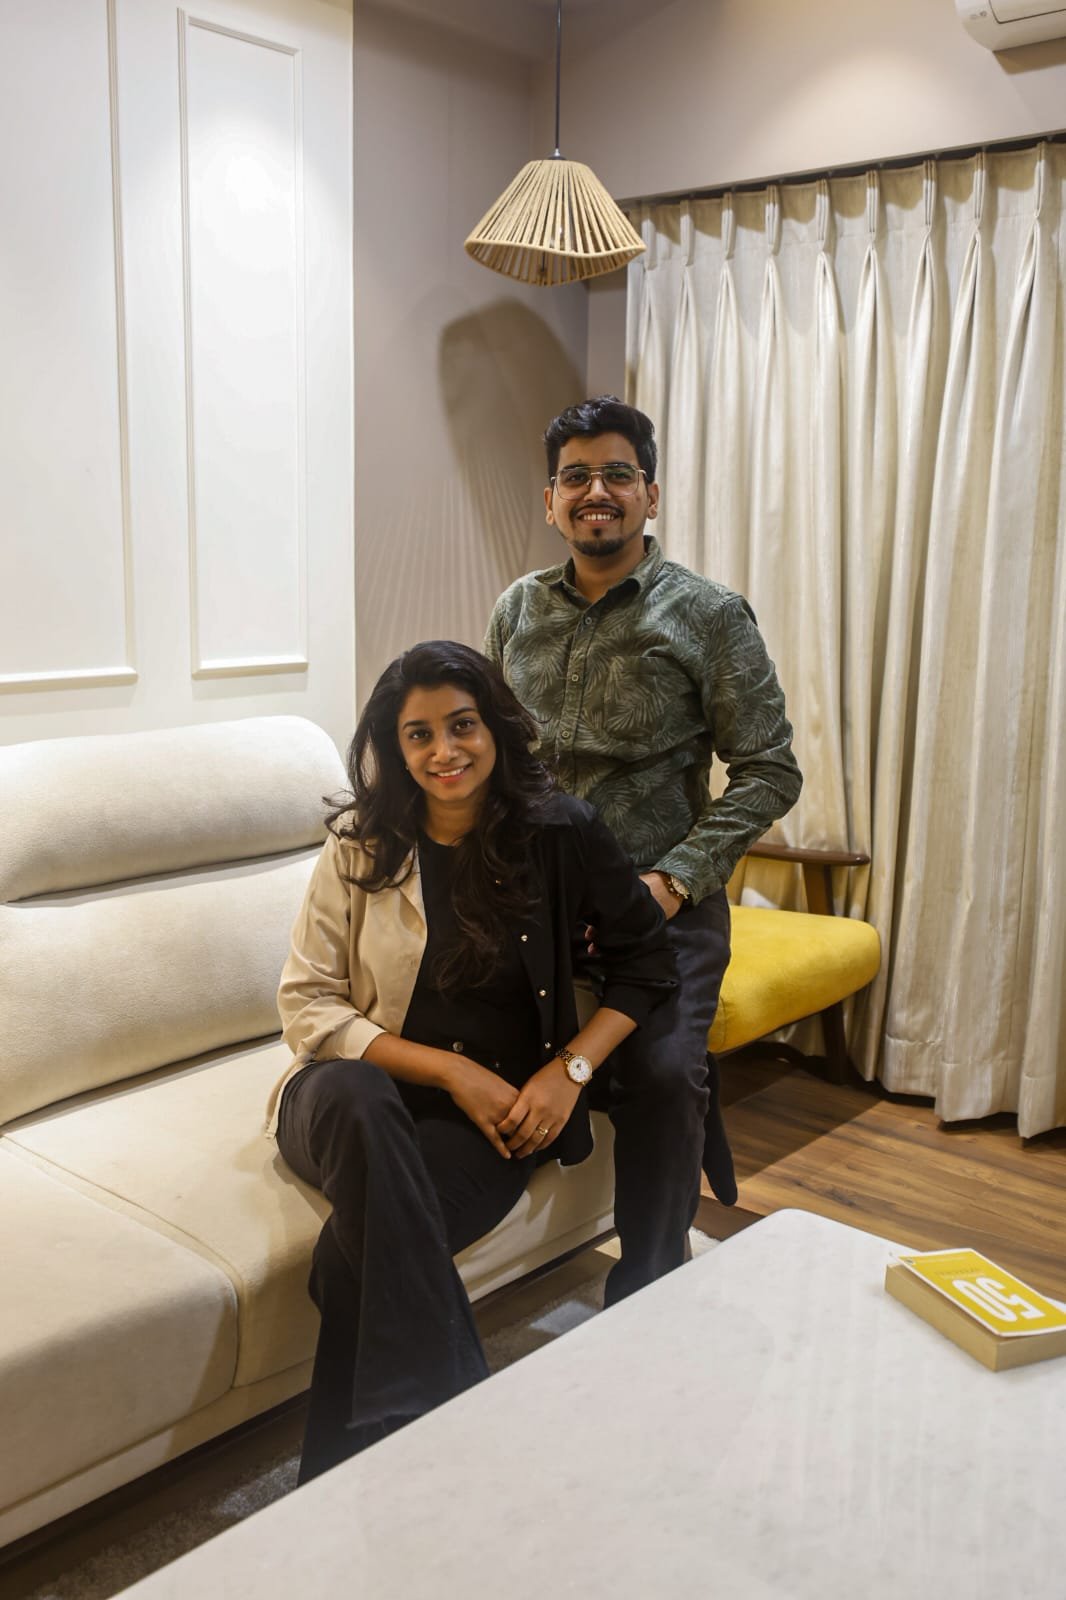
The architects behind your home
KAAGJ is run by the two architects who will plan your Powai home. No account manager in between: the people who draw it are the people you meet.
For us, architecture and interiors is about people first. By understanding everyday life and long-term needs, we shape spaces that are functional, timeless and meaningful.
- Ar. Gargi JadhavFounder & Architect
- Ar. Akshay KekanFounder & Architect
Interior design in Powai, your questions
Powai homes vary widely in size and finish expectations, from Chandivali 3BHKs to large Hiranandani apartments and penthouses, so the band your project falls in depends mostly on carpet area and specification. At a premium finish, a 3BHK typically runs ₹25–35 lakh, a 4BHK or penthouse ₹48–70 lakh, and a villa or bungalow ₹70 lakh to ₹1.5 crore. You get a fixed, itemised quote after the first site visit in Powai.
Yes, we do site visits across Powai and nearby areas. The first visit is where we measure up, understand your requirements and start the plan.
Yes. We cover Hiranandani Gardens, Chandivali, Powai Lake, Central Avenue and the rest of Powai. Site visits, measurements and material deliveries are all local for us, so scheduling is quick.
Yes. Alongside Powai we regularly take on projects across nearby Mumbai localities including Hiranandani Gardens, Chandivali, Vikhroli, Kanjurmarg.
Yes, across Powai including Hiranandani Gardens and the lake-facing towers. Because we're architect-led, we re-plan the layout first, then design the interiors around it.
Big premium flats fail when they're styled but not planned: you get grand rooms nobody uses. We zone the home around your real routines first, so every space earns its place, then design the finish to match the address.
Yes. We work with quality materials and specialist craftsmen, and manage the site quietly and cleanly, which matters in Powai's gated towers and their society and lift protocols.
Yes, and it is one of the most common requests we get in Powai. We find the room with the best steady light, plan the desk, storage and cabling around it, and make sure calls don't carry into the bedrooms. Where there is no spare room, we build a compact study into the living area or a deep wardrobe wall.
Most allow internal changes that do not touch the structure, but each society has its own approval process, timings and deposit rules. We review your society's guidelines first, prepare the drawings they ask for and only propose changes we know can be approved, so nothing stalls once work starts.
Interior designers across Mumbai & Pune
KAAGJ works right across both cities. Pick an area for local detail, recent projects nearby and questions answered for that neighbourhood.
Book a free consultation in Powai
Tell us about your Powai home and an architect will get back to you, usually within a day. Prefer to talk? Call or WhatsApp us directly: we serve Powai and all nearby Mumbai areas.
Open all week · 10:00 AM – 7:00 PM (Fri from 10:30 AM)
Serving Mumbai (primary) & Pune