
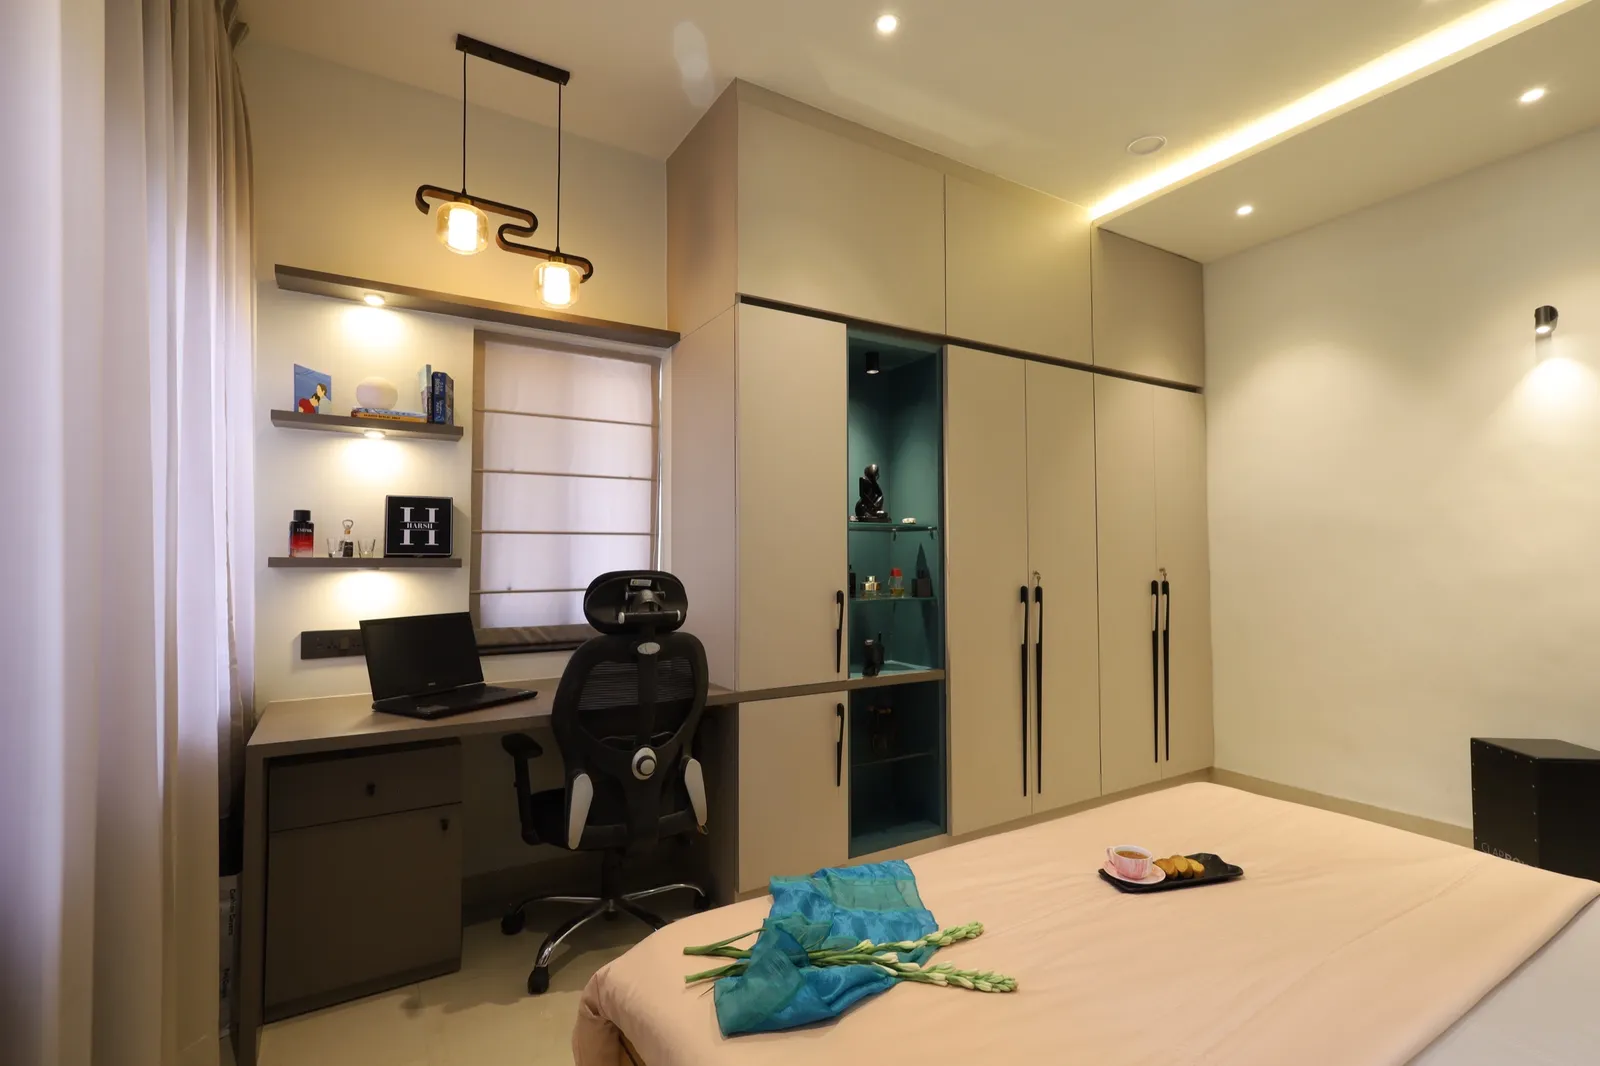
Architect-Led Interior Designers in Wakad, Pune
From Kaspate Wasti to Dange Chowk, Wakad's 3BHK, 4BHK and penthouse homes, re-planned by architects around how your family lives.
5.0★ on GoogleArchitect-led: Ar. Akshay Kekan & Ar. Gargi JadhavStudio: Goregaon West, Mumbai
Our work across Pune
Recent KAAGJ homes across Pune.
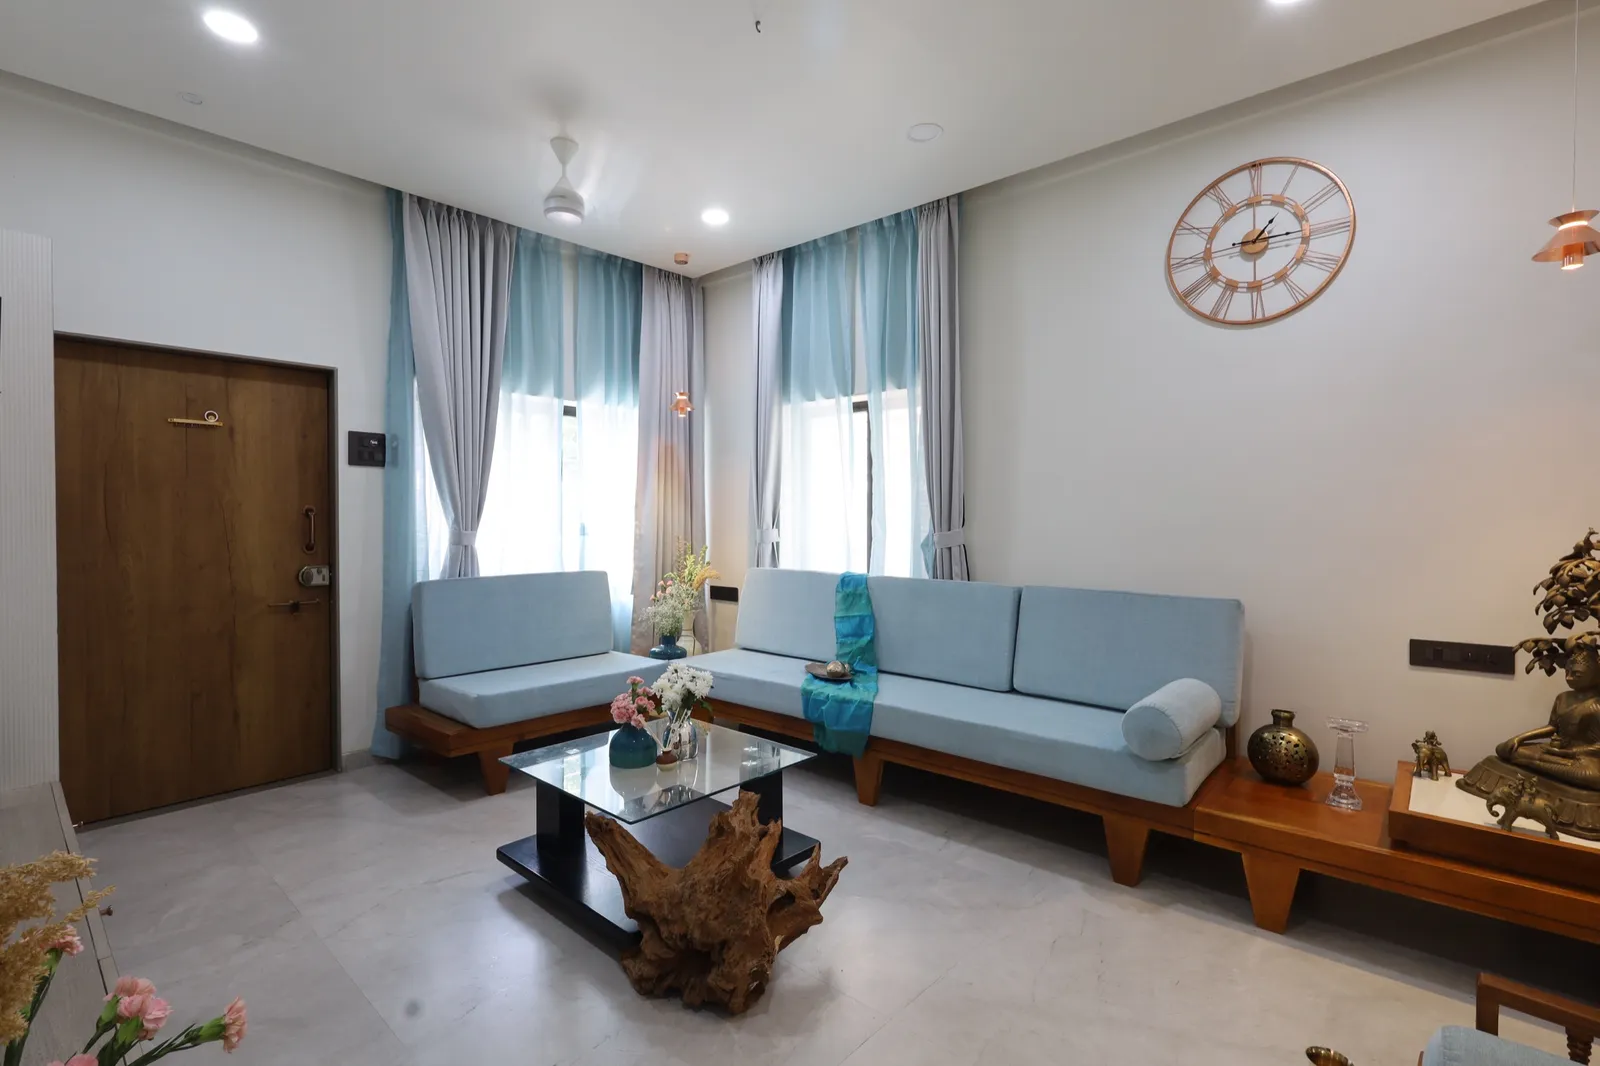
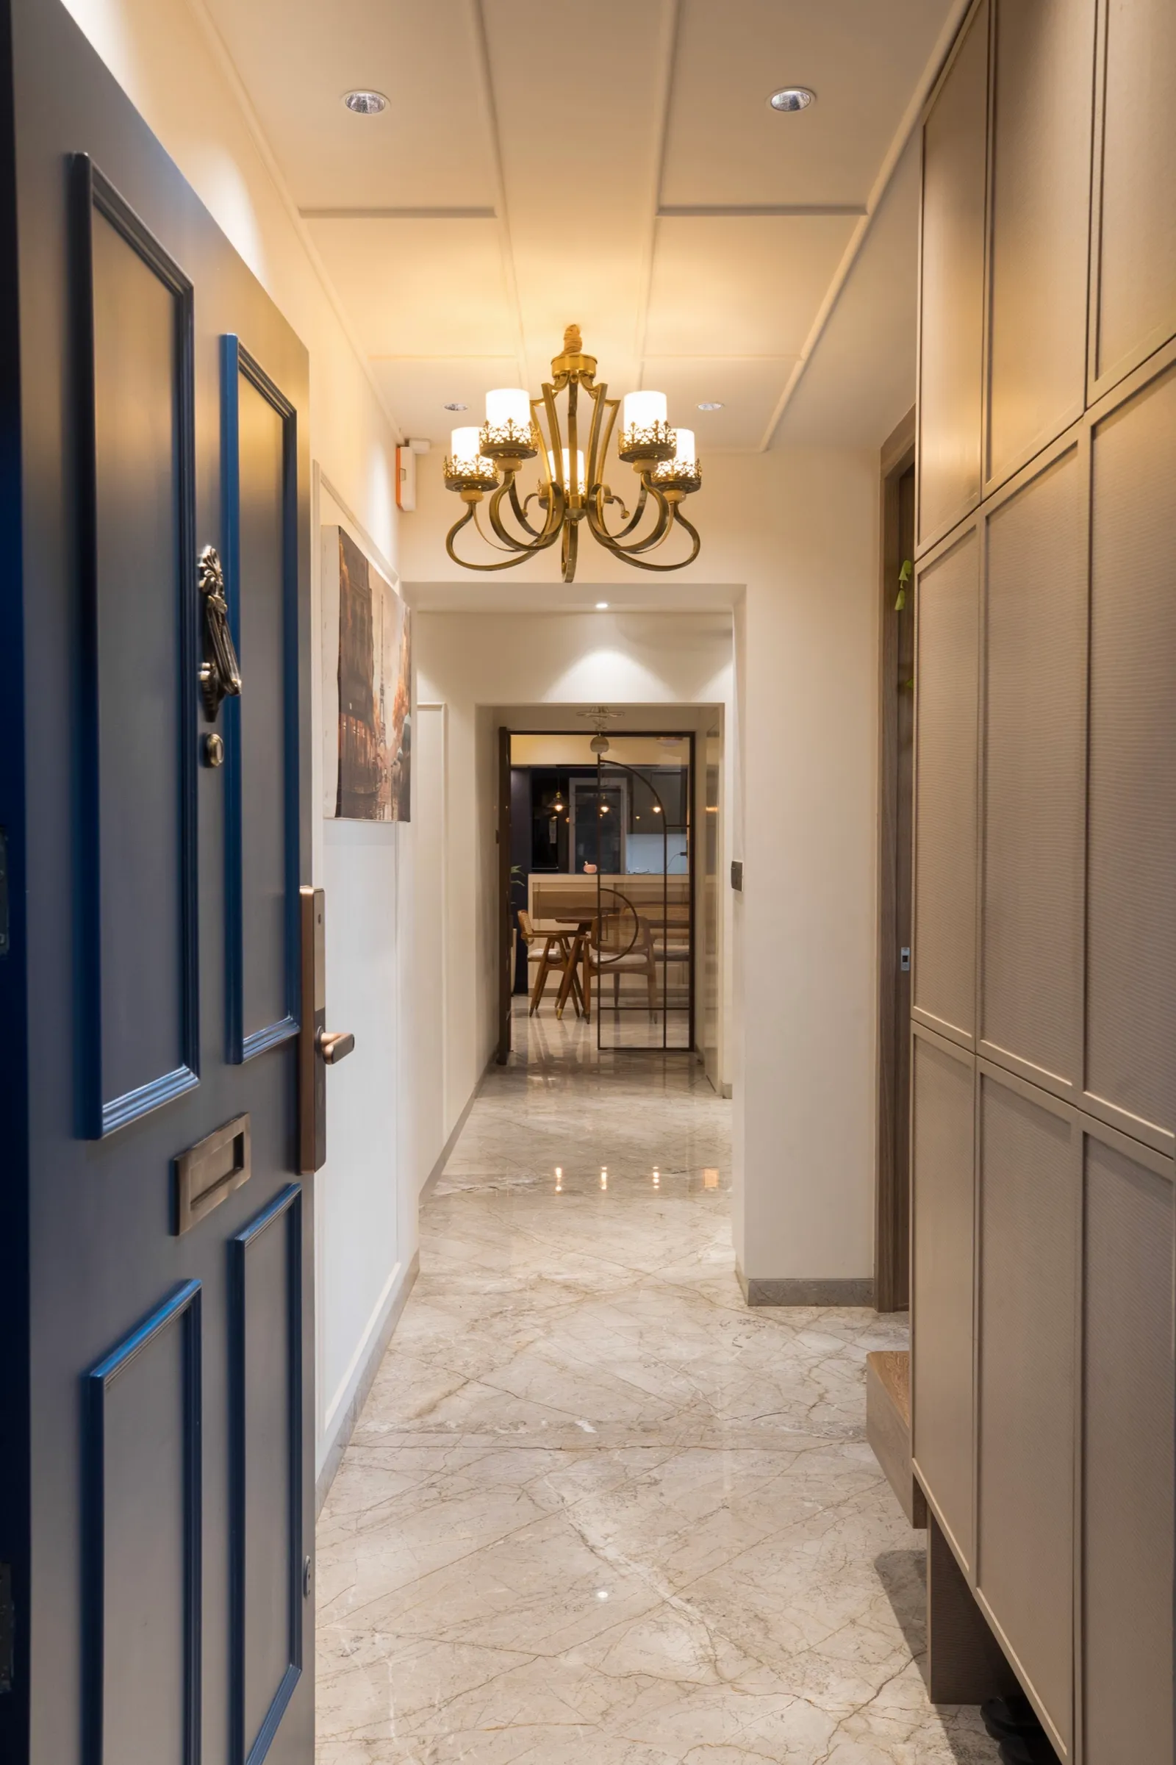
Like what you see? Let's plan your Wakad home.
Our interior design work in Pune
Real KAAGJ homes, photographed on handover. This is the standard of finish we bring to a project in Wakad.
Interior design cost in Wakad
Larger Wakad homes are mostly new-build, so more of the budget goes into joinery, lighting and finishes than civil work; the final figure depends on how much of the builder layout you change. What you'll invest depends on the size of your home, the materials you choose and the scope of work. The bands below are where turnkey homes in Pune typically land. After a first site visit we give you a fixed, itemised quote: no surprises.
| Home | Turnkey cost | What that buys |
|---|---|---|
| 3BHK interior design costPremium: veneer or acrylic finishes, upgraded kitchen, false ceiling throughout. | ₹25 – ₹35 lakh | Premium: veneer or acrylic finishes, upgraded kitchen, false ceiling throughout. |
| 4BHK / penthouse interior design costPremium finish across 1,500–2,500 sq ft. Luxe specifications with natural stone and custom joinery from ₹85 lakh. | ₹48 – ₹70 lakh | Premium finish across 1,500–2,500 sq ft. Luxe specifications with natural stone and custom joinery from ₹85 lakh. |
| Villa / bungalow interior design costPremium finish across a 2,500–4,000 sq ft villa or bungalow. Luxe from ₹1.1 crore. | ₹70 lakh – ₹1.5 crore | Premium finish across a 2,500–4,000 sq ft villa or bungalow. Luxe from ₹1.1 crore. |
Words from our clients
5.0from 25 Google reviewsWhy choose KAAGJ in Wakad
Where we work
Site visits across Wakad, from Kaspate Wasti to Dange Chowk, with our team travelling across west Pune.
Architect-led design
A licensed architect re-plans the layout before anything is styled.
Transparent budgets
A fixed, itemised quote after the first site visit. No surprises.
Clear timelines
A stage-wise schedule and a committed handover date.
Considered to bespoke
Considered turnkey through to fully bespoke, scoped to your brief.
End-to-end execution
One team from drawing to handover: civil, carpentry, electrical, finishing.
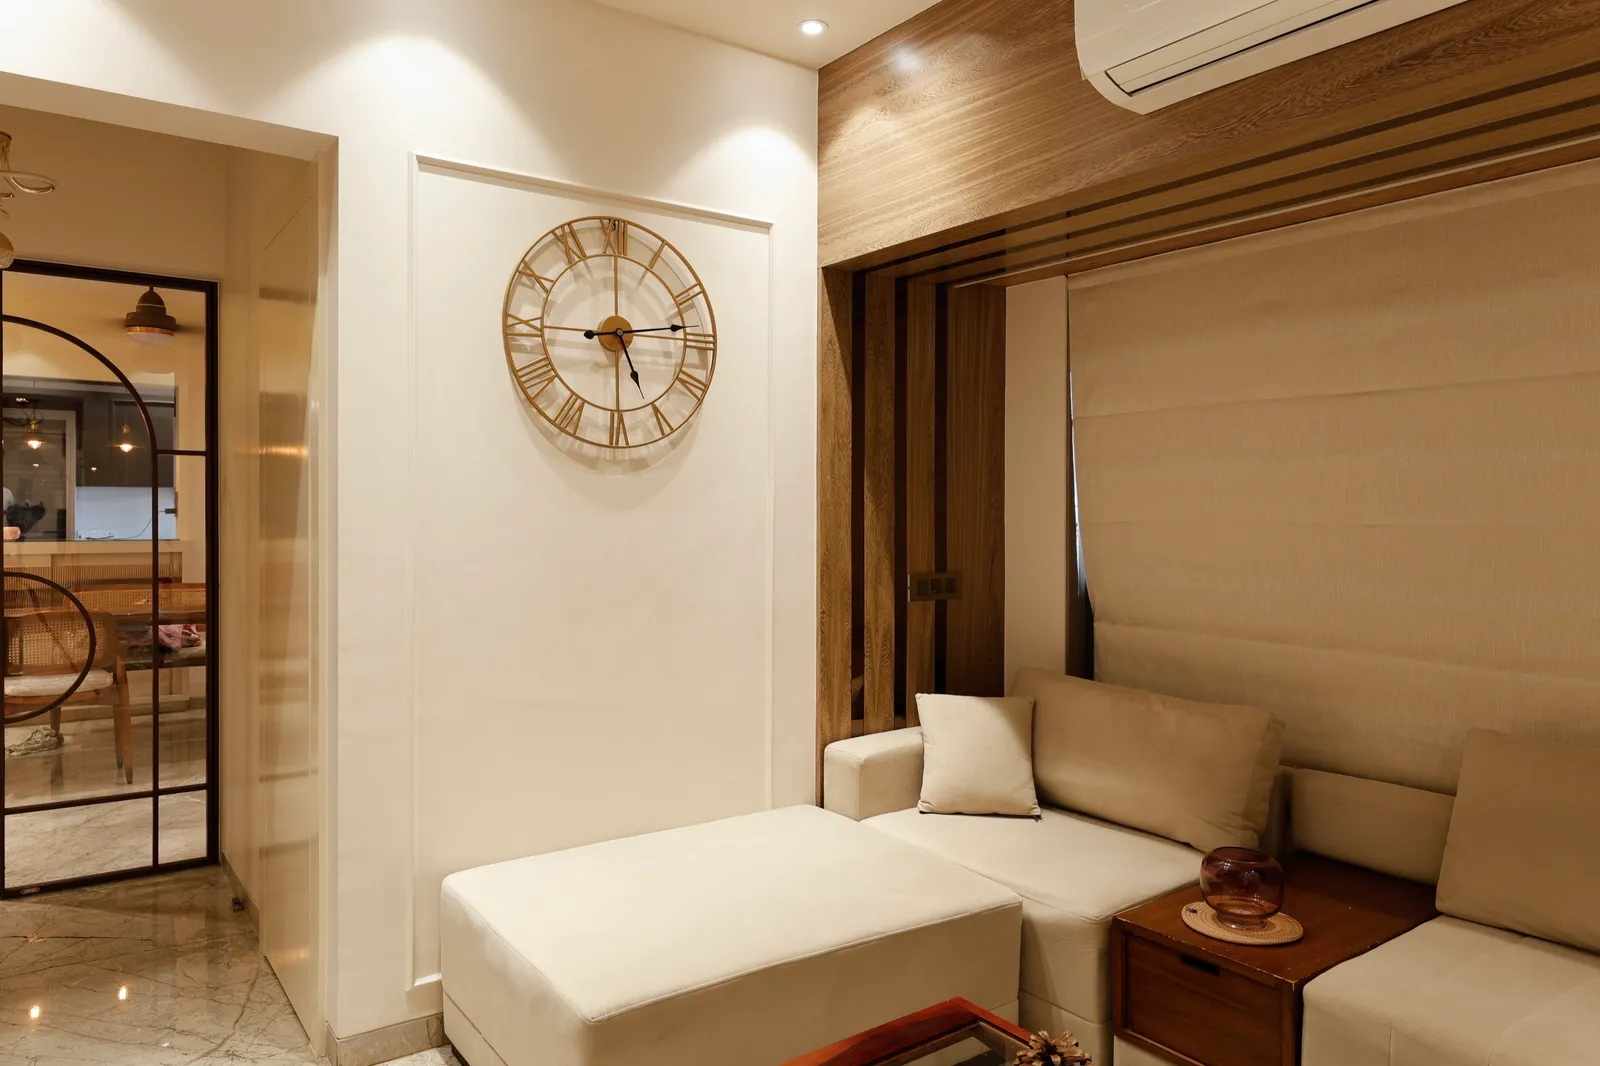
Want a home plan made for your Wakad space?
The homes we design across Wakad
Wakad grew fast on the back of Hinjewadi, and the housing shows it. Large gated complexes such as Kalpataru Harmony in Kaspate Wasti sit beside newer towers along Datta Mandir Road, the lanes off Bhumkar Chowk and the stretch toward Dange Chowk. The homes we take on here are the larger ones: 3 and 4BHK apartments, top-floor penthouses and duplexes, with decent structure and a builder plan designed for the brochure rather than for one particular family. Many owners are IT professionals who bought for the commute to Hinjewadi and now want the flat to work as a proper home, often with a parent moving in or a child arriving. With Phoenix Mall of the Millennium and the expressway on the doorstep, Wakad buyers tend to know exactly what a good finish looks like. What they rarely get from a builder is a layout tuned to them.
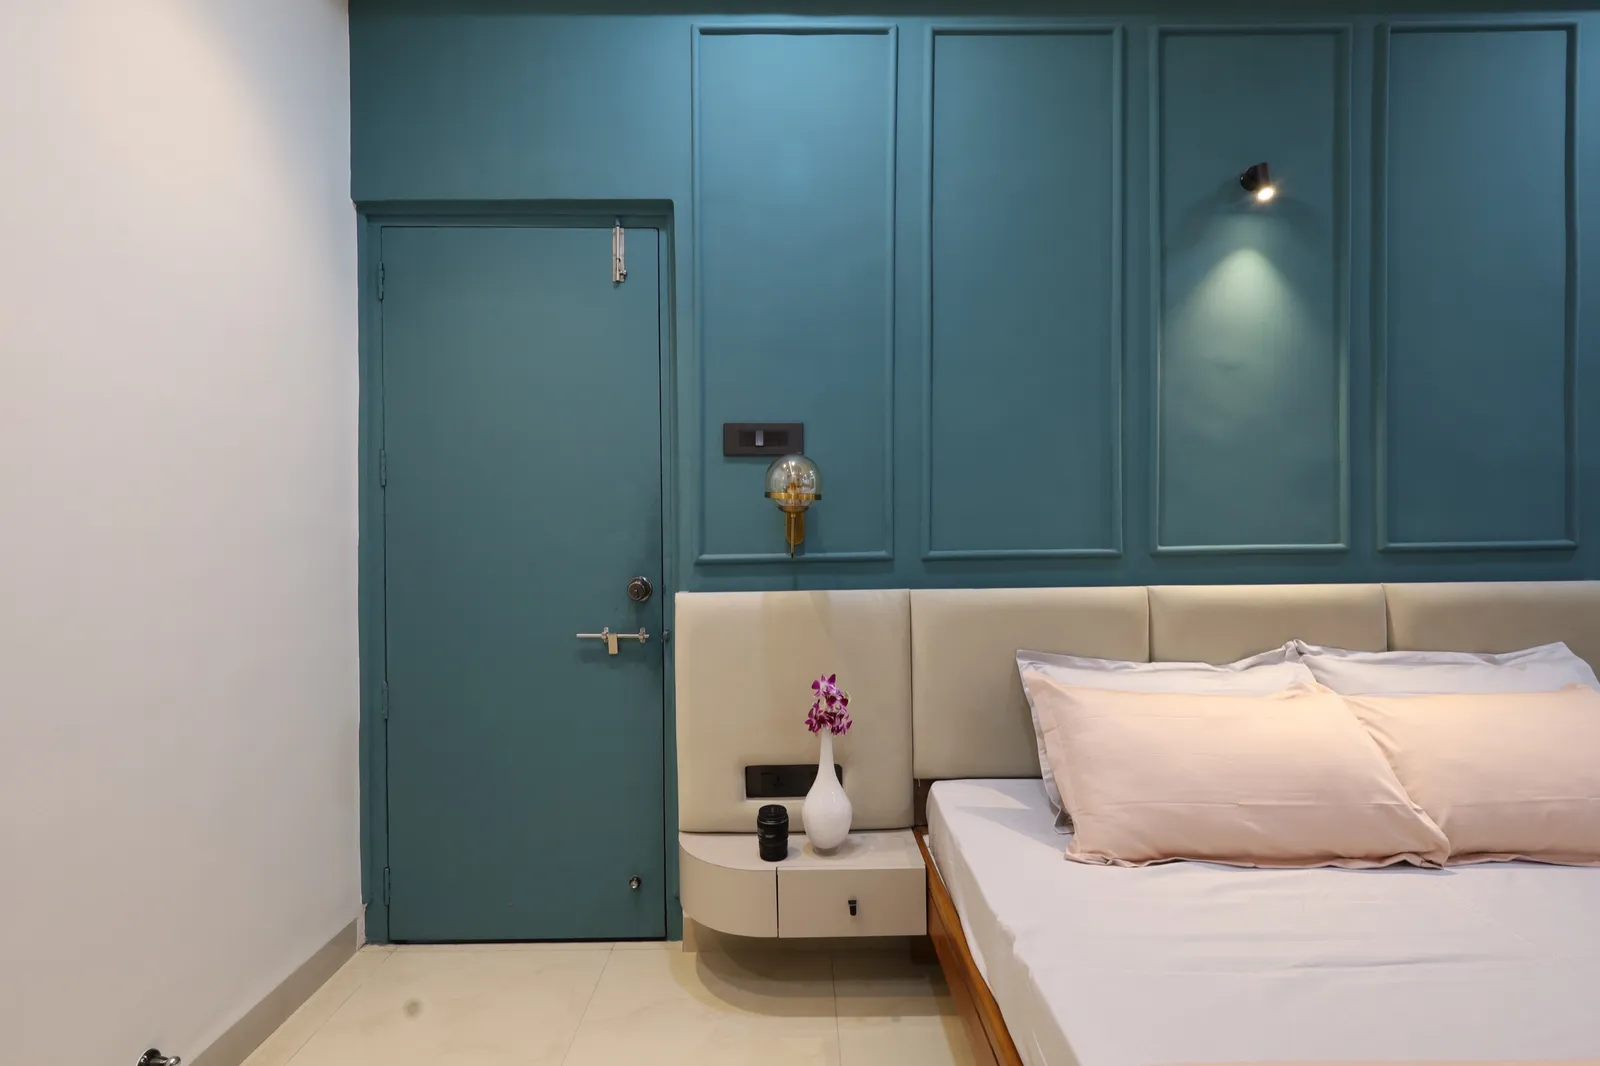
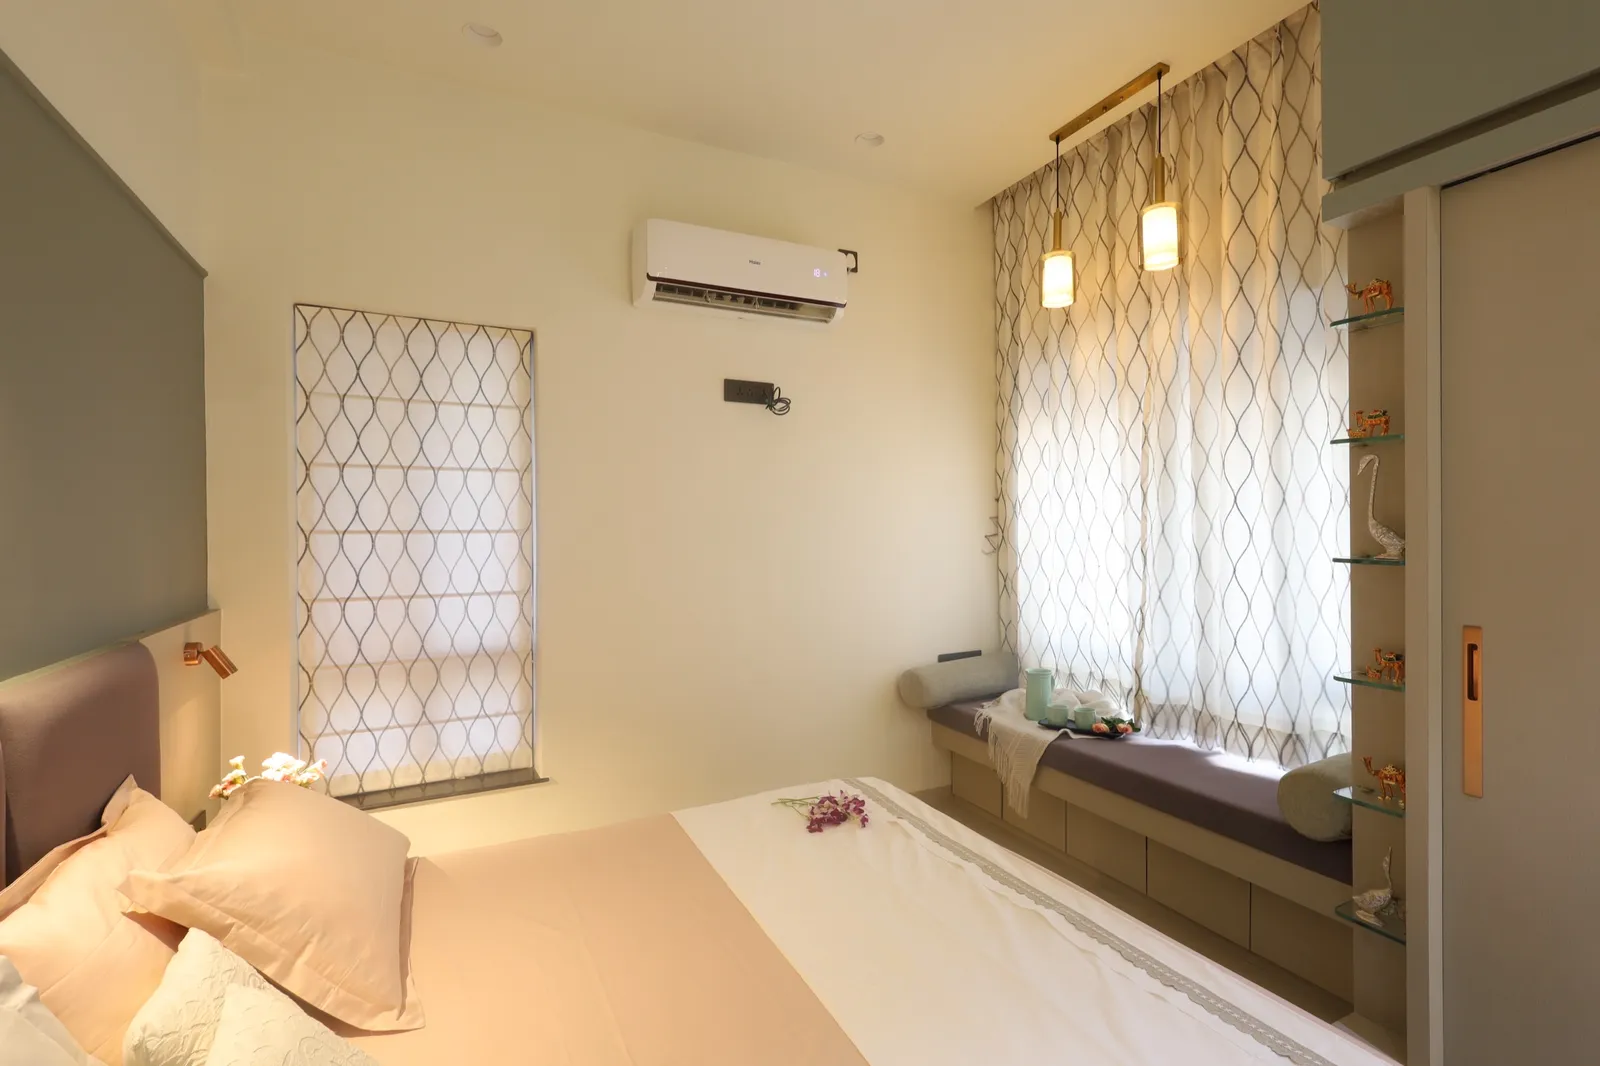
Planning problems we solve in Wakad flats
The same handful of issues comes up in Wakad apartments again and again. Kitchens are narrow galleys with one window and no space for a second person. The entrance opens straight into the living room with nowhere to put shoes, bags or a delivery. Bedrooms get a single wardrobe wall and a loft that nobody can reach. Balconies are either left empty or enclosed badly. Because we are architects, we start by testing the plan itself: whether the kitchen can open to the dining area, whether a dead passage can become storage, whether a balcony can become a study without breaking society rules. Only once the plan works do we design finishes, so every rupee goes into a home that functions, not just one that photographs well.
Large new-possession homes in Wakad, from 3BHK to penthouse
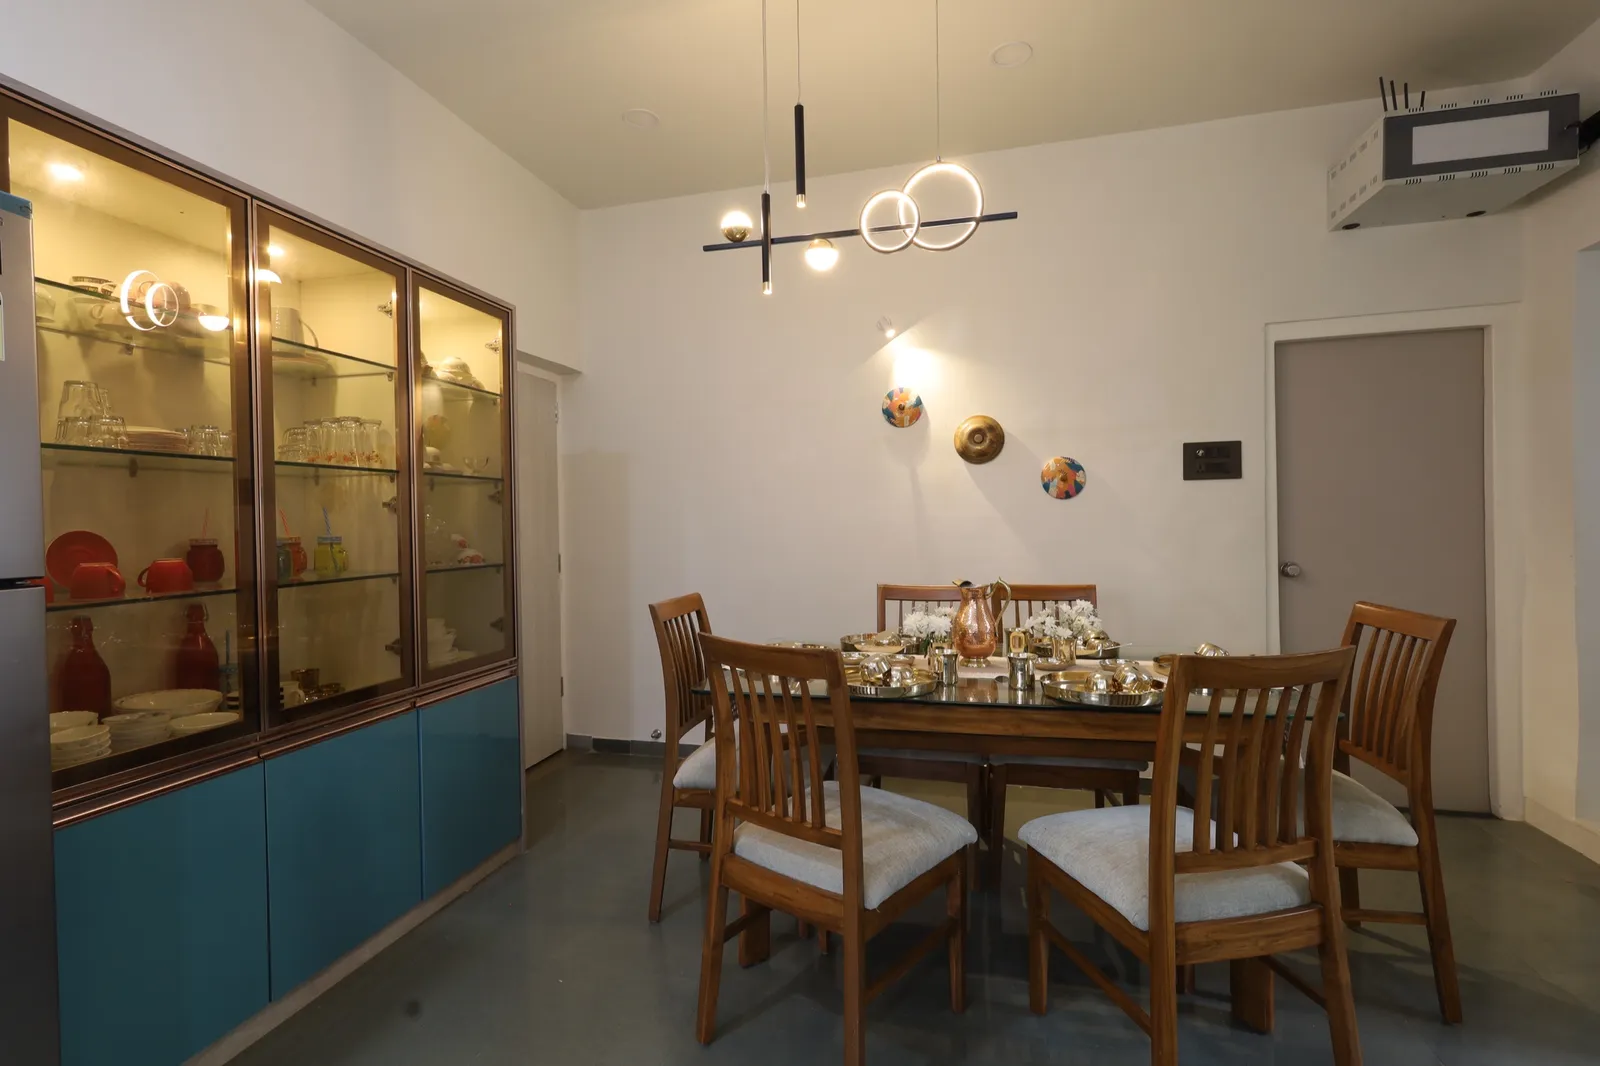
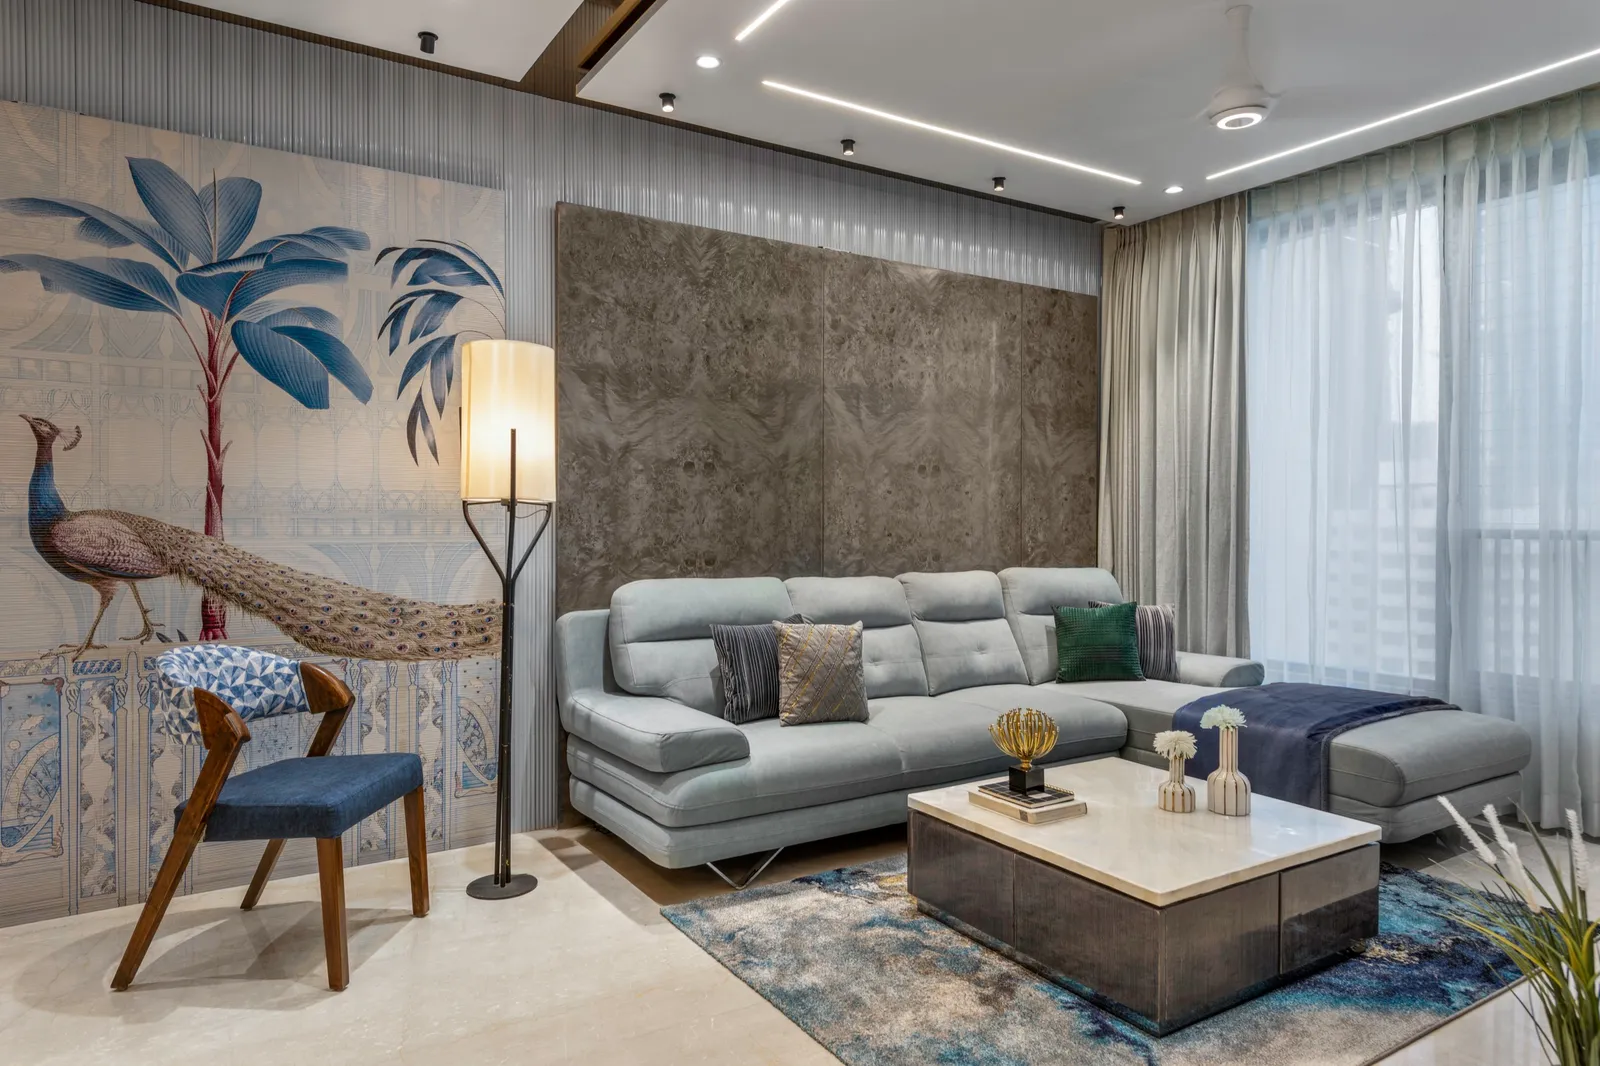
Wakad's larger homes, the 3 and 4BHK apartments around Kaspate Wasti and Datta Mandir Road and the penthouses at the top of the newer towers, have the space; what they lack is a plan made for one family. In a 3BHK we give the home a defined entry, a family lounge apart from the formal living room and a study that is not the guest room. In a 4BHK or penthouse we zone guests, family and staff so each moves without crossing the others, and plan terraces with waterproofing, shade and lighting before any deck goes down. Joinery, a kitchen built for how you cook and layered lighting then finish a home that matches the address. You see the full plan and 3D views first, then an itemised quote.
Renovating an older Wakad apartment
Wakad's first wave of societies is now old enough to need a second fit-out. Resale buyers often inherit dated laminates, tired bathrooms and wiring that never planned for air-conditioners in every room or a home office. Renovation here is not just a re-skin. We survey the existing structure, check what the society will allow, and rework the parts that actually hold the home back: the kitchen layout, bathroom waterproofing, electrical load and storage. We then phase the work so noise and material movement suit the society's rules, which matters in large complexes with strict working hours. If you are buying resale in Wakad, a visit before you finalise can tell you what the flat can become and what it will realistically cost to get there.
Offices and clinics in Wakad
Wakad's commercial buildings along the main road and near Dange Chowk house small offices, clinics, consultancies and studios serving the surrounding societies and the IT corridor. We plan these spaces around how they are actually used: reception and waiting flow, consulting or meeting rooms with proper acoustic separation, storage, and services that a decorator-first studio would leave to the contractor. One team handles drawings and execution, so you open on a date you can plan around.
Interior designers across Wakad
We take on projects right across Wakad and the pockets within it. Tell us where your home is and we will come to you.
- Kaspate Wasti
- Datta Mandir Road
- Shivar Chowk
- Bhujbal Chowk
- Wakad Bridge
Areas we cover near Wakad
We take on interior projects across Wakad and the neighbouring Pune localities.
How your project runs
Ready to start? Book a free consultation.
Site visit
We visit your home, measure up and understand the space first-hand.
Requirement discussion
We talk through how you live, your priorities and your budget.
3D design
You see realistic 3D views of every key space before anything is built.
Material selection
We finalise finishes, materials and fittings together, to your budget.
Execution
Civil work, carpentry, electrical and finishing, supervised end to end.
Handover
A clean, checked handover. Walk in, unpack, live.
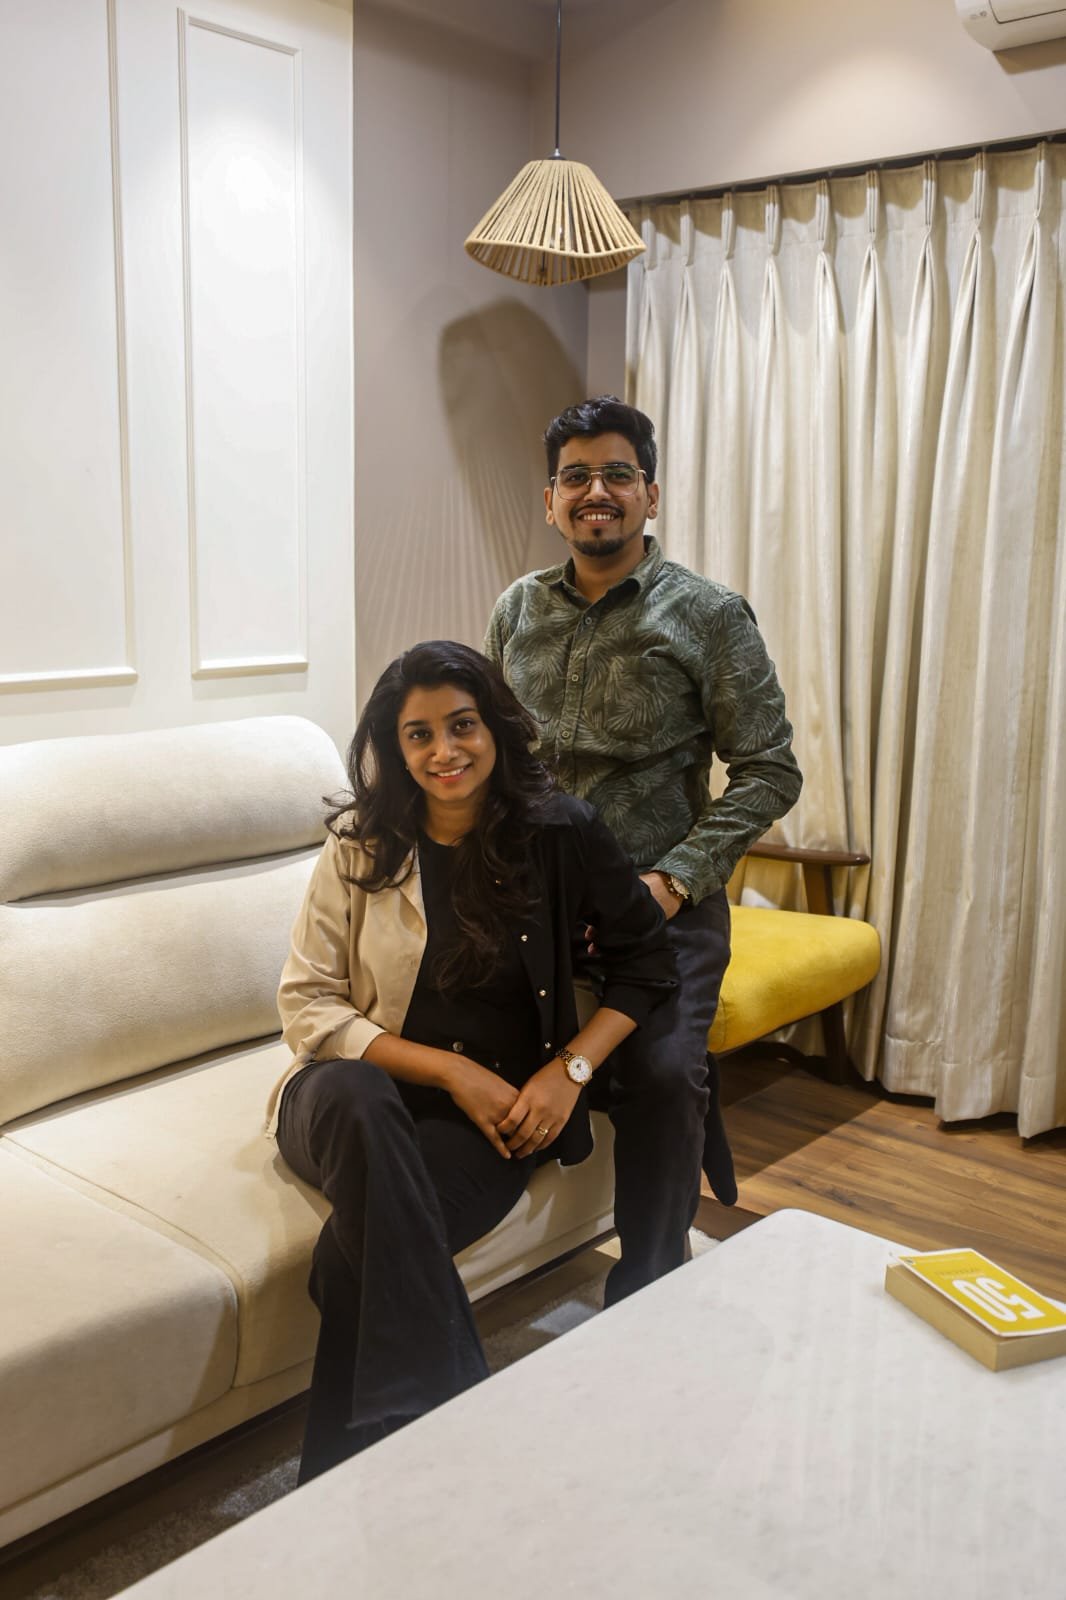
The architects behind your home
KAAGJ is run by the two architects who will plan your Wakad home. No account manager in between: the people who draw it are the people you meet.
For us, architecture and interiors is about people first. By understanding everyday life and long-term needs, we shape spaces that are functional, timeless and meaningful.
- Ar. Gargi JadhavFounder & Architect
- Ar. Akshay KekanFounder & Architect
Interior design in Wakad, your questions
Larger Wakad homes are mostly new-build, so more of the budget goes into joinery, lighting and finishes than civil work; the final figure depends on how much of the builder layout you change. At a premium finish, a 3BHK typically runs ₹25–35 lakh, a 4BHK or penthouse ₹48–70 lakh, and a villa or bungalow ₹70 lakh to ₹1.5 crore. You get a fixed, itemised quote after the first site visit in Wakad.
Yes, we do site visits across Wakad and nearby areas. The first visit is where we measure up, understand your requirements and start the plan.
Yes. We cover Kaspate Wasti, Datta Mandir Road, Shivar Chowk, Bhujbal Chowk and the rest of Wakad. Site visits, measurements and material deliveries are all local for us, so scheduling is quick.
Yes. Alongside Wakad we regularly take on projects across nearby Pune localities including Hinjewadi, Baner, Balewadi, Tathawade.
Yes. Wakad is mostly 2 and 3BHKs in gated societies, and that is exactly the work we do: we rework the builder layout so the flat lives far bigger than its carpet area.
Usually, yes, and it's the highest-value thing we do. Small, structurally-sound changes to the kitchen, storage and passages transform how the home feels; we tell you exactly what's possible for your flat.
On the plan and on the things you touch daily: kitchen, storage, lighting. We steer budget toward what you'll feel every day and away from finishes that only look good in photos.
Ideally a few weeks before possession. That gives time to measure, plan and sign off 3D designs so execution can start soon after handover. It also lets us flag any changes you want the builder to avoid, such as tiling or fittings you will replace anyway.
Yes. We look at which room gets quiet hours and good daylight, then plan a proper desk, storage, power and lighting rather than a table in a corner. For late-shift workers we also design blackout and acoustic details so the rest of the home is not disturbed.
Interior designers across Mumbai & Pune
KAAGJ works right across both cities. Pick an area for local detail, recent projects nearby and questions answered for that neighbourhood.
Book a free consultation in Wakad
Tell us about your Wakad home and an architect will get back to you, usually within a day. Prefer to talk? Call or WhatsApp us directly: we serve Wakad and all nearby Pune areas.
Open all week · 10:00 AM – 7:00 PM (Fri from 10:30 AM)
Serving Mumbai (primary) & Pune