
Architect-Led Interior Designers in Andheri, Mumbai
From Lokhandwala and Versova to Marol and JB Nagar: Andheri homes planned by architects first, then designed and built by one team.
5.0★ on GoogleArchitect-led: Ar. Akshay Kekan & Ar. Gargi JadhavStudio: Goregaon West, Mumbai
Our work in Andheri
Completed KAAGJ homes in Andheri and across Mumbai.
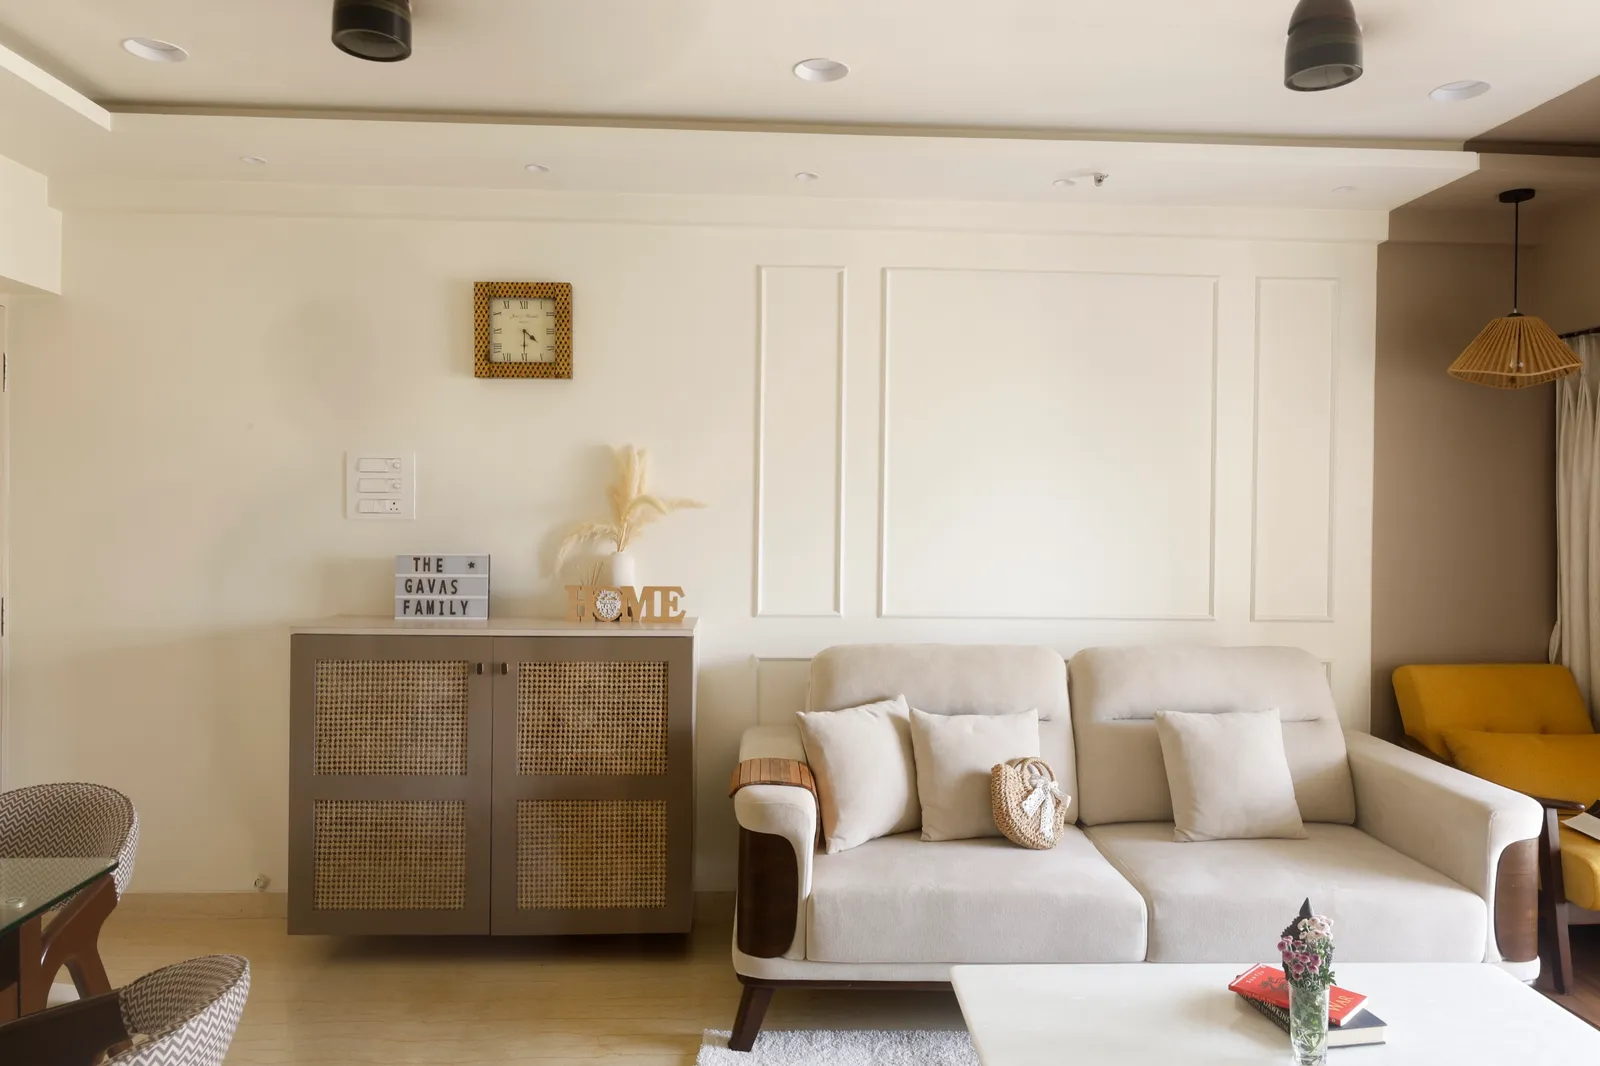
Grandeur
2BHK · Andheri
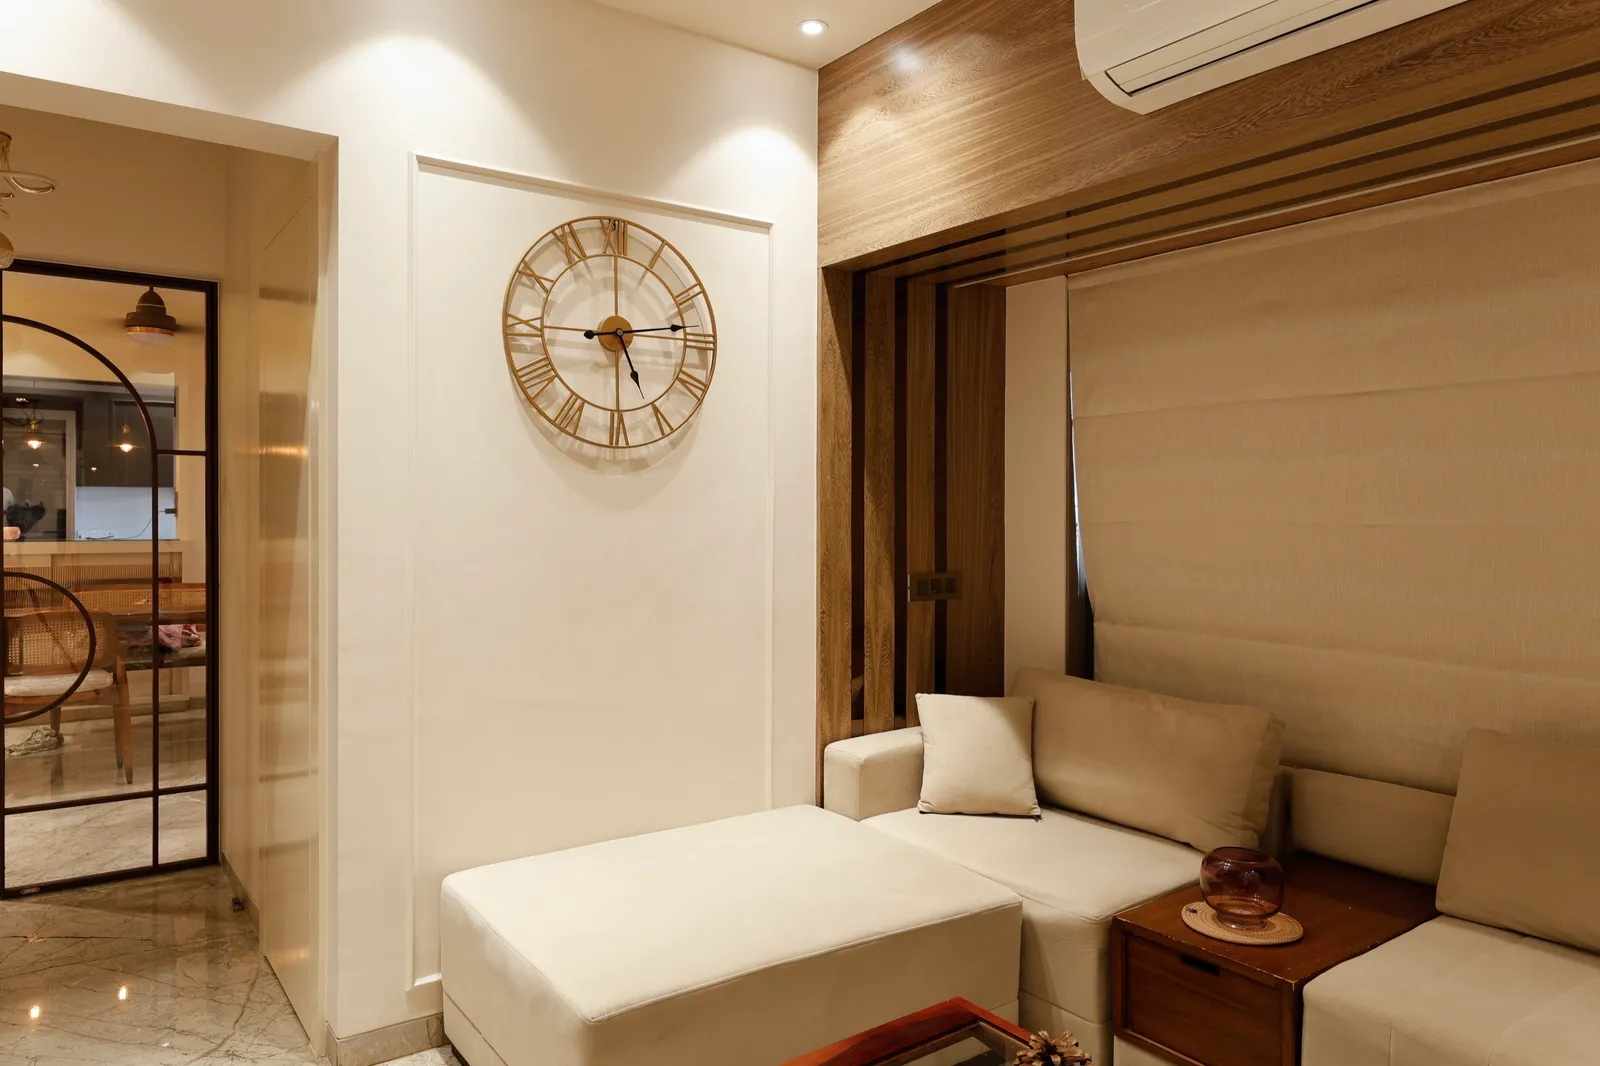
Hidden Narrative
4BHK · Oshiwara
Samarth Aangan · 1,900 sq ft
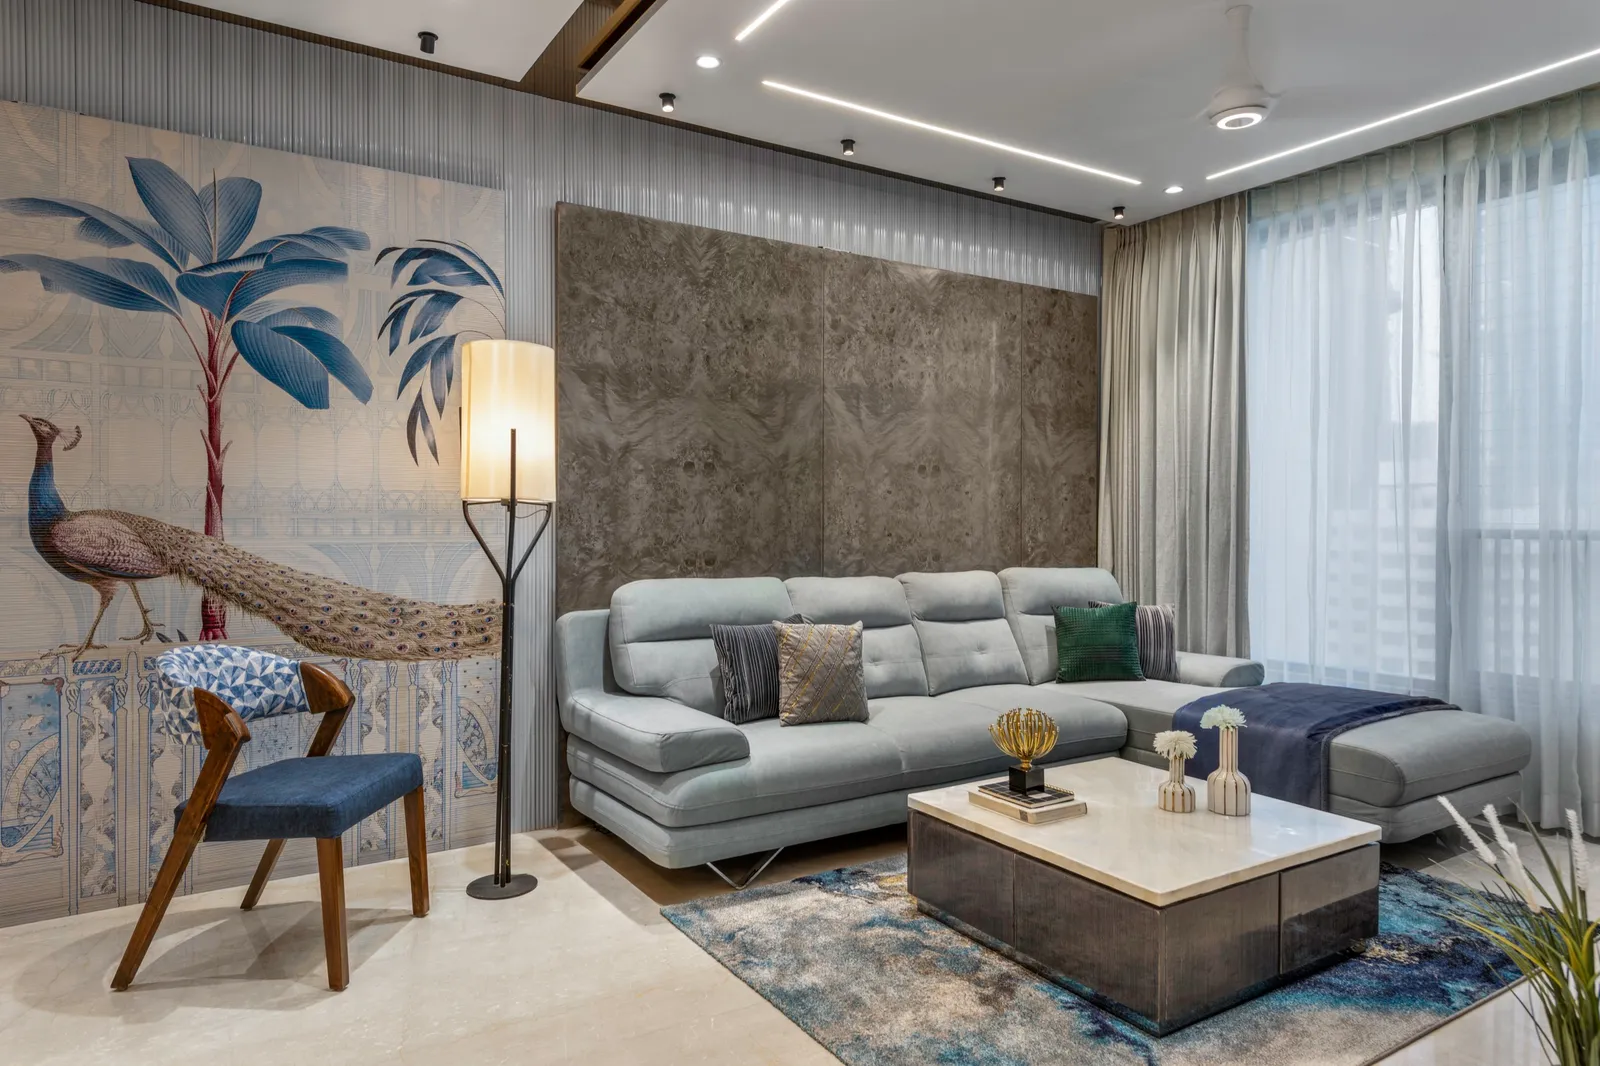
Azure Solace
3BHK · Mulund
Oberoi Eternia
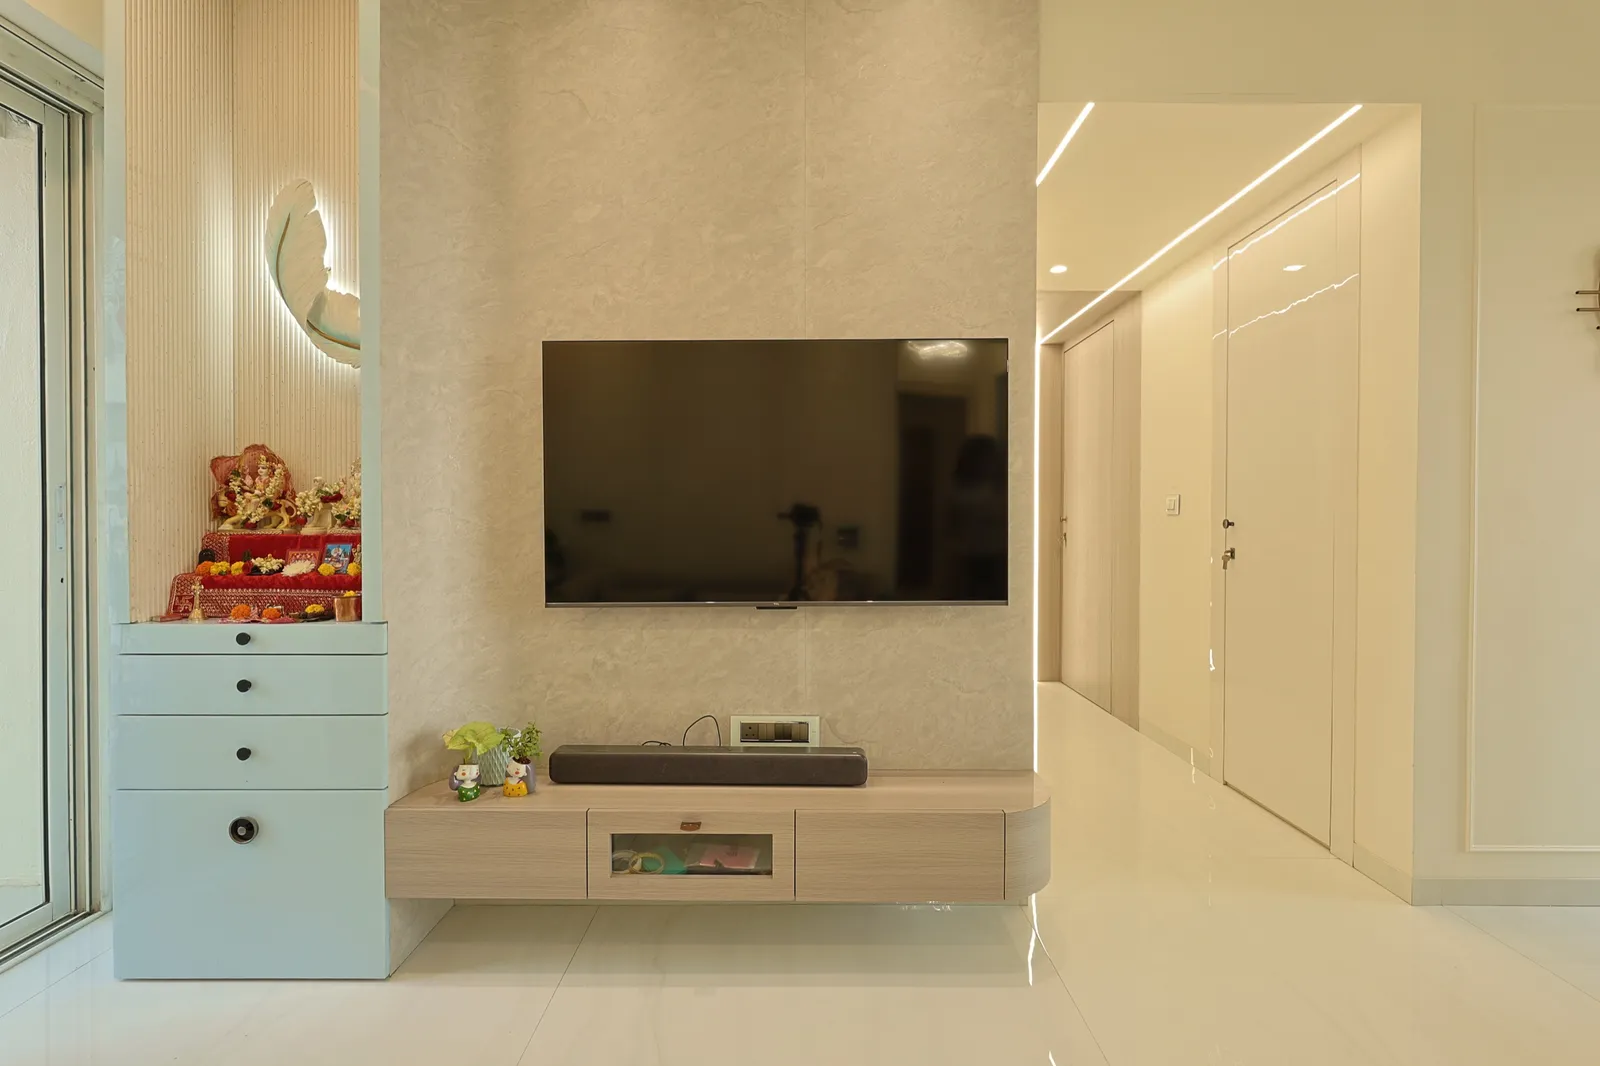
Elysian Symphony
3BHK · Mulund
Runwal Anthurium
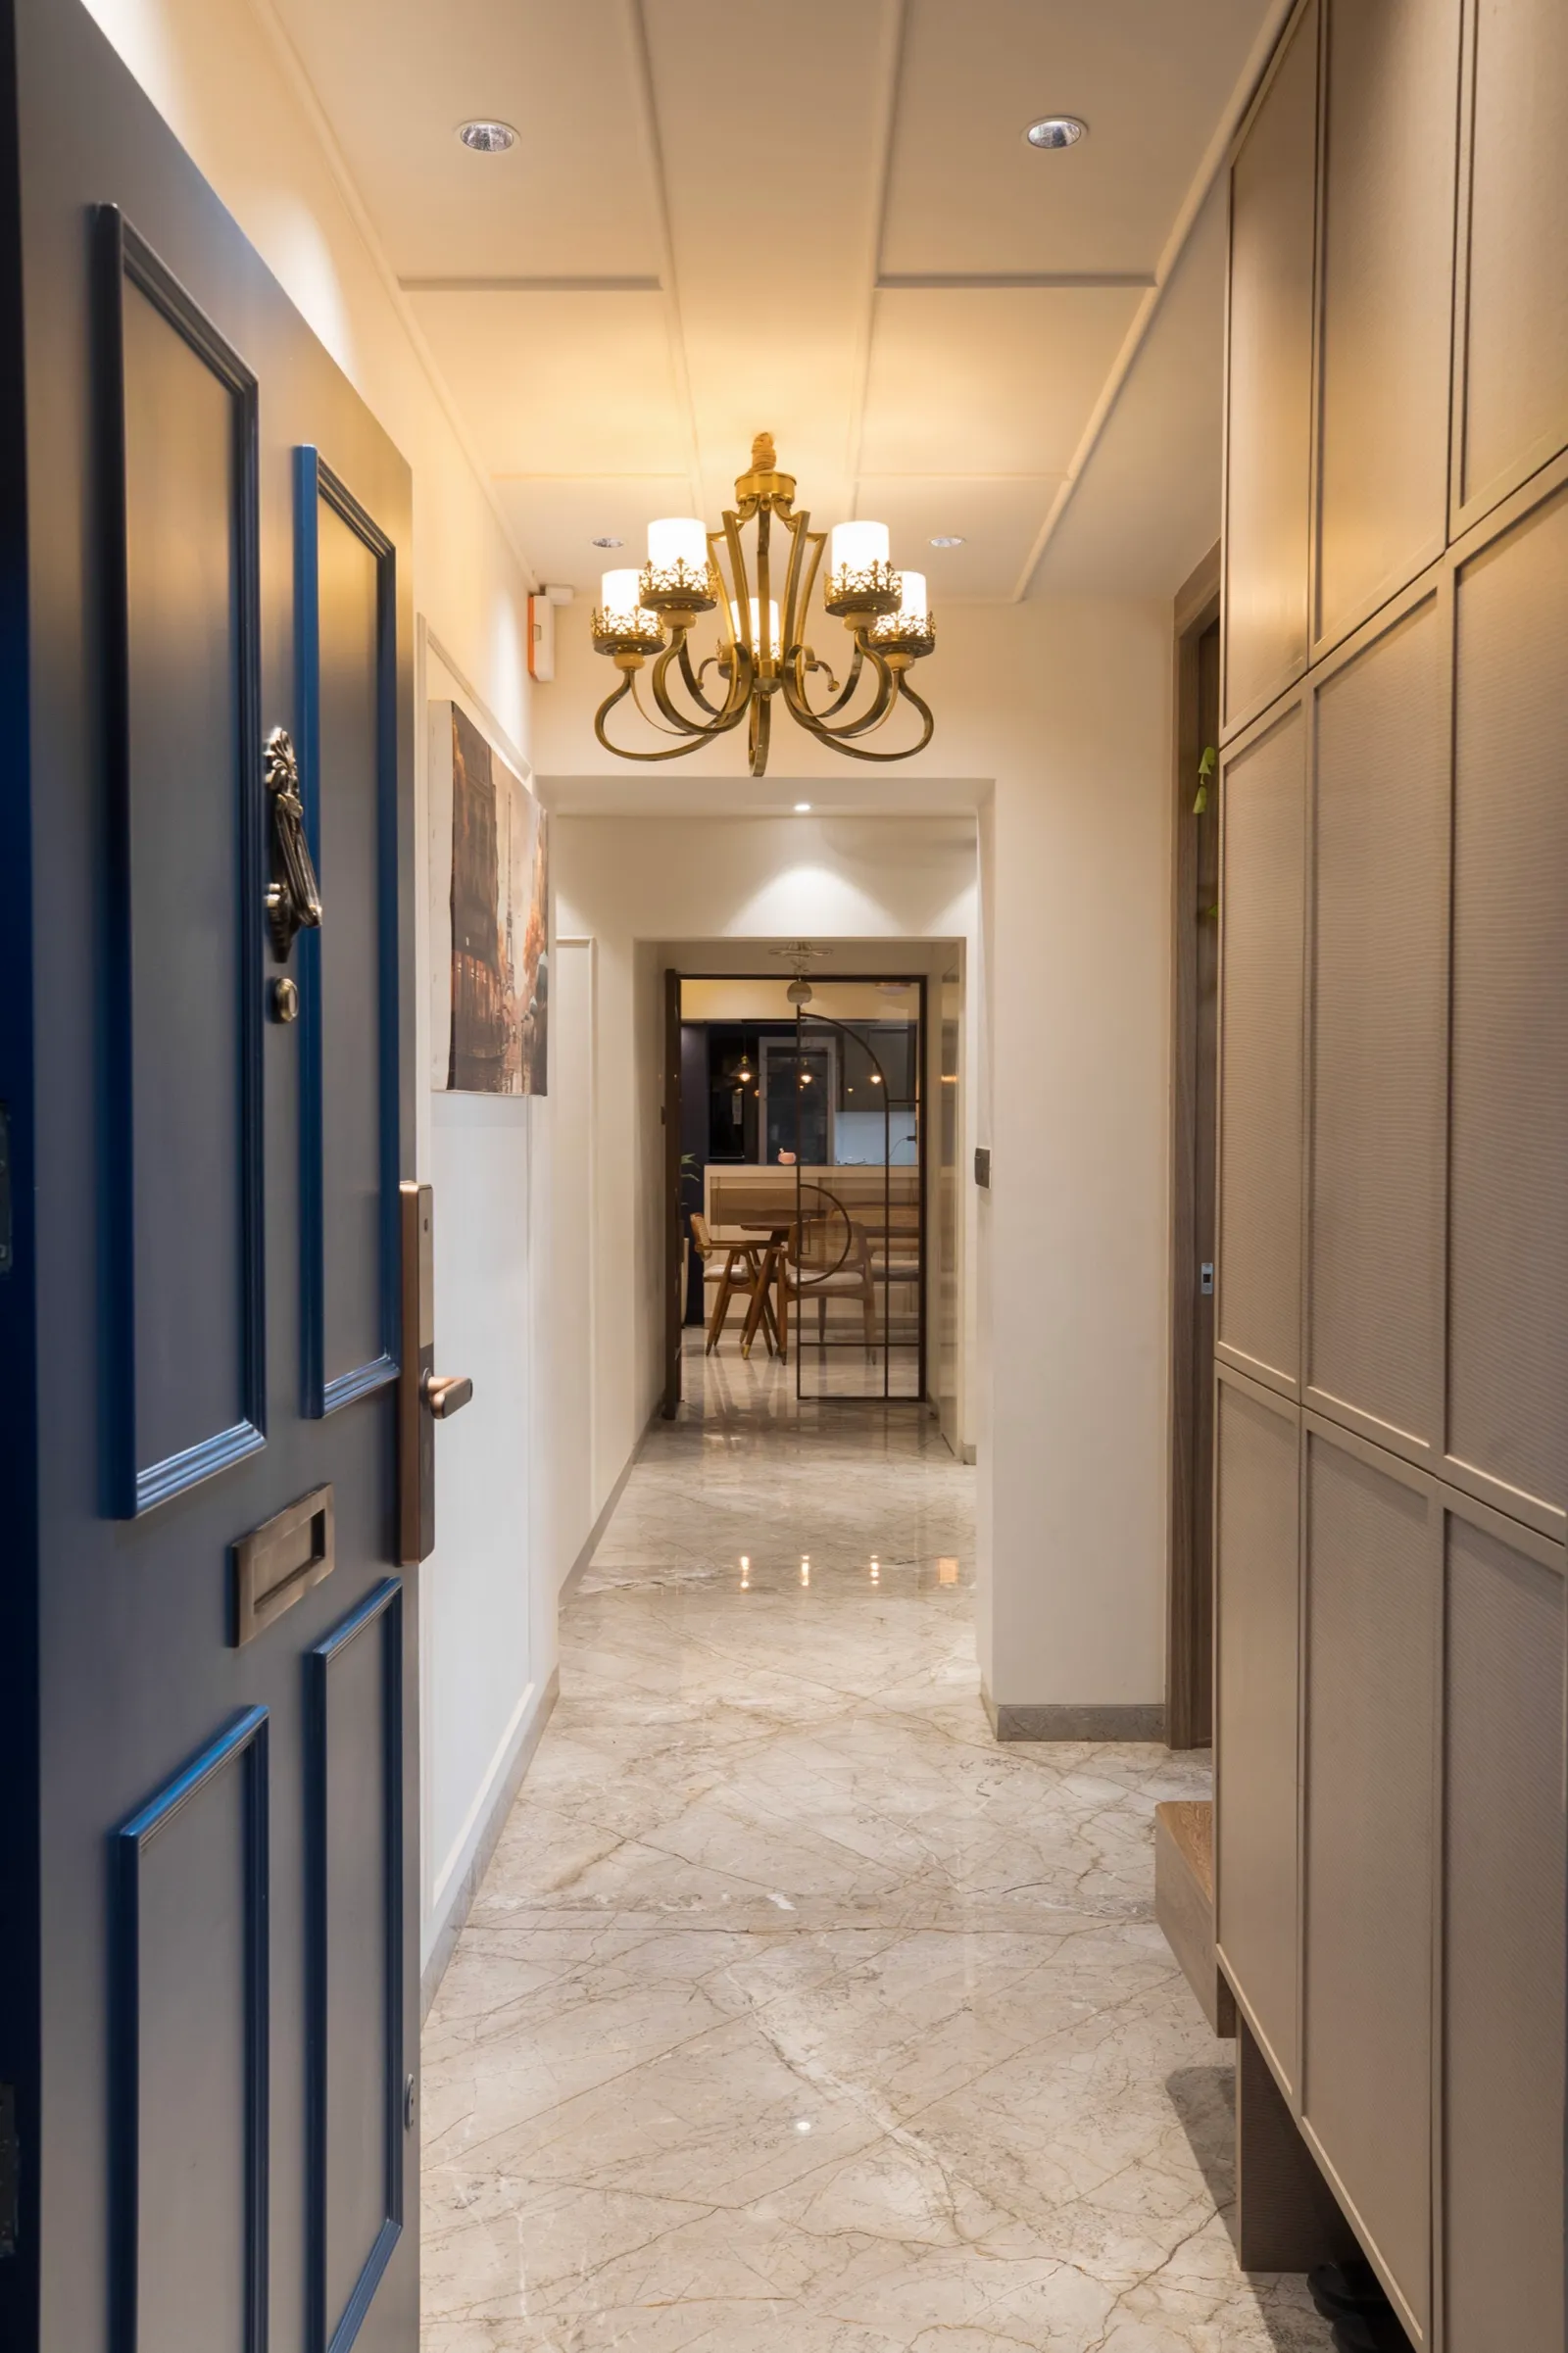
Like what you see? Let's plan your Andheri home.
Our interior design work in Mumbai
Real KAAGJ homes, photographed on handover. This is the standard of finish we bring to a project in Andheri.
Interior design cost in Andheri
Andheri's larger homes range from re-planned older society flats to new 3BHK and 4BHK tower apartments; the scope of civil work and the finish level are what move the number most. What you'll invest depends on the size of your home, the materials you choose and the scope of work. The bands below are where turnkey homes in Mumbai typically land. After a first site visit we give you a fixed, itemised quote: no surprises.
| Home | Turnkey cost | What that buys |
|---|---|---|
| 3BHK interior design costPremium: veneer or acrylic finishes, upgraded kitchen, false ceiling throughout. | ₹25 – ₹35 lakh | Premium: veneer or acrylic finishes, upgraded kitchen, false ceiling throughout. |
| 4BHK / penthouse interior design costPremium finish across 1,500–2,500 sq ft. Luxe specifications with natural stone and custom joinery from ₹85 lakh. | ₹48 – ₹70 lakh | Premium finish across 1,500–2,500 sq ft. Luxe specifications with natural stone and custom joinery from ₹85 lakh. |
| Villa / bungalow interior design costPremium finish across a 2,500–4,000 sq ft villa or bungalow. Luxe from ₹1.1 crore. | ₹70 lakh – ₹1.5 crore | Premium finish across a 2,500–4,000 sq ft villa or bungalow. Luxe from ₹1.1 crore. |
Words from our clients
5.0from 25 Google reviewsWhy choose KAAGJ in Andheri
Where we work
We work across Andheri East and West, from Lokhandwala and Versova to Marol and JB Nagar, so site visits are quick.
Architect-led design
A licensed architect re-plans the layout before anything is styled.
Transparent budgets
A fixed, itemised quote after the first site visit. No surprises.
Clear timelines
A stage-wise schedule and a committed handover date.
Considered to bespoke
Considered turnkey through to fully bespoke, scoped to your brief.
End-to-end execution
One team from drawing to handover: civil, carpentry, electrical, finishing.
Want a home plan made for your Andheri space?
Andheri homes, from Lokhandwala lanes to Marol towers
Andheri is really two suburbs joined at the station. On the west side, Lokhandwala Complex, Four Bungalows, Seven Bungalows and the Yari Road stretch of Versova are full of 1980s and 90s co-operative housing societies: solid buildings with generous ceiling heights but tired layouts. Further north, Oshiwara and the New Link Road belt add taller towers from the 2000s. On the east side, the Andheri–Kurla Road, Chakala, Marol and JB Nagar mix older residential buildings with newer towers that house the people working in MIDC and SEEPZ. Each type asks something different of an interior: the older societies need their plans reopened, the newer towers need a builder layout made personal. We take on homes across both sides and plan each one around the building it is in.
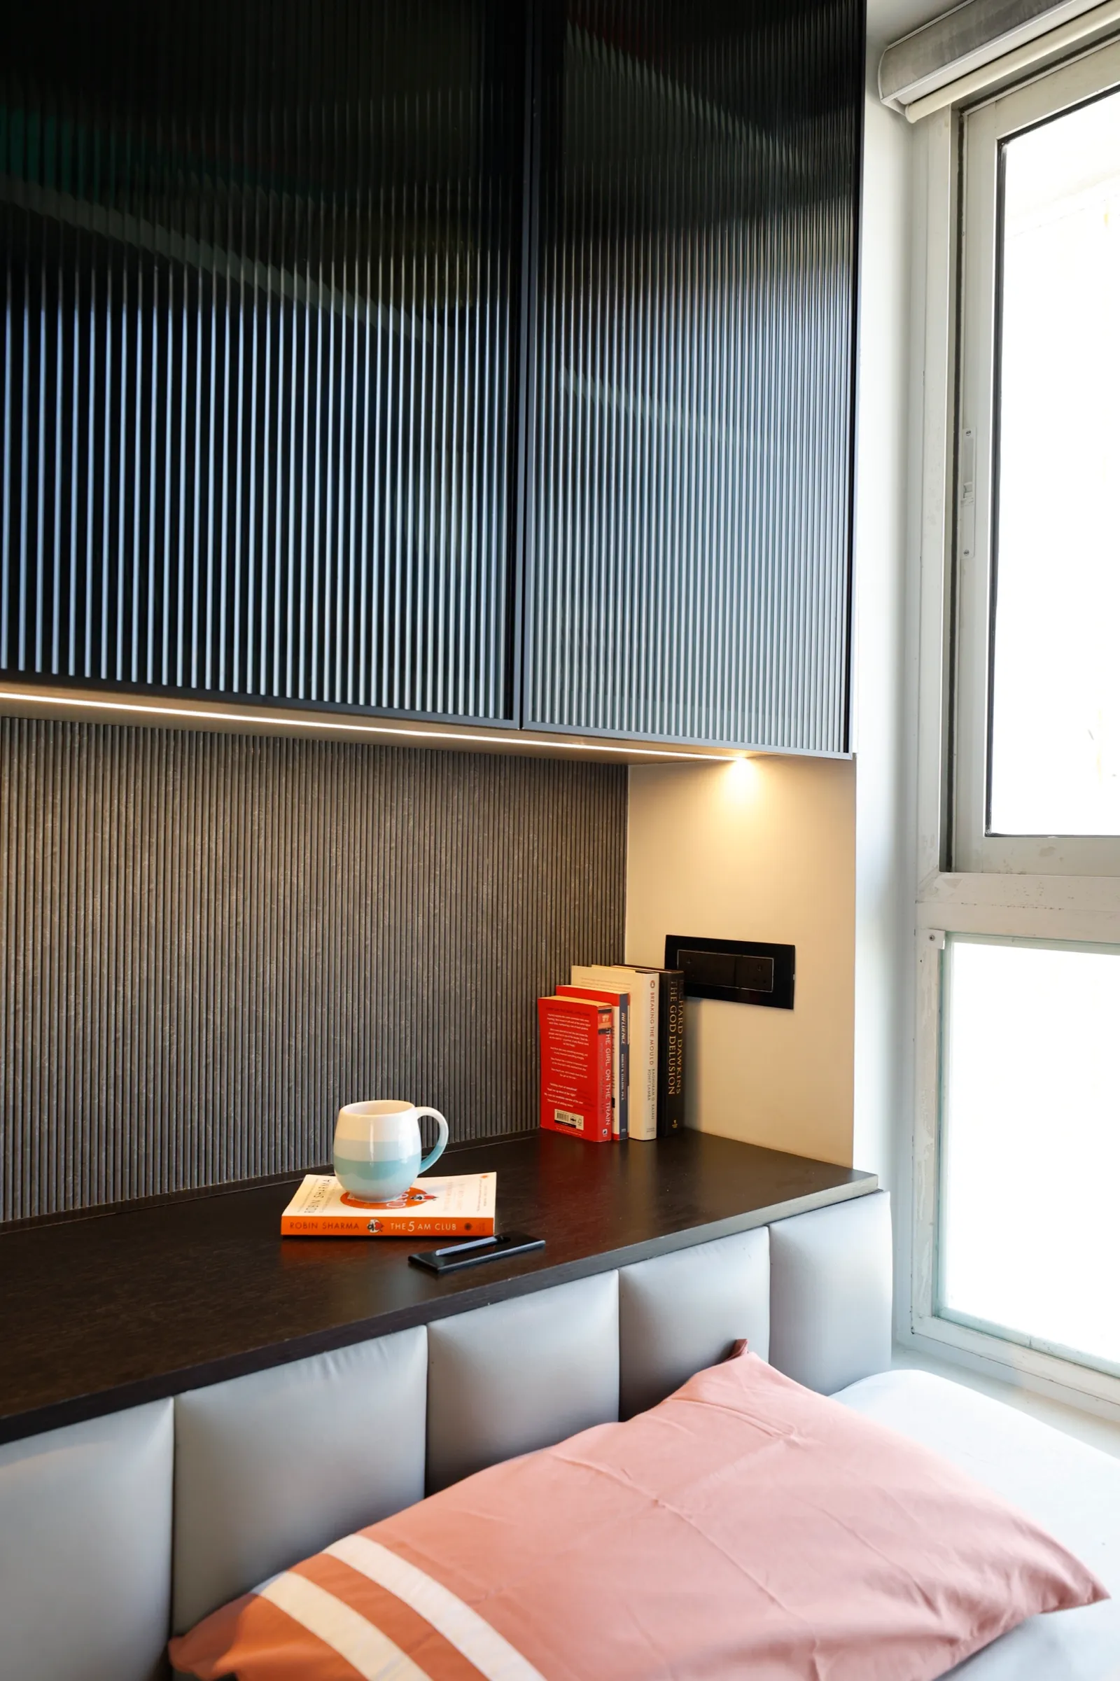
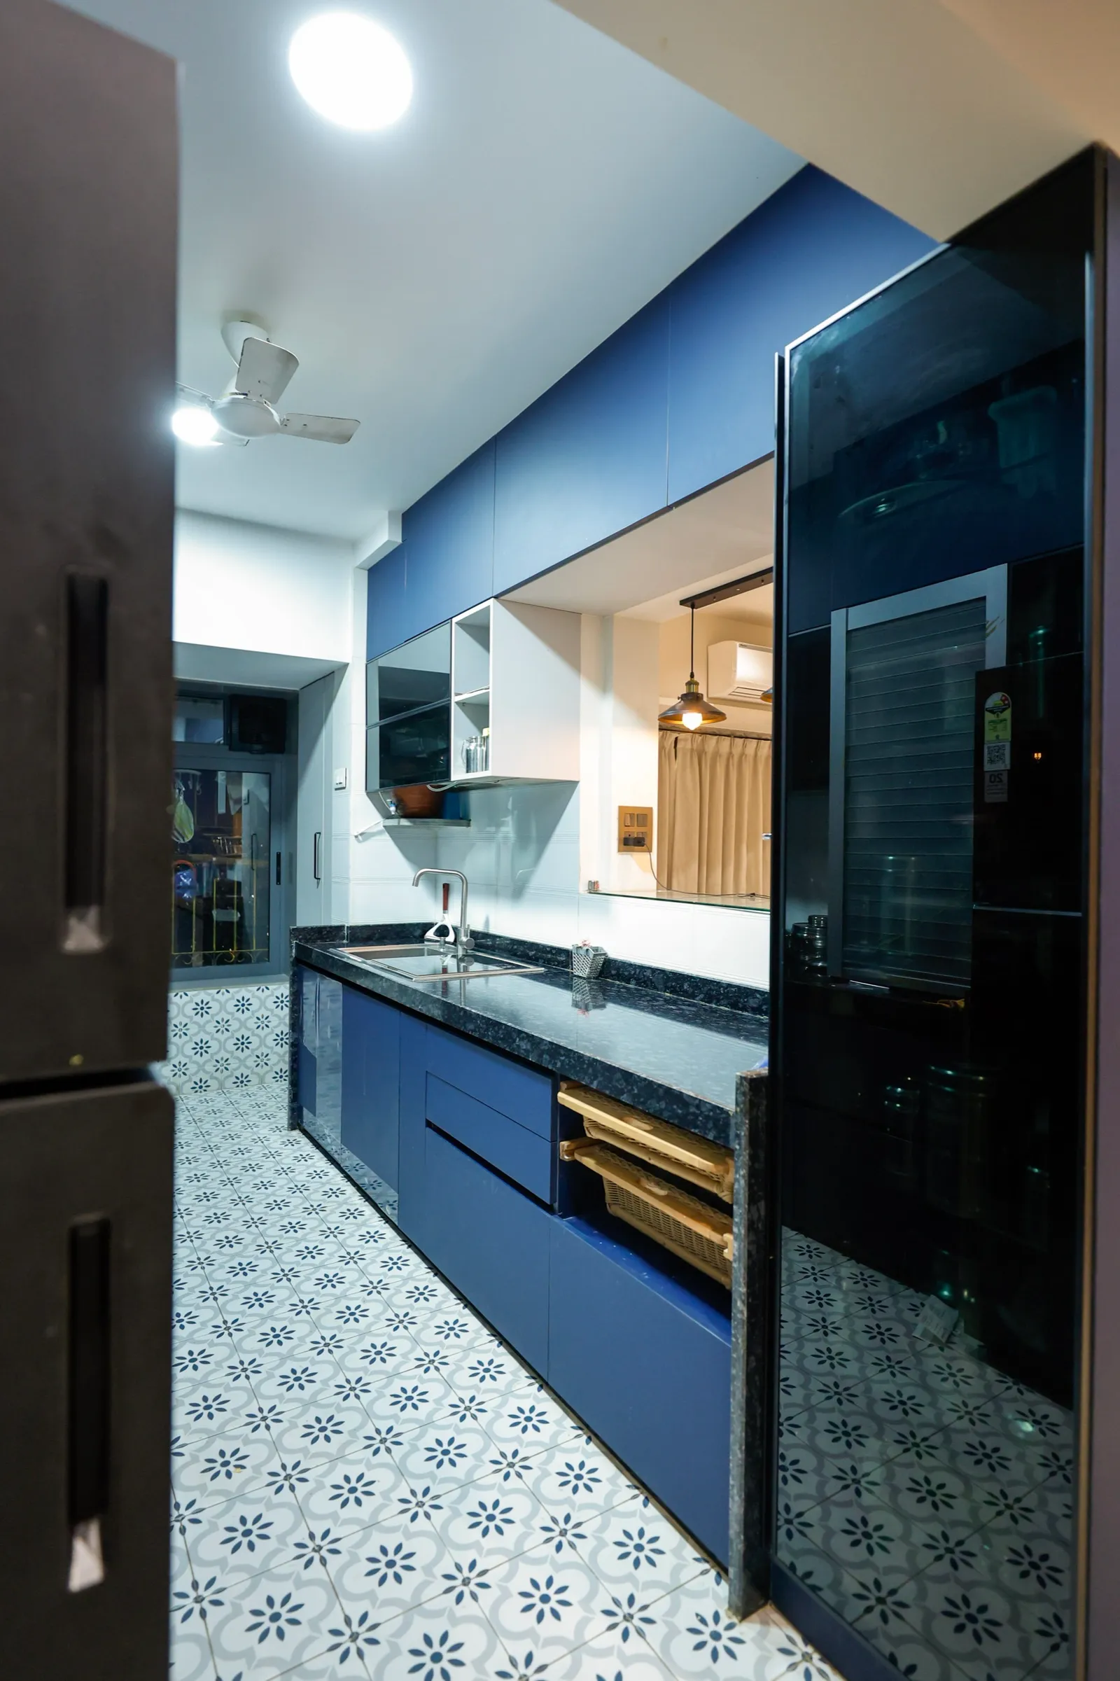
What Andheri flats usually get wrong, and how we re-plan them
The commonest problem we meet in Andheri is the long internal passage. Older Lokhandwala and Four Bungalows flats often lose a surprising share of their carpet area to a corridor that serves the bedrooms and nothing else. The second is the kitchen: closed, narrow and often tucked away from the only window that gets afternoon light. Third is storage, which usually arrives as freestanding cupboards that eat floor space. As architects we start by asking which walls can move and which can't, then fold the passage into rooms, open the kitchen where the structure allows, and build storage into the walls instead of in front of them. On the east side, close to the airport, we also plan for noise: better glazing and heavier curtains go into the drawings, not as an afterthought.
Andheri 3BHK, 4BHK and penthouse homes, planned around how you live
Andheri's larger homes sit in the newer towers around Oshiwara and Lokhandwala, the redeveloped buildings near Four Bungalows and the high-rises on the east side. A 3BHK or 4BHK here has the space; what it usually lacks is a plan that gives every room a clear job. We create a proper entry with storage, separate the formal living and dining zone from an everyday family room, and give the main bedroom a dressing area rather than a single wardrobe wall. In penthouses and duplexes we plan the stair, the terrace and any double-height space as part of the home, not leftovers. Kitchens are designed around how much you actually cook, with a utility area that keeps the mess out of sight. Everything is quoted itemised after a site visit.
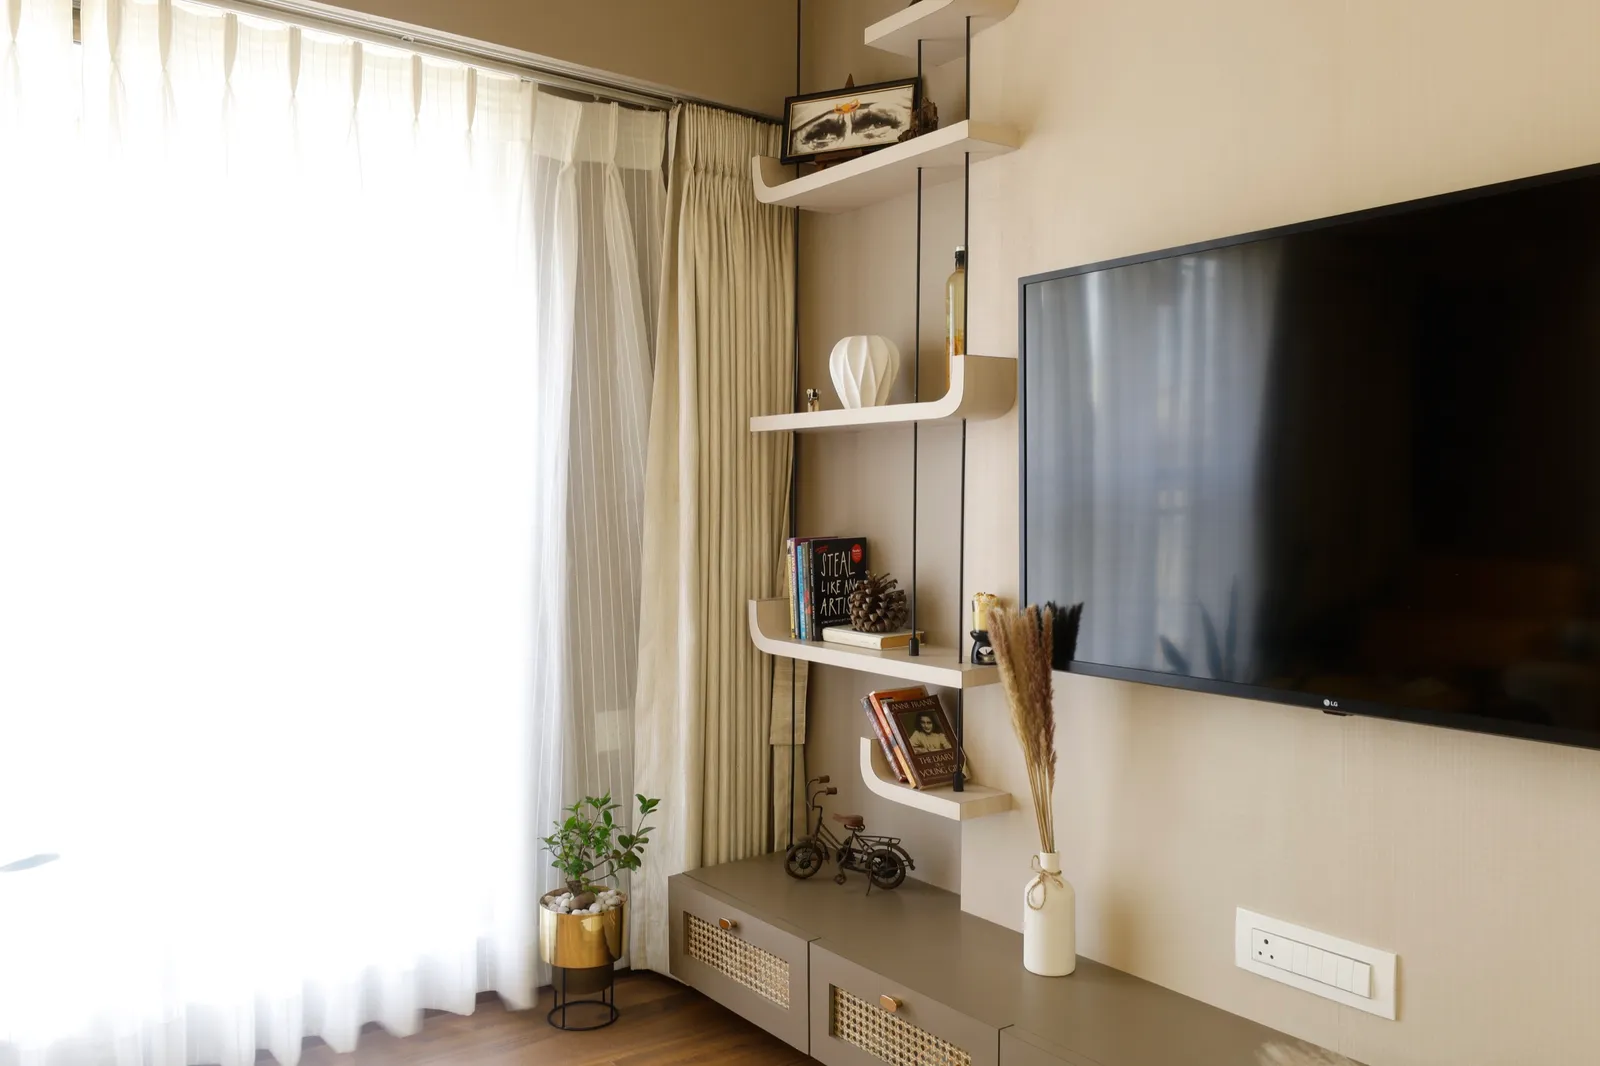
Renovating an older Andheri society flat
Many Andheri homes are flats people bought decades ago and still love for the address, or resales bought for a good school or an easy commute to the station. Renovating them well starts with what's behind the walls: old concealed plumbing, tired electrical wiring and waterproofing in the bathrooms usually need replacing before anything visible changes. We survey all of that at the first visit, check what the society permits, and tell you what is worth reworking structurally and what isn't. Older buildings in Lokhandwala and Four Bungalows typically restrict noisy work to set hours and limit lift use for materials, so we schedule demolition and deliveries around those rules from the start. You get a phase-wise plan that shows what happens when, so a renovation doesn't drift.
Offices and studios in Andheri East and West
Andheri is one of Mumbai's busiest working suburbs, from the production and media offices around Lokhandwala and Versova to the corporate floors along the Andheri–Kurla Road, Chakala and MIDC. We design small offices, studios and clinics here with the same plan-first approach: work out how people use the space, then lay out desks, meeting rooms, storage and services around that. Being architect-led helps with the parts commercial fit-outs often get stuck on, like partitions, services and building approvals.
Interior designers across Andheri
We take on projects right across Andheri and the pockets within it. Tell us where your home is and we will come to you.
- Andheri West
- Andheri East
- Lokhandwala
- Four Bungalows
- JB Nagar
- Marol
- Chakala
Areas we cover near Andheri
We take on interior projects across Andheri and the neighbouring Mumbai localities.
- Jogeshwari
- Vile Parle
- Versova
- Goregaon
- Powai
- Bandra
How your project runs
Ready to start? Book a free consultation.
Site visit
We visit your home, measure up and understand the space first-hand.
Requirement discussion
We talk through how you live, your priorities and your budget.
3D design
You see realistic 3D views of every key space before anything is built.
Material selection
We finalise finishes, materials and fittings together, to your budget.
Execution
Civil work, carpentry, electrical and finishing, supervised end to end.
Handover
A clean, checked handover. Walk in, unpack, live.
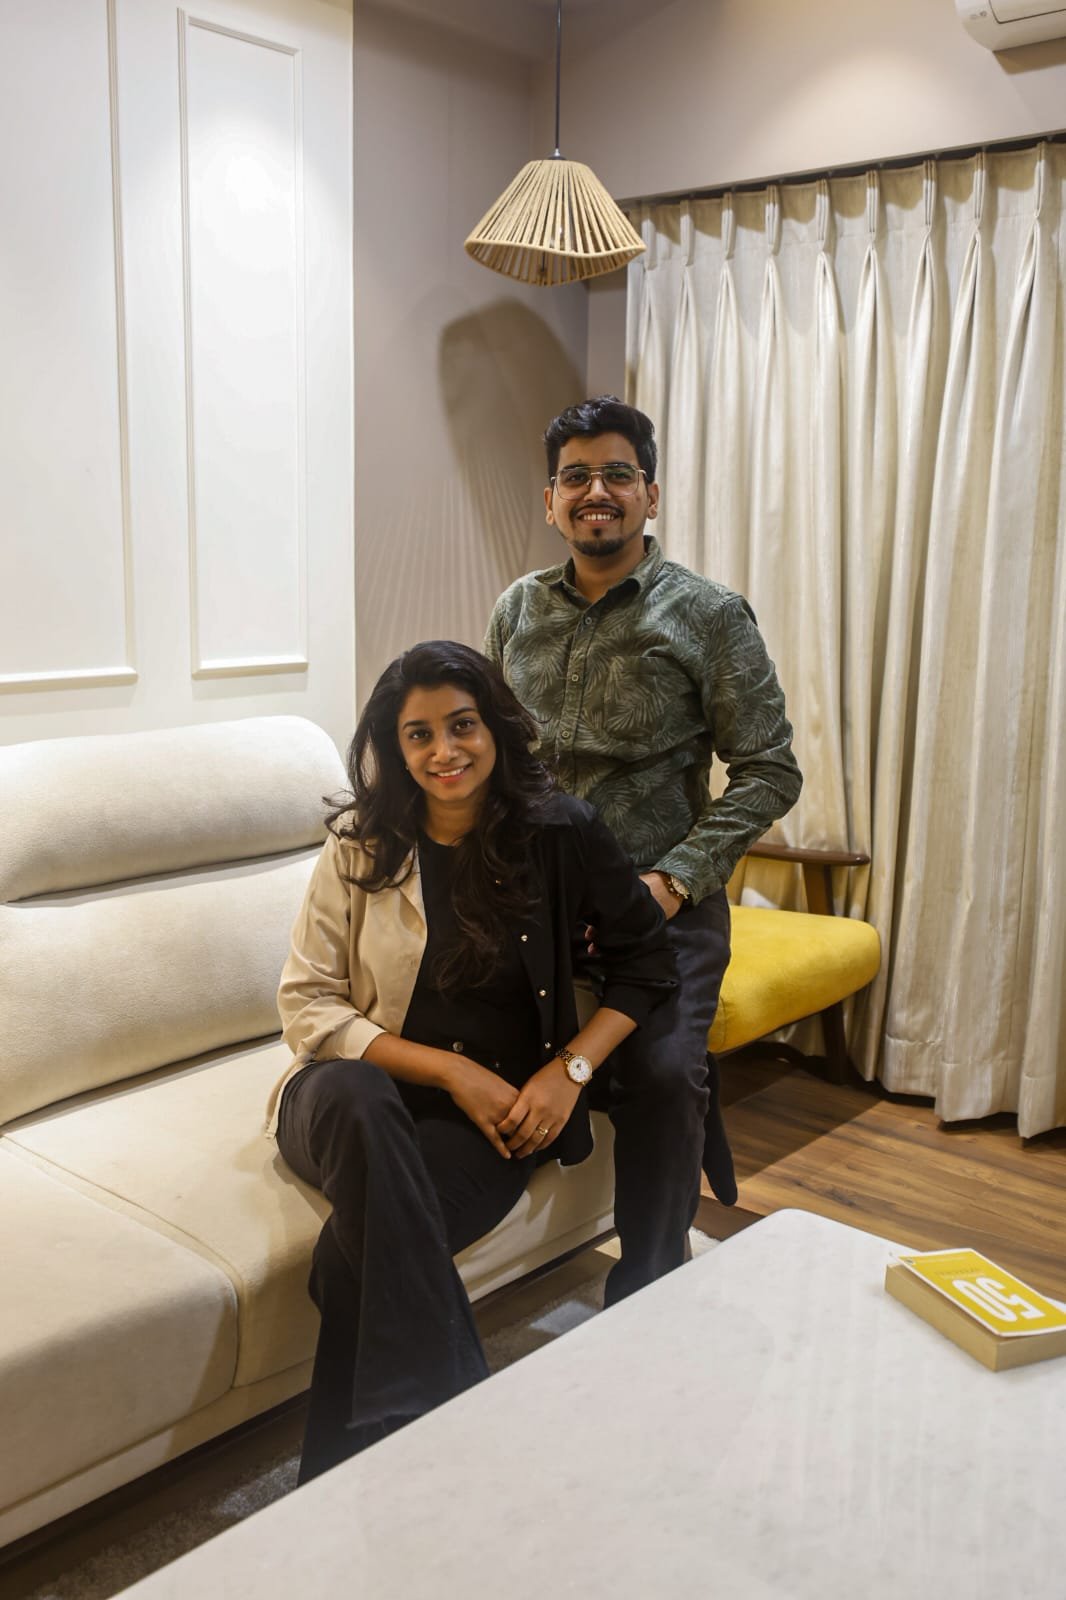
The architects behind your home
KAAGJ is run by the two architects who will plan your Andheri home. No account manager in between: the people who draw it are the people you meet.
For us, architecture and interiors is about people first. By understanding everyday life and long-term needs, we shape spaces that are functional, timeless and meaningful.
- Ar. Gargi JadhavFounder & Architect
- Ar. Akshay KekanFounder & Architect
Interior design in Andheri, your questions
Andheri's larger homes range from re-planned older society flats to new 3BHK and 4BHK tower apartments; the scope of civil work and the finish level are what move the number most. At a premium finish, a 3BHK typically runs ₹25–35 lakh, a 4BHK or penthouse ₹48–70 lakh, and a villa or bungalow ₹70 lakh to ₹1.5 crore. You get a fixed, itemised quote after the first site visit in Andheri.
Yes, we do site visits across Andheri and nearby areas. The first visit is where we measure up, understand your requirements and start the plan.
Yes. We cover Andheri West, Andheri East, Lokhandwala, Four Bungalows and the rest of Andheri. Site visits, measurements and material deliveries are all local for us, so scheduling is quick.
Yes. Alongside Andheri we regularly take on projects across nearby Mumbai localities including Jogeshwari, Vile Parle, Versova, Goregaon.
Yes, Andheri East and West, Lokhandwala, Four Bungalows and Versova are among the areas we work in most. Because we're architect-led, we can rework a flat's layout, not just refinish its surfaces.
Often, yes. We first study what the structure allows (sometimes shifting one wall or the kitchen transforms the whole home) and tell you honestly where re-planning is possible versus where we design cleverly around what's fixed.
We plan around lift access, society rules and delivery timing, which the older Lokhandwala and Four Bungalows buildings all have. A clear schedule up front keeps neighbours onside and the site moving.
Yes. On the west side we often work in Lokhandwala, Four Bungalows, Seven Bungalows, Versova and Oshiwara; on the east side around Chakala, Marol, JB Nagar and the Andheri–Kurla Road. Older societies and newer towers need different approaches, and we plan for the building you are actually in.
To a fair degree, yes. We plan better-sealed windows or secondary glazing on the exposed side, heavier soft furnishings and, where possible, place bedrooms away from the noisiest wall. It won't make a flight path silent, but it makes a real difference to sleep and calls at home.
Interior designers across Mumbai & Pune
KAAGJ works right across both cities. Pick an area for local detail, recent projects nearby and questions answered for that neighbourhood.
Book a free consultation in Andheri
Tell us about your Andheri home and an architect will get back to you, usually within a day. Prefer to talk? Call or WhatsApp us directly: we serve Andheri and all nearby Mumbai areas.
Open all week · 10:00 AM – 7:00 PM (Fri from 10:30 AM)
Serving Mumbai (primary) & Pune