
Architect-Led Interior Designers in Tathawade, Pune
Your own home or a flat to let, we plan Tathawade interiors around how the space will really be used, then build them turnkey.
5.0★ on GoogleArchitect-led: Ar. Akshay Kekan & Ar. Gargi JadhavStudio: Goregaon West, Mumbai
Our work across Pune
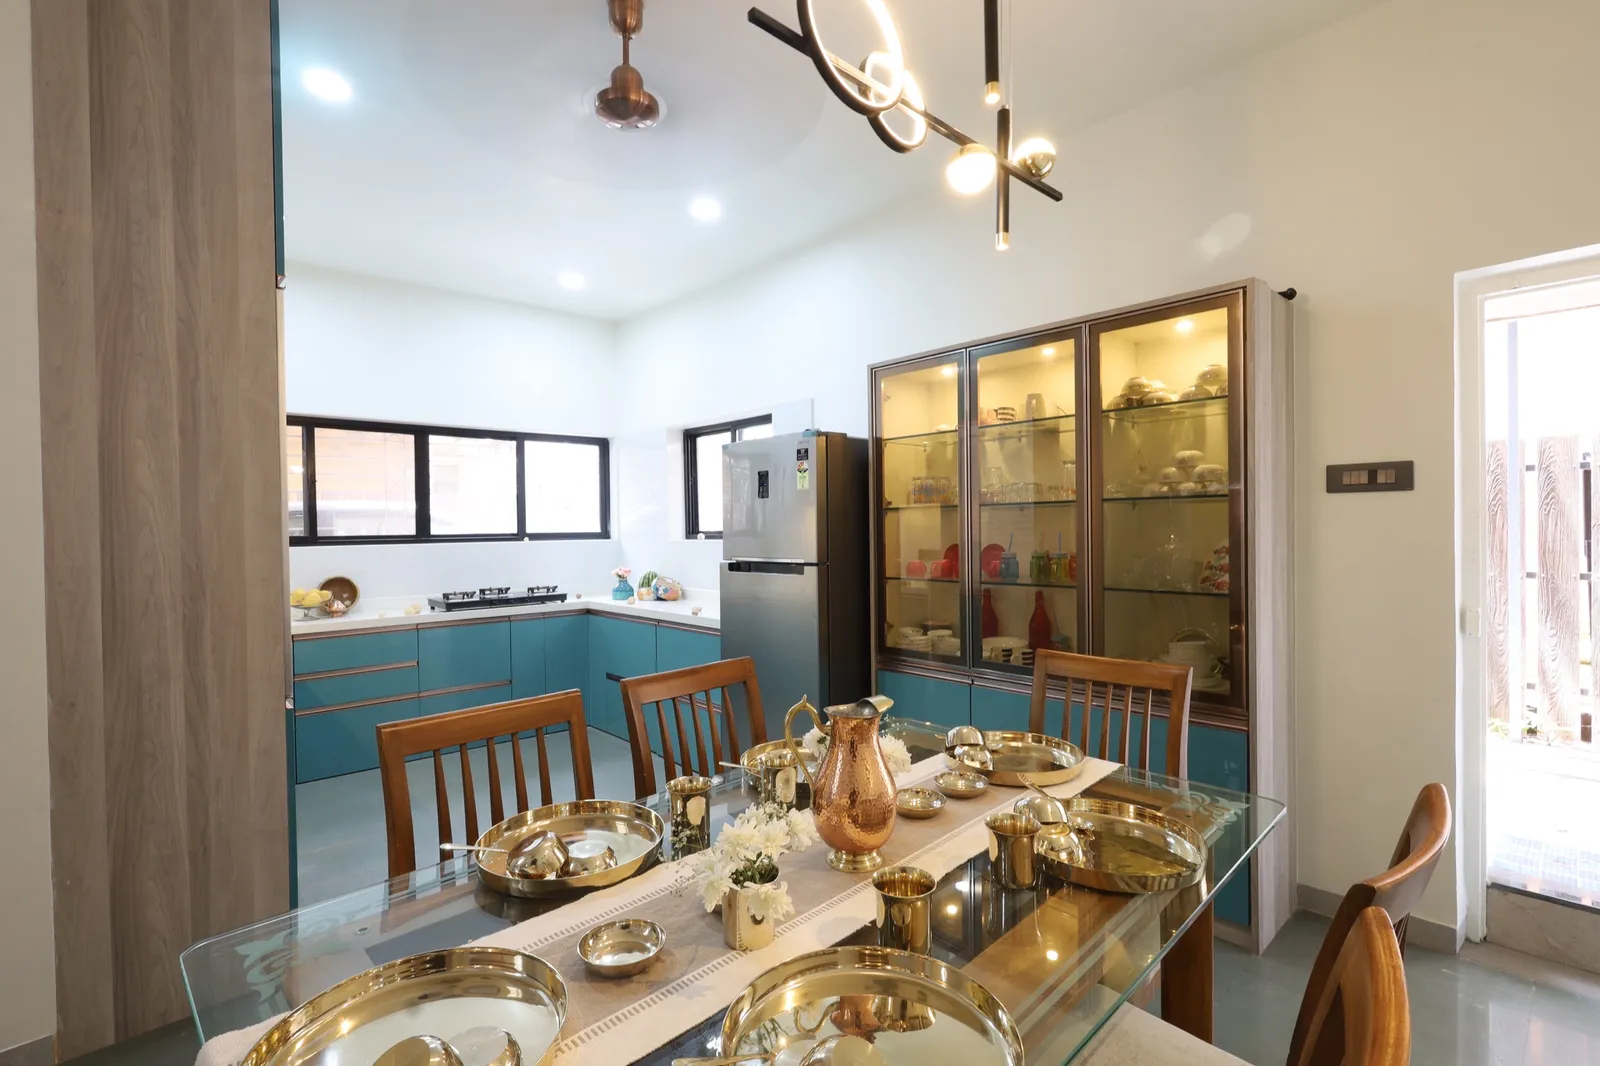
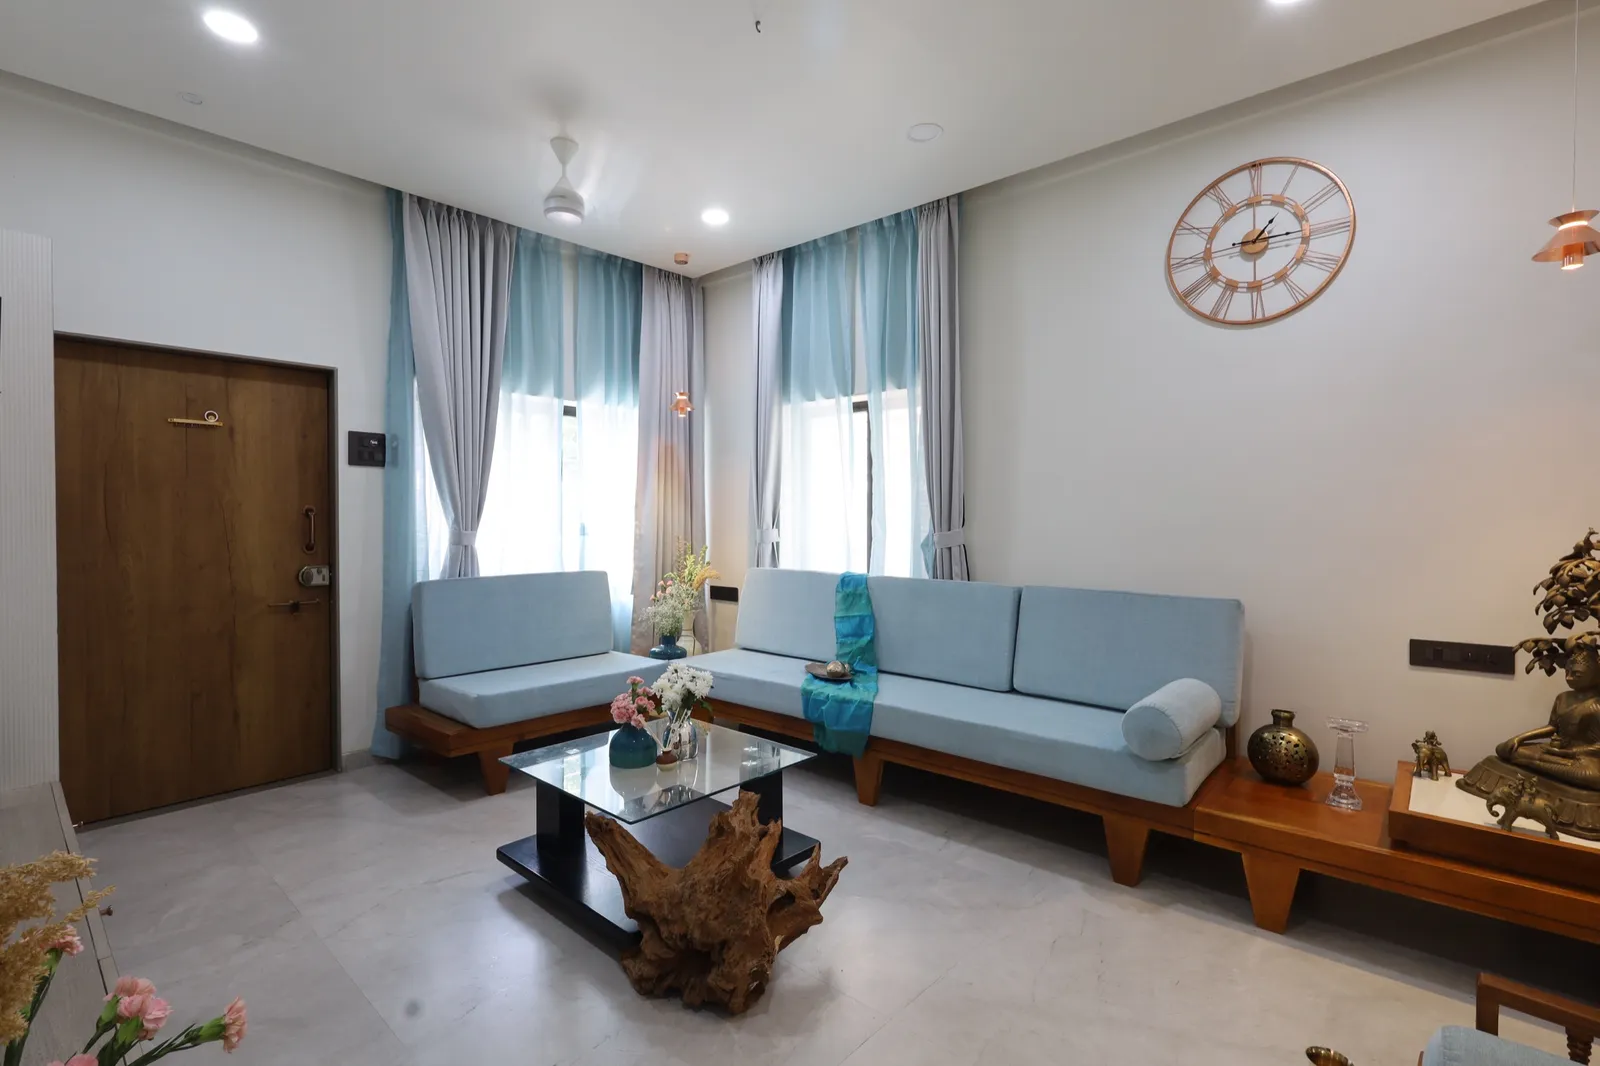
Recent KAAGJ homes across Pune.
Like what you see? Let's plan your Tathawade home.
Our interior design work in Pune
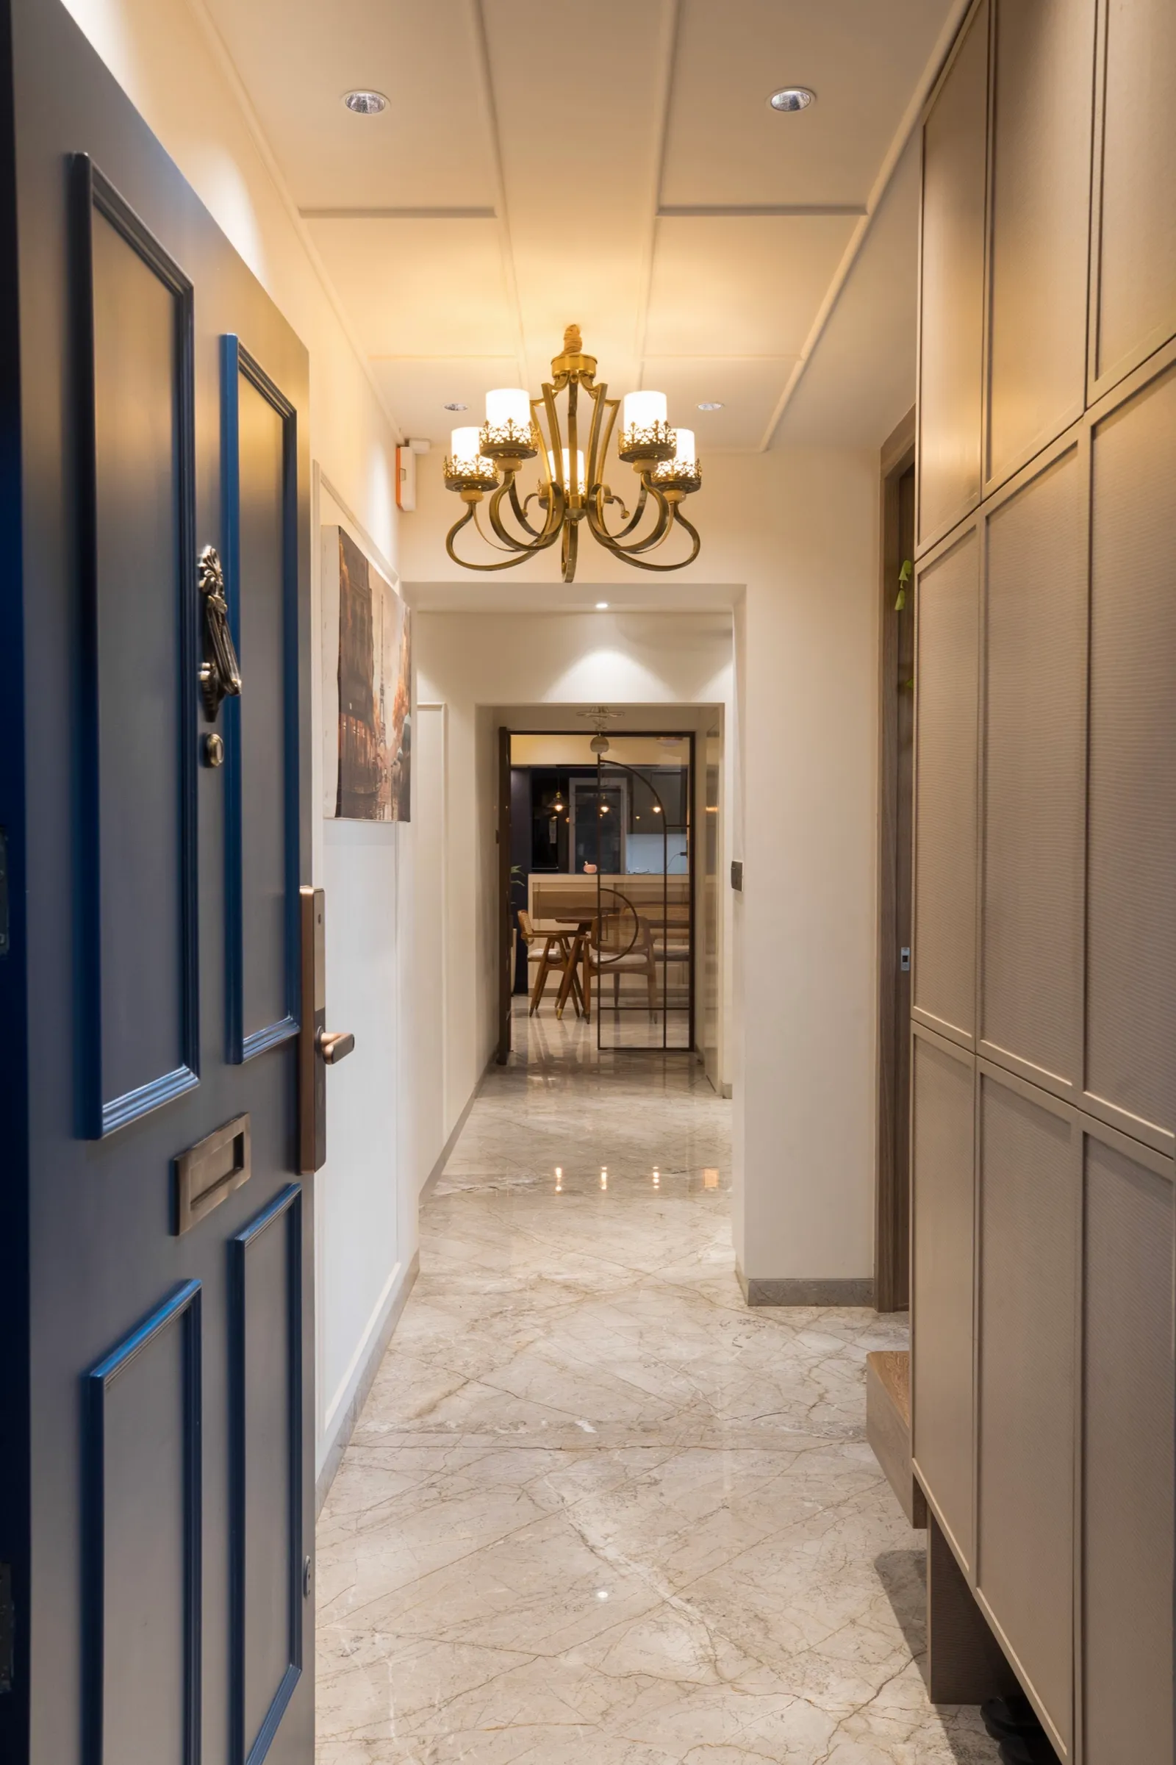
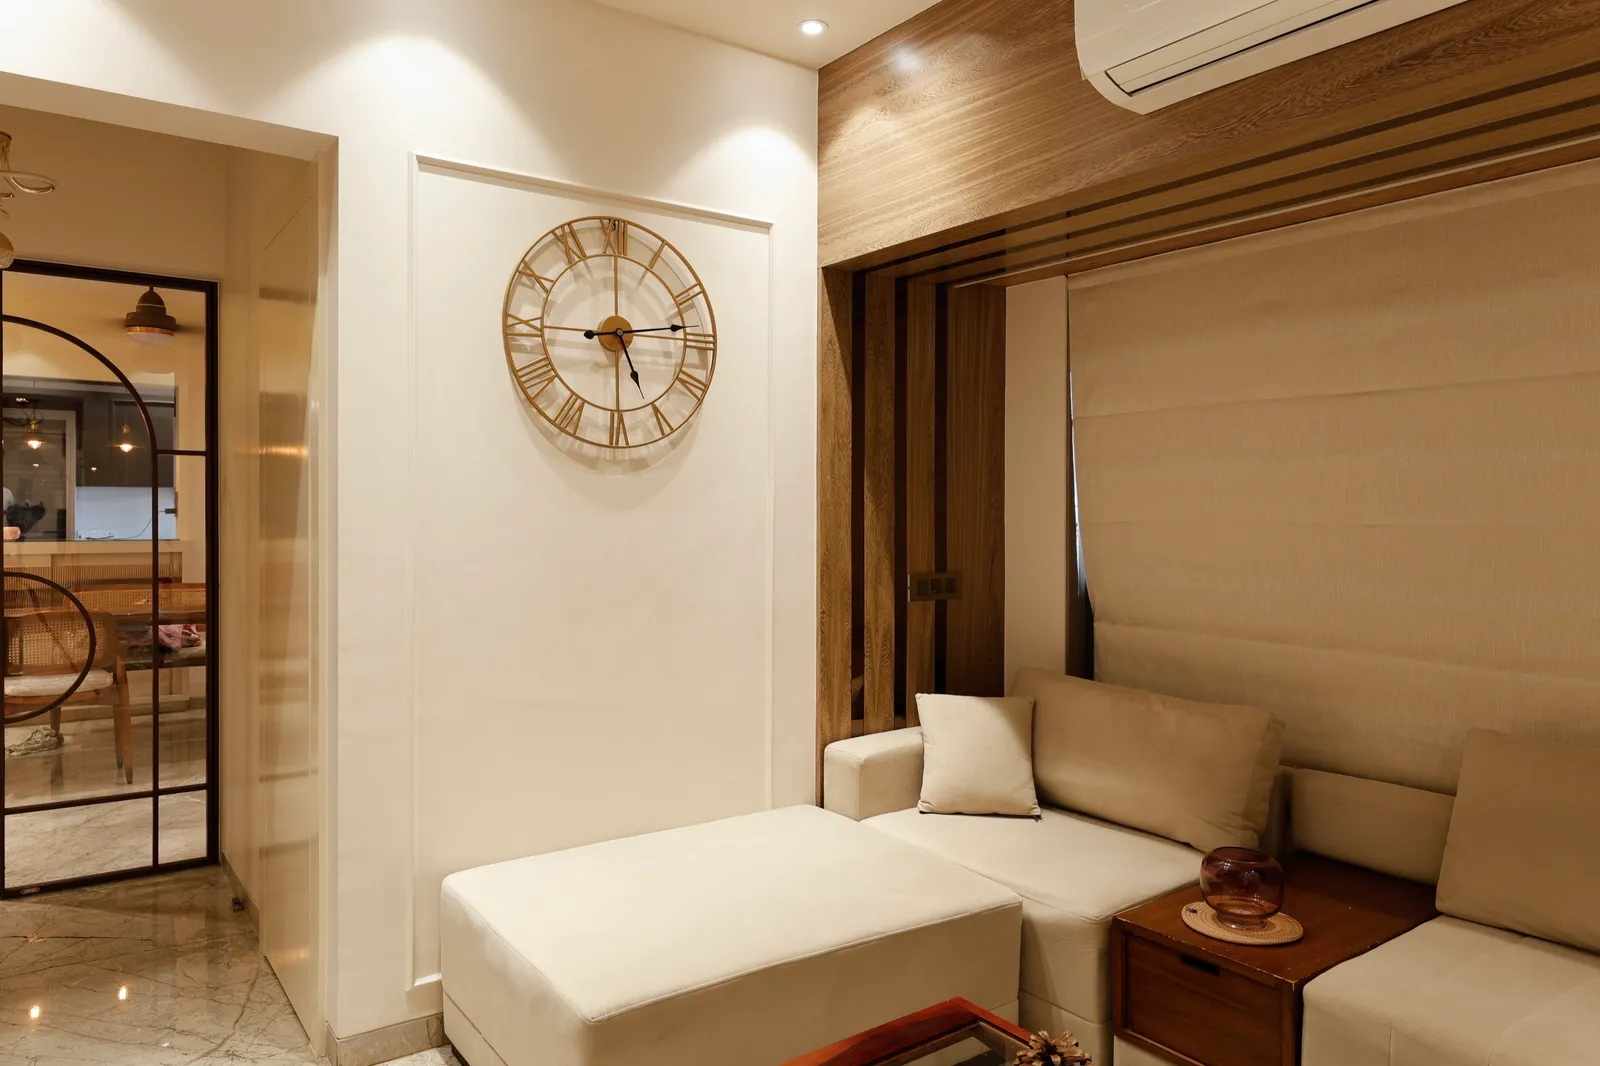
Real KAAGJ homes, photographed on handover. This is the standard of finish we bring to a project in Tathawade.
Interior design cost in Tathawade
In Tathawade the budget depends heavily on whether you're furnishing a home to live in or a flat to let; we scope the two very differently. What you'll invest depends on the size of your home, the materials you choose and the scope of work. The bands below are where turnkey homes in Pune typically land. After a first site visit we give you a fixed, itemised quote: no surprises.
| Home | Turnkey cost | What that buys |
|---|---|---|
| 3BHK interior design costPremium: veneer or acrylic finishes, upgraded kitchen, false ceiling throughout. | ₹25 – ₹35 lakh | Premium: veneer or acrylic finishes, upgraded kitchen, false ceiling throughout. |
| 4BHK / penthouse interior design costPremium finish across 1,500–2,500 sq ft. Luxe specifications with natural stone and custom joinery from ₹85 lakh. | ₹48 – ₹70 lakh | Premium finish across 1,500–2,500 sq ft. Luxe specifications with natural stone and custom joinery from ₹85 lakh. |
| Villa / bungalow interior design costPremium finish across a 2,500–4,000 sq ft villa or bungalow. Luxe from ₹1.1 crore. | ₹70 lakh – ₹1.5 crore | Premium finish across a 2,500–4,000 sq ft villa or bungalow. Luxe from ₹1.1 crore. |
Words from our clients
5.0from 25 Google reviewsWhy choose KAAGJ in Tathawade
Where we work
We visit Tathawade sites for both owner-occupied homes and investment flats, including owners who live outside Pune.
Architect-led design
A licensed architect re-plans the layout before anything is styled.
Transparent budgets
A fixed, itemised quote after the first site visit. No surprises.
Clear timelines
A stage-wise schedule and a committed handover date.
Considered to bespoke
Considered turnkey through to fully bespoke, scoped to your brief.
End-to-end execution
One team from drawing to handover: civil, carpentry, electrical, finishing.
Want a home plan made for your Tathawade space?
Where people live in Tathawade
Tathawade sits between Wakad and Punawale, along the Mumbai–Bangalore Highway, with the Sri Balaji University and Indira College campuses giving the area its student population. That mix shows up in the housing. The larger homes are in the newer high-rise societies: 3 and 4BHK flats and penthouses, owned by families and by investors who let them to senior professionals working in Hinjewadi. Roads like the one towards Dange Chowk and the Tathawade–Punawale stretch are lined with societies that are only a few years old. Owners here are often not living in Pune at all, which changes how a project has to run: clear decisions up front, regular updates, and a team that can be trusted on site without the owner present.
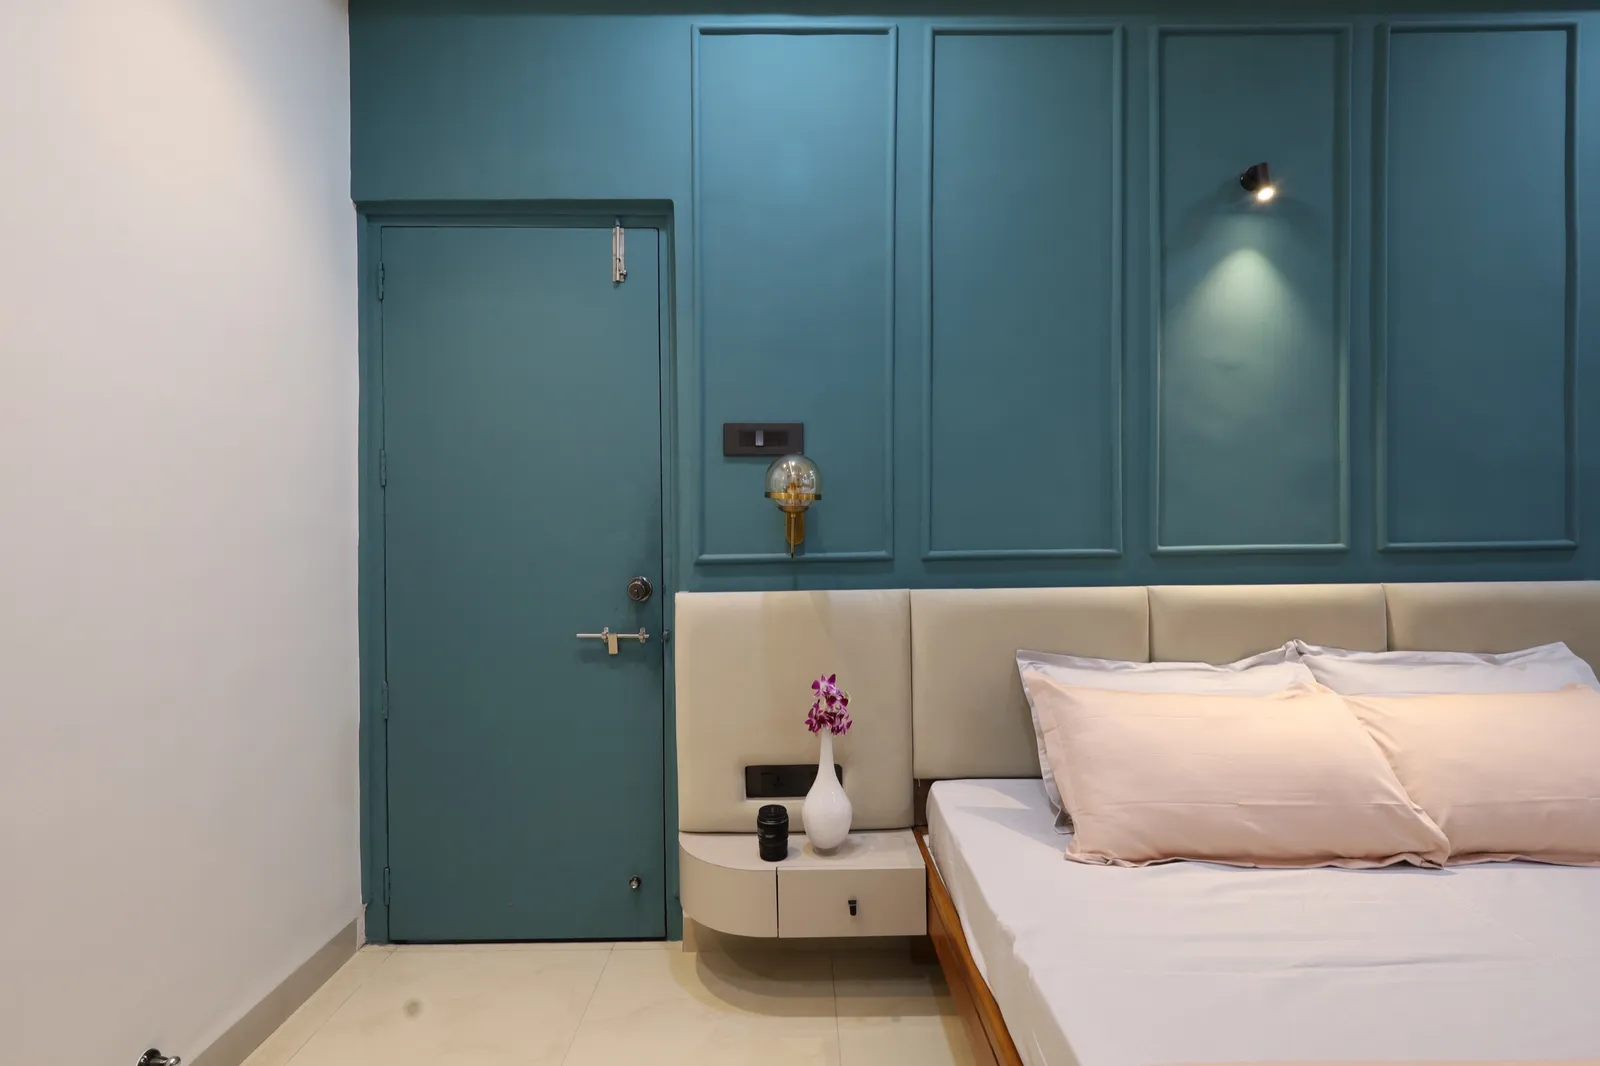
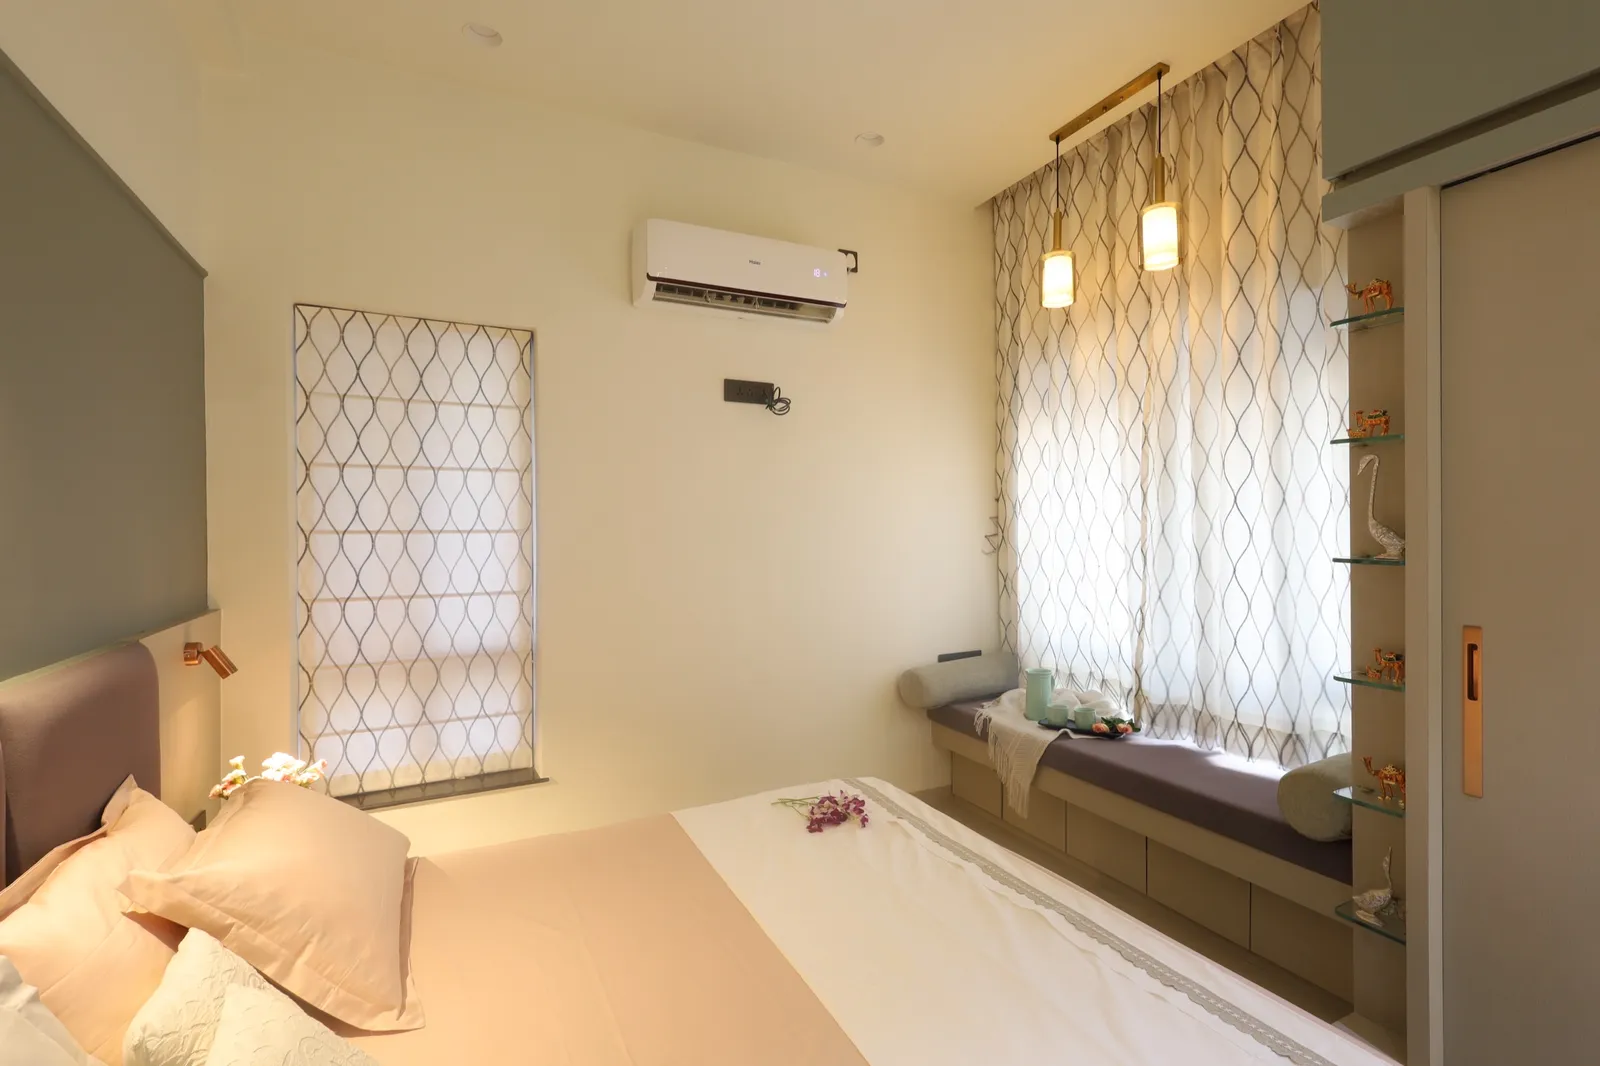
Tathawade layouts, and what we change in them
Most Tathawade flats come with the same builder plan repeated floor after floor: a living room that runs straight into the dining area, a kitchen too narrow for two people, and bedrooms where the only wall for a wardrobe is the one with the window. We fix these by planning furniture first and services second. That often means shifting electrical points, building a dining unit that doubles as storage, and moving the wardrobe into a niche you didn't know was usable. In flats meant for letting, we design for durability: laminates instead of veneer, simple shutters that survive tenant changes, and lighting that makes every room photograph well for listings.
Tathawade 3BHK, 4BHK and penthouse homes, owner or investor
We plan a larger Tathawade home differently depending on who will live in it. For a family, a 3BHK gets a proper home office, a pooja niche and a children's room that will last until they are teenagers, while a 4BHK or penthouse is zoned so formal living, family space and bedrooms each have their own place. For an investor letting to senior professionals, we design for durability and broad appeal: hard-wearing finishes, generous storage in every bedroom and lighting that shows the home well. Penthouse terraces are planned as outdoor rooms, with waterproofing and drainage resolved first. In every case the palette stays calm, and you receive an itemised quote after the site visit, so the decision to spend more on one room is yours.
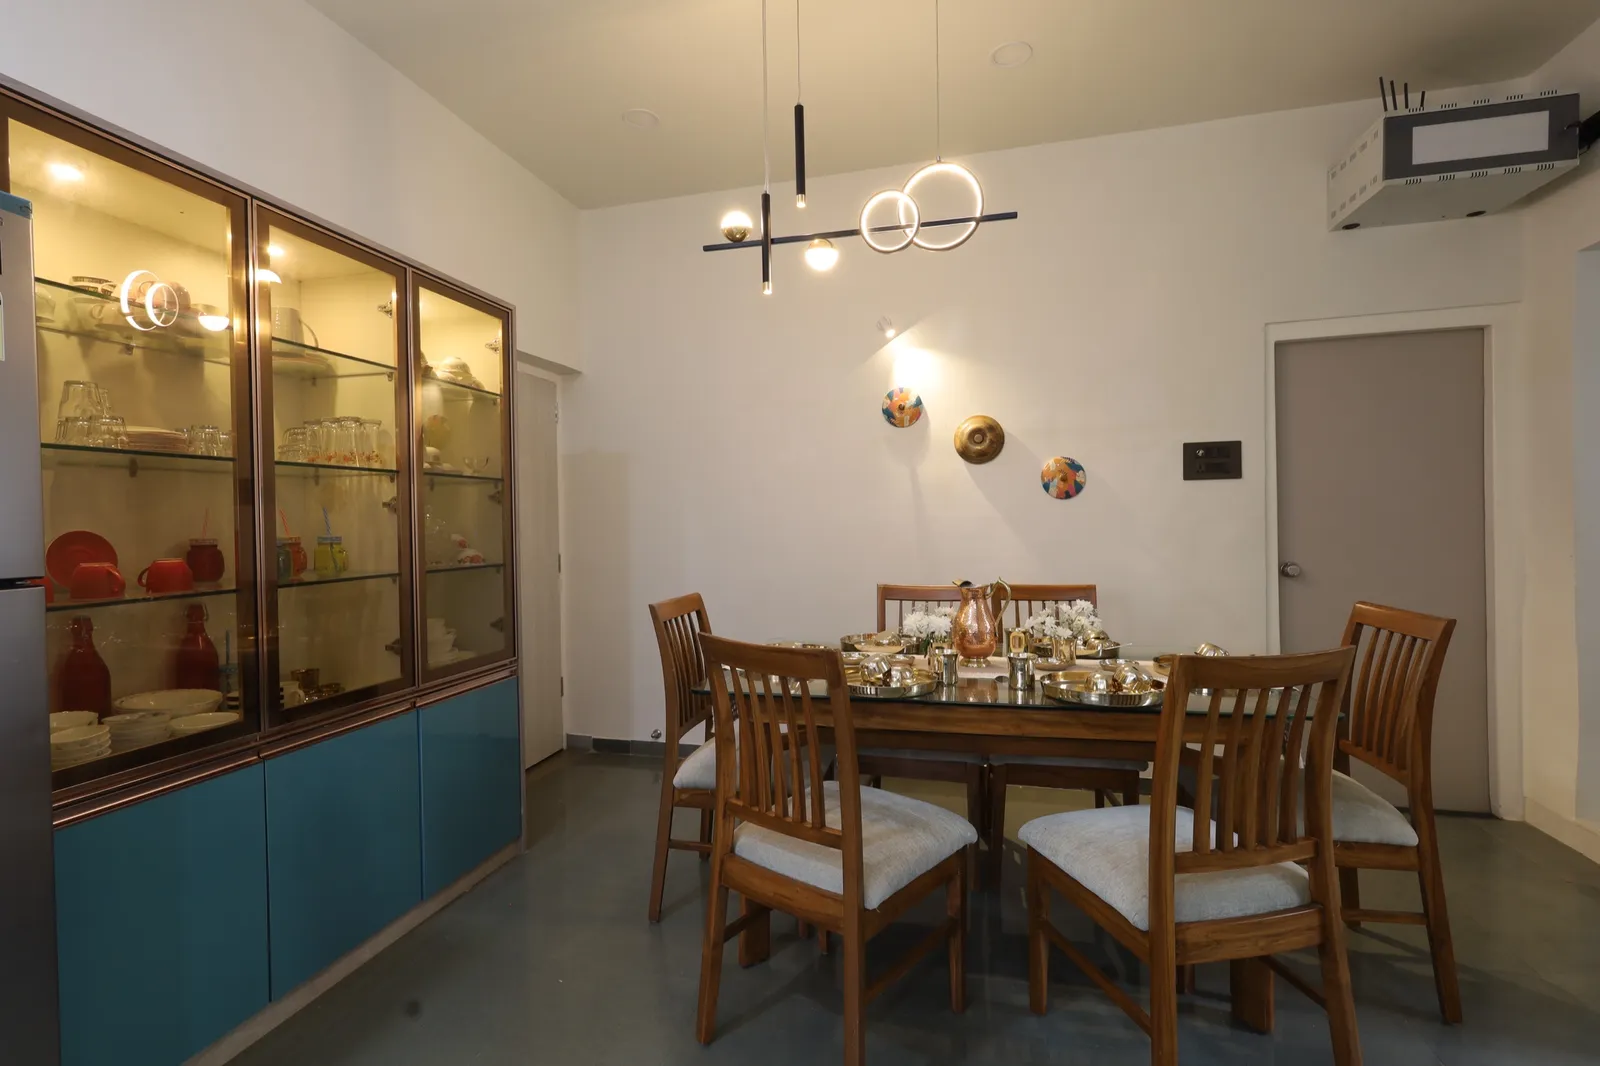
Refreshing a let flat in Tathawade between tenants
A lot of Tathawade work is not a full renovation but a reset between tenancies. After a few years of letting, kitchens, bathroom fittings, paint and wardrobe shutters wear out, and the flat starts losing rent to newer societies down the road. We survey what still works, replace what doesn't, and use the gap between tenants to do it quickly. Where the layout itself is the problem, such as a closed kitchen or a dark passage, we look at what the structure allows before suggesting any wall change. The aim is a flat that lets faster and needs less attention for the next several years, done without the owner having to supervise the site.
Offices and study spaces near Tathawade's campuses
The college belt and the highway frontage bring a steady need for small commercial spaces in Tathawade: coaching rooms, clinics, cafés and small offices. These need hard-wearing finishes, good acoustics between rooms and wiring planned for many devices at once. We plan the space around how many people use it and when, then build it with one accountable team.
Interior designers across Tathawade
We take on projects right across Tathawade and the pockets within it. Tell us where your home is and we will come to you.
- Tathawade Gaon
- Wakad border
- Punawale border
- Ravet
Areas we cover near Tathawade
We take on interior projects across Tathawade and the neighbouring Pune localities.
How your project runs
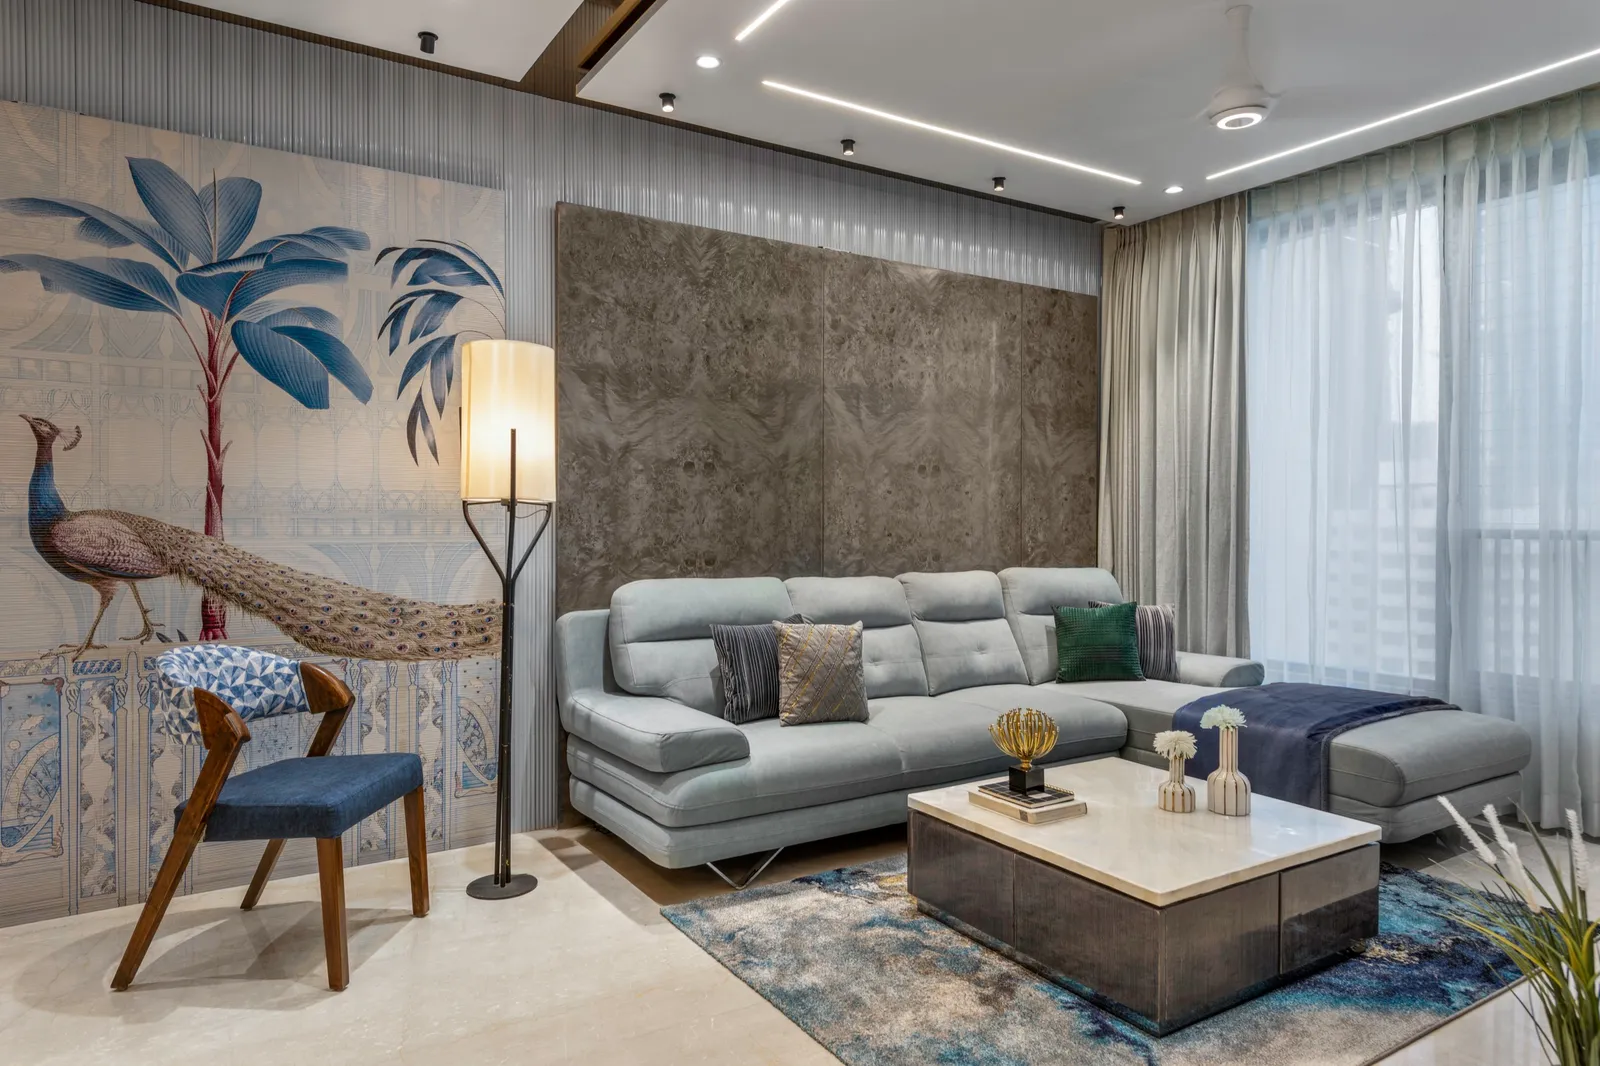
Ready to start? Book a free consultation.
Site visit
We visit your home, measure up and understand the space first-hand.
Requirement discussion
We talk through how you live, your priorities and your budget.
3D design
You see realistic 3D views of every key space before anything is built.
Material selection
We finalise finishes, materials and fittings together, to your budget.
Execution
Civil work, carpentry, electrical and finishing, supervised end to end.
Handover
A clean, checked handover. Walk in, unpack, live.
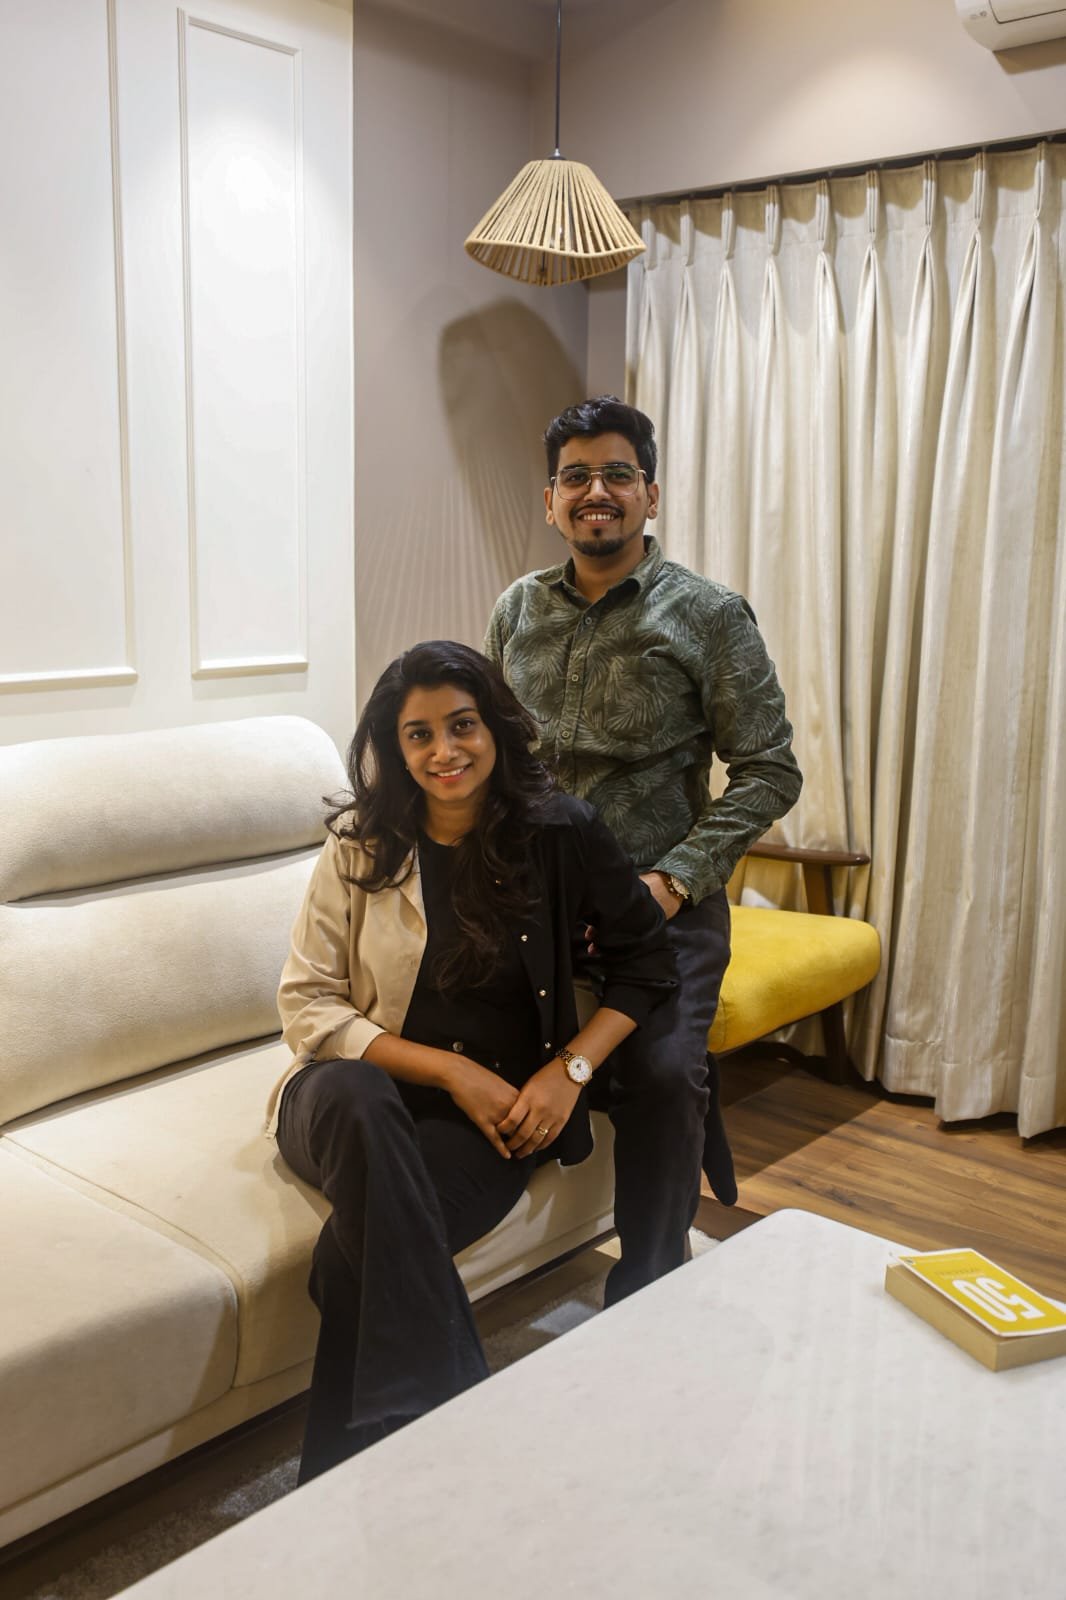
The architects behind your home
KAAGJ is run by the two architects who will plan your Tathawade home. No account manager in between: the people who draw it are the people you meet.
For us, architecture and interiors is about people first. By understanding everyday life and long-term needs, we shape spaces that are functional, timeless and meaningful.
- Ar. Gargi JadhavFounder & Architect
- Ar. Akshay KekanFounder & Architect
Interior design in Tathawade, your questions
In Tathawade the budget depends heavily on whether you're furnishing a home to live in or a flat to let; we scope the two very differently. At a premium finish, a 3BHK typically runs ₹25–35 lakh, a 4BHK or penthouse ₹48–70 lakh, and a villa or bungalow ₹70 lakh to ₹1.5 crore. You get a fixed, itemised quote after the first site visit in Tathawade.
Yes, we do site visits across Tathawade and nearby areas. The first visit is where we measure up, understand your requirements and start the plan.
Yes. We cover Tathawade Gaon, Wakad border, Punawale border, Ravet and the rest of Tathawade. Site visits, measurements and material deliveries are all local for us, so scheduling is quick.
Yes. Alongside Tathawade we regularly take on projects across nearby Pune localities including Wakad, Punawale, Ravet, Hinjewadi.
Yes, across Tathawade's societies near the university belt and Wakad. We tailor the plan to whether it's your own home or an investment let.
Yes. For a let we design for durability and broad appeal within a sensible budget, so it shows well and holds up between tenants.
As much or as little as you like. Once the design is signed off, our turnkey team runs the site with regular updates, so out-of-town or busy owners can rely on us to deliver.
Yes. Once the design and quote are approved, our team runs the site and shares photo and video updates at each stage. You only need to visit, or join on a video call, for key approvals like materials and the final walkthrough.
Enough to make it practical and durable, no more. Modular kitchen, wardrobes, study tables, lighting and good paint usually matter most to tenants. We'll show you what to include and what to skip in the itemised quote.
Interior designers across Mumbai & Pune
KAAGJ works right across both cities. Pick an area for local detail, recent projects nearby and questions answered for that neighbourhood.
Book a free consultation in Tathawade
Tell us about your Tathawade home and an architect will get back to you, usually within a day. Prefer to talk? Call or WhatsApp us directly: we serve Tathawade and all nearby Pune areas.
Open all week · 10:00 AM – 7:00 PM (Fri from 10:30 AM)
Serving Mumbai (primary) & Pune