
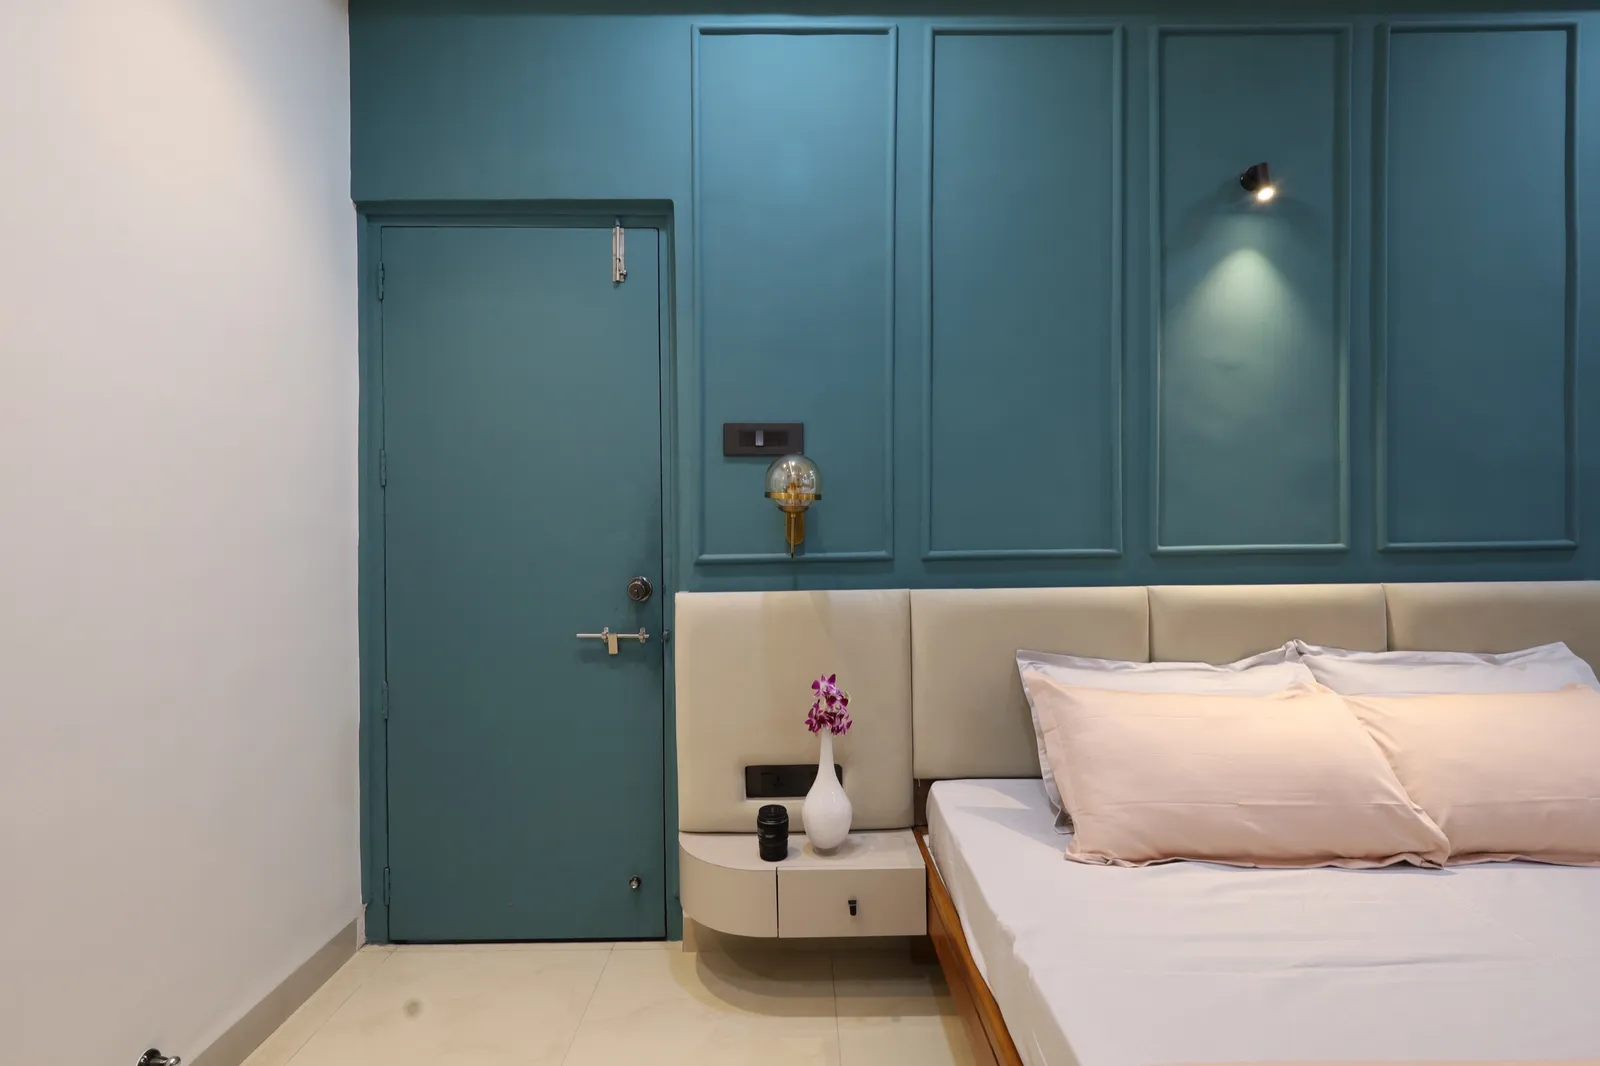
Architect-Led Interior Designers in Sahakar Nagar, Pune
We designed House of Hues, a 2,500 sq ft bungalow in Sahakar Nagar. Bungalows and flats, re-planned first, built turnkey.
5.0★ on GoogleArchitect-led: Ar. Akshay Kekan & Ar. Gargi JadhavStudio: Goregaon West, Mumbai
Our work in Sahakar Nagar
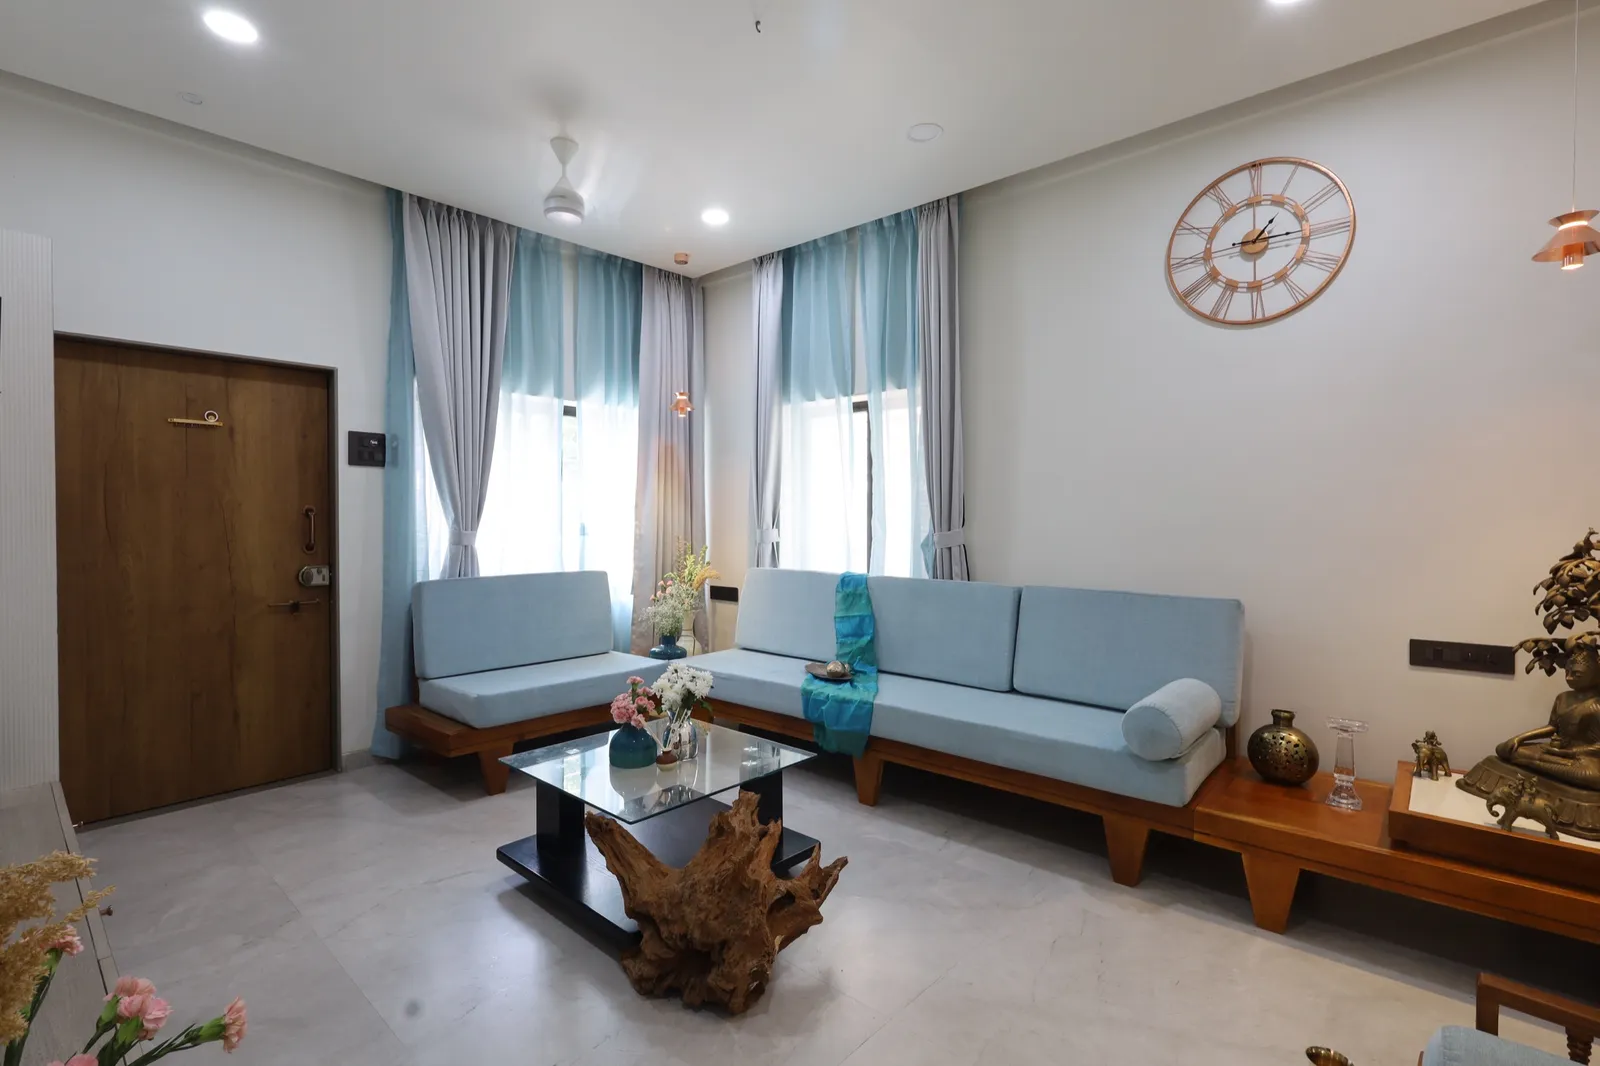
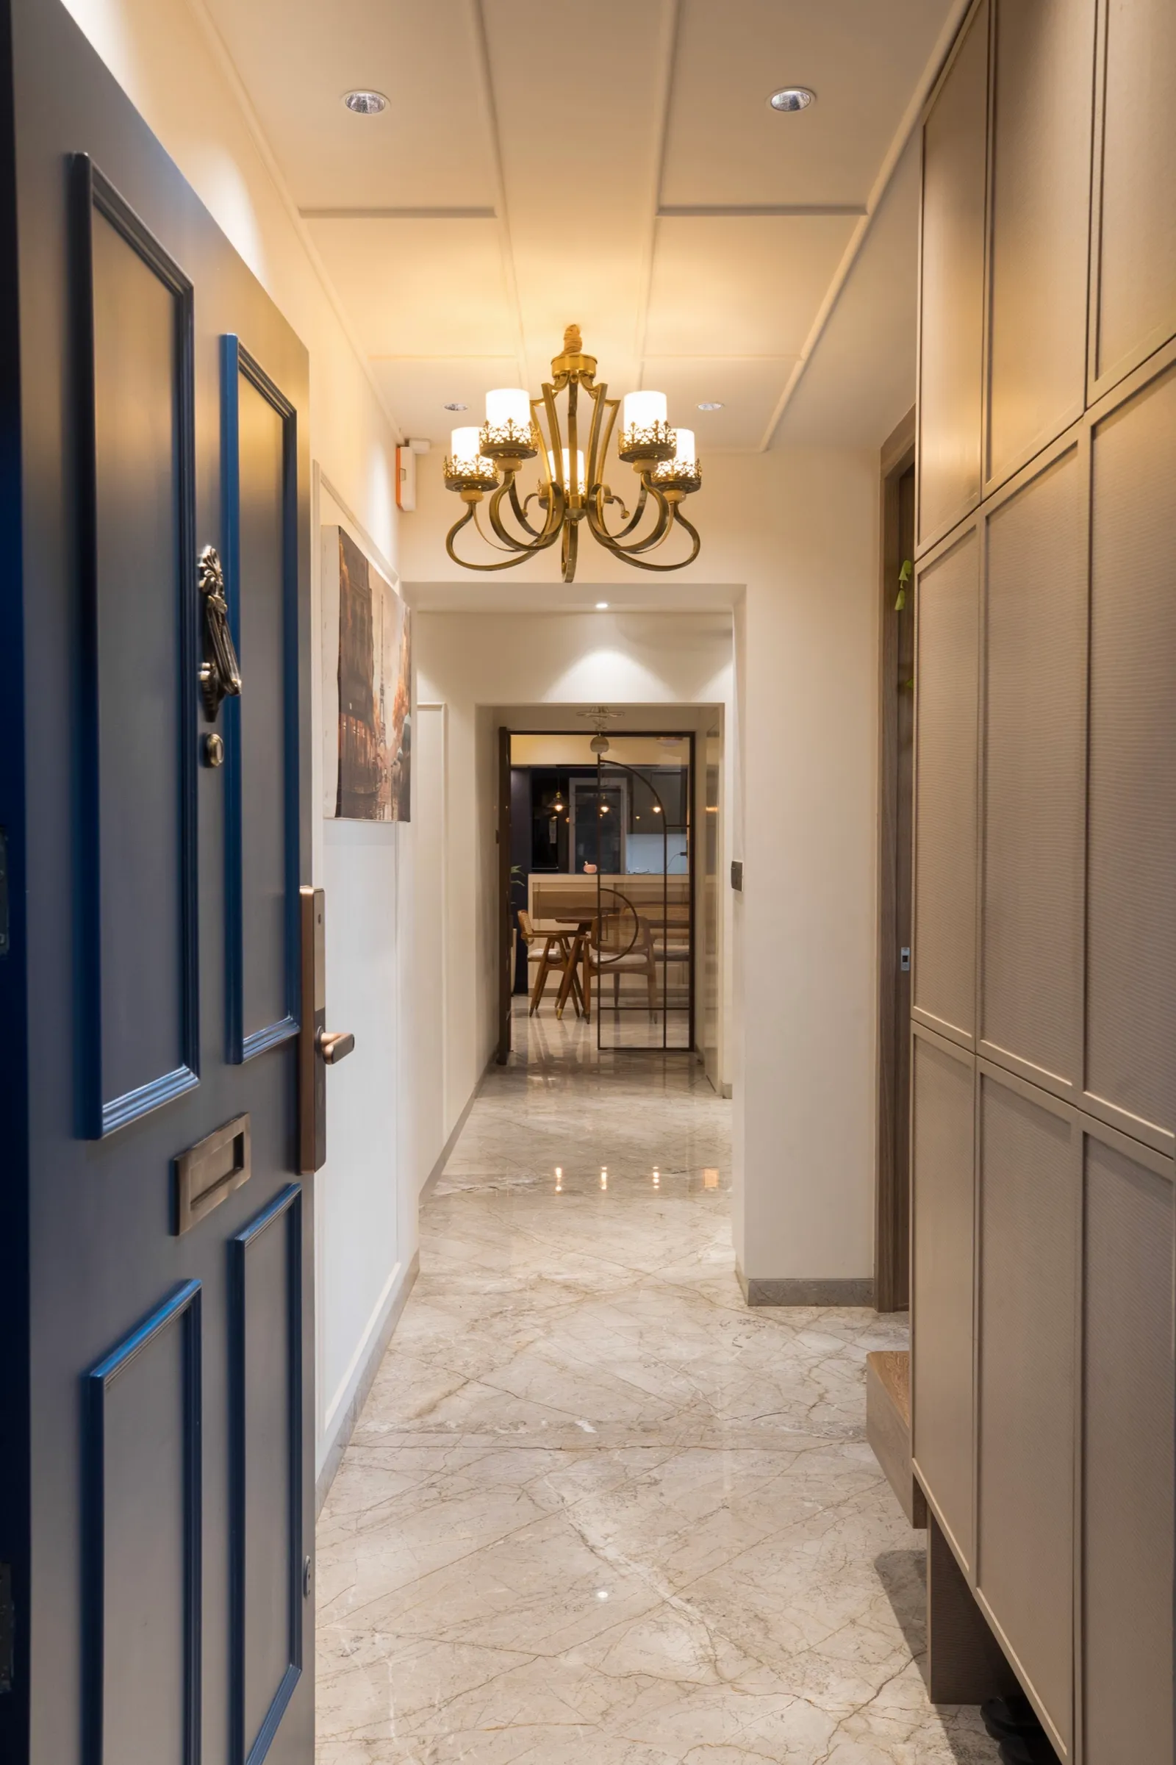
Completed KAAGJ homes in Sahakar Nagar and across Pune.
Like what you see? Let's plan your Sahakar Nagar home.
Our interior design work in Pune
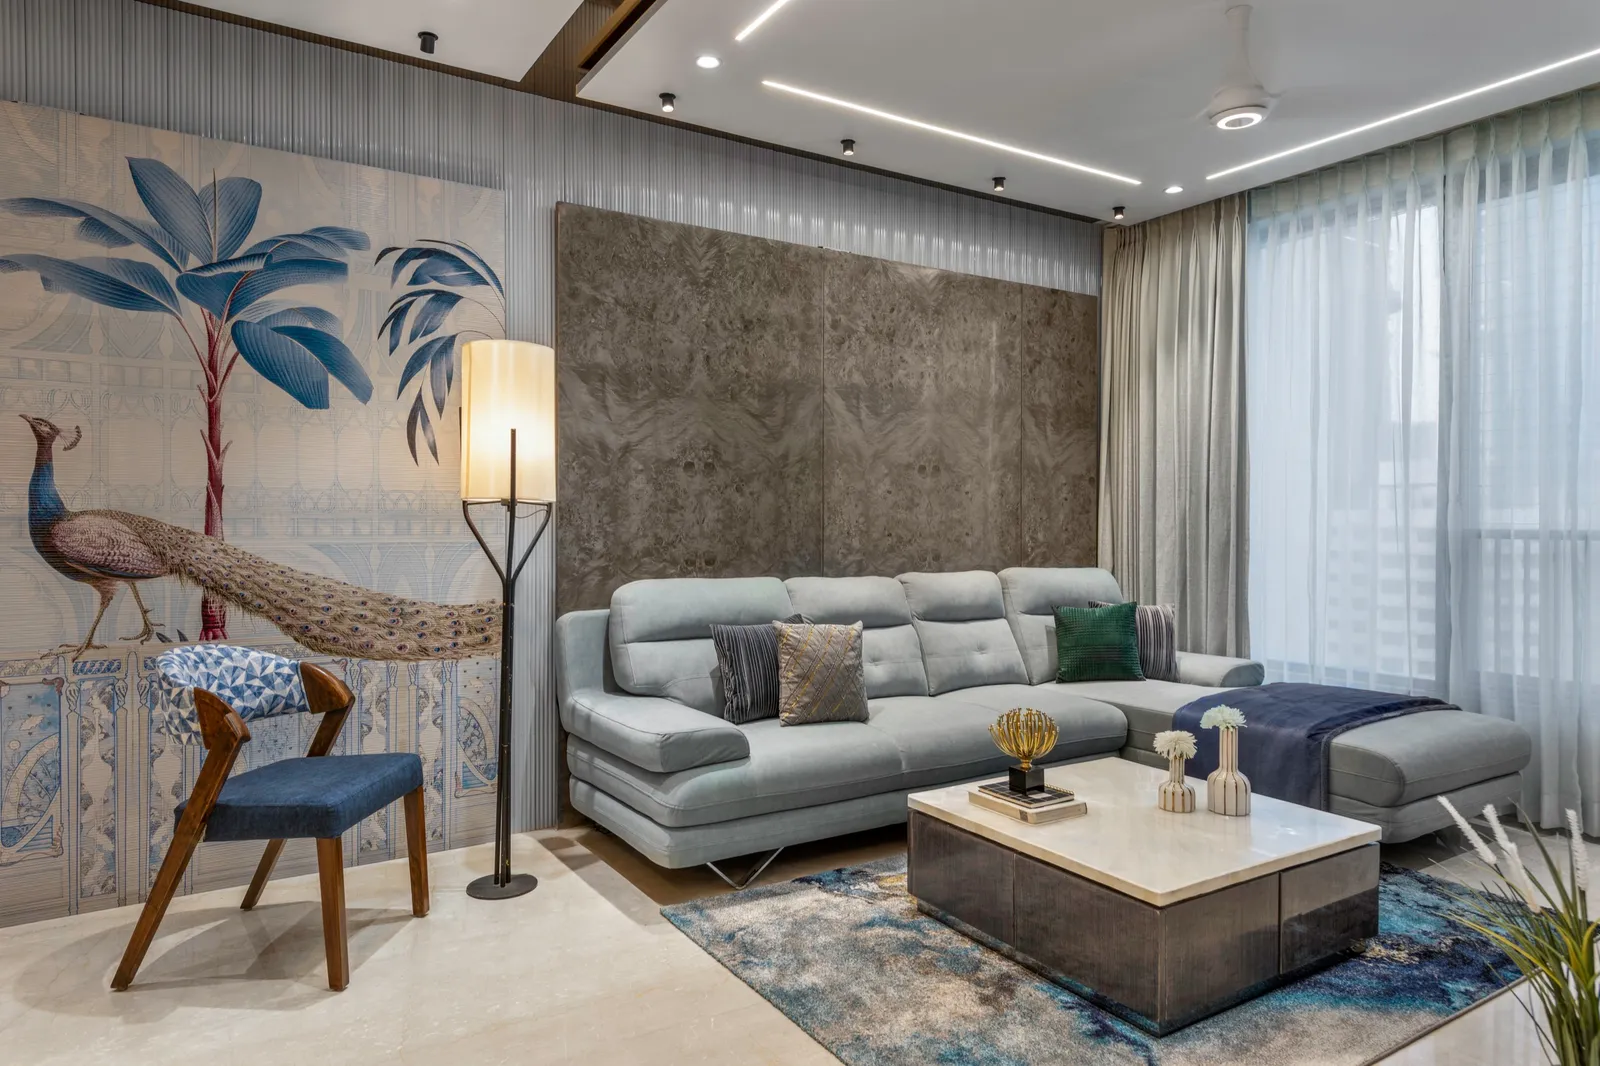
Real KAAGJ homes, photographed on handover. This is the standard of finish we bring to a project in Sahakar Nagar.
Interior design cost in Sahakar Nagar
Sahakar Nagar bungalows and older flats usually need civil and services work first; we separate that from interiors in the quote so you can see both clearly. What you'll invest depends on the size of your home, the materials you choose and the scope of work. The bands below are where turnkey homes in Pune typically land. After a first site visit we give you a fixed, itemised quote: no surprises.
| Home | Turnkey cost | What that buys |
|---|---|---|
| 3BHK interior design costPremium: veneer or acrylic finishes, upgraded kitchen, false ceiling throughout. | ₹25 – ₹35 lakh | Premium: veneer or acrylic finishes, upgraded kitchen, false ceiling throughout. |
| 4BHK / penthouse interior design costPremium finish across 1,500–2,500 sq ft. Luxe specifications with natural stone and custom joinery from ₹85 lakh. | ₹48 – ₹70 lakh | Premium finish across 1,500–2,500 sq ft. Luxe specifications with natural stone and custom joinery from ₹85 lakh. |
| Villa / bungalow interior design costPremium finish across a 2,500–4,000 sq ft villa or bungalow. Luxe from ₹1.1 crore. | ₹70 lakh – ₹1.5 crore | Premium finish across a 2,500–4,000 sq ft villa or bungalow. Luxe from ₹1.1 crore. |
Words from our clients
5.0from 25 Google reviewsWhy choose KAAGJ in Sahakar Nagar
Where we work
Sahakar Nagar is where our House of Hues bungalow is, and we visit sites across the neighbourhood and south Pune.
Architect-led design
A licensed architect re-plans the layout before anything is styled.
Transparent budgets
A fixed, itemised quote after the first site visit. No surprises.
Clear timelines
A stage-wise schedule and a committed handover date.
Considered to bespoke
Considered turnkey through to fully bespoke, scoped to your brief.
End-to-end execution
One team from drawing to handover: civil, carpentry, electrical, finishing.
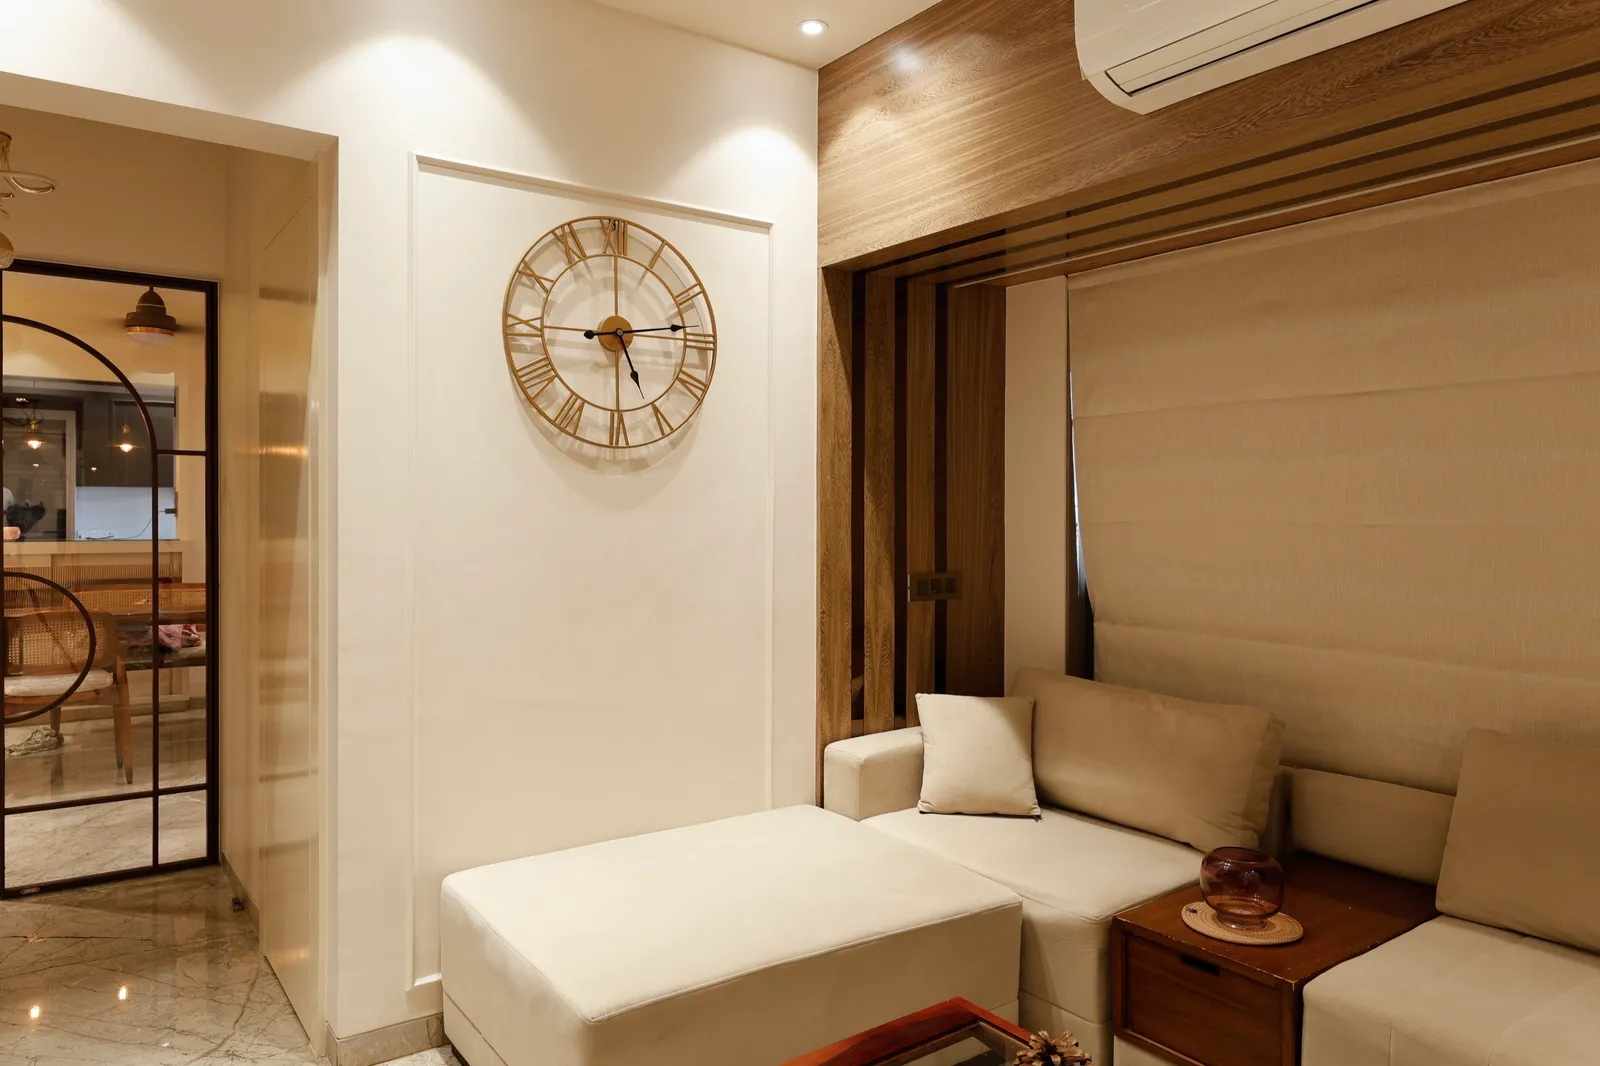
Want a home plan made for your Sahakar Nagar space?
Services we offer in Sahakar Nagar
Bungalows and societies of Sahakar Nagar
Sahakar Nagar sits below Parvati hill and the green slopes of Taljai, between Satara Road and the Bibwewadi side, with Padmavati and Laxmi Nagar close by. It was planned as a residential colony, which is why it still has independent bungalows on quiet lanes, alongside low and mid-rise apartment societies that are now several decades old. Families here tend to stay for generations, and many homes have been extended or partly rebuilt over the years without one plan tying it all together. That is where an architect is useful. Our own House of Hues project, a 2,500 sq ft bungalow in Sahakar Nagar, started exactly there: a family home that had grown room by room and needed to work as one house again.
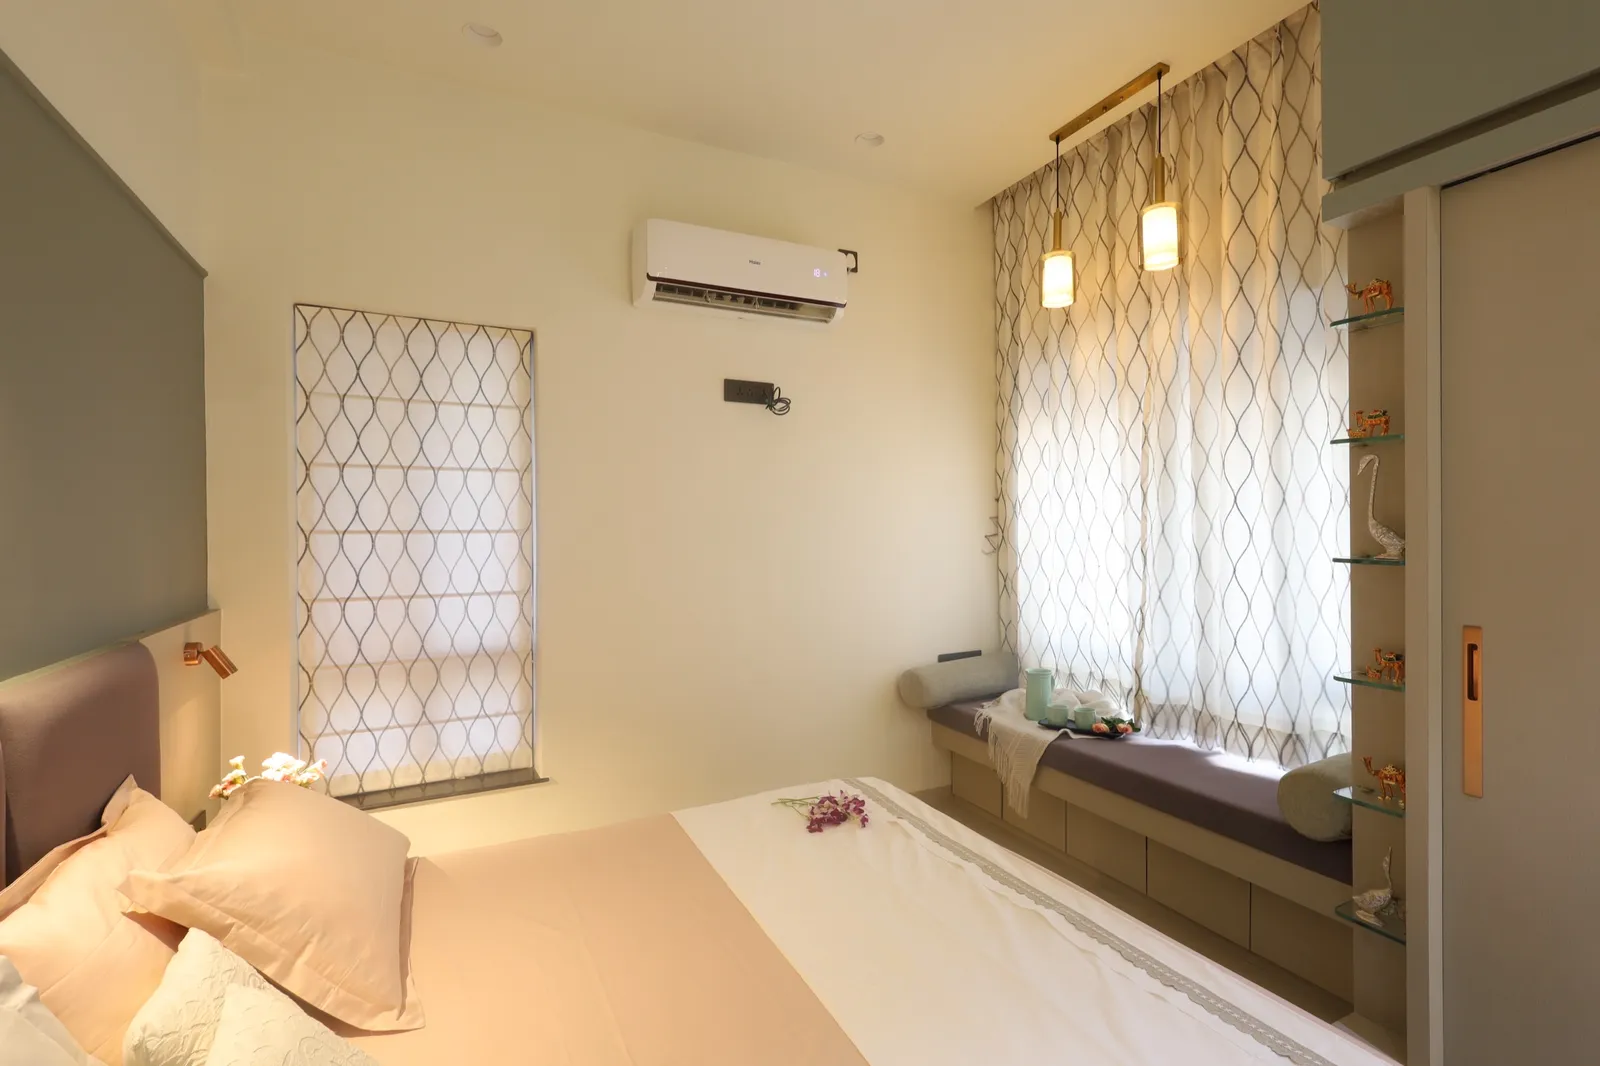
What Sahakar Nagar homes usually need
In bungalows, the issues are usually about how floors and rooms connect: a staircase in the wrong place, rooms added later that don't relate to the rest, and a living area that never gets afternoon light. In older apartment societies the issues are smaller rooms, closed kitchens and storage that was never planned. We start with a measured survey of the whole home, then decide what moves, what opens up and what stays. In House of Hues that meant rethinking circulation and giving each room its own colour and character while keeping the house coherent. Every decision is drawn before work starts, so you see the plan and the 3D views before any wall is touched.
Bungalows and large 3BHK and 4BHK homes in Sahakar Nagar
Sahakar Nagar's independent bungalows give us the most room to design: double-height spaces, verandahs brought back into use, and a staircase that becomes a feature rather than an obstacle. House of Hues, our 2,500 sq ft bungalow here, was re-planned for a five-member family so each room has its own character within one coherent house. The larger 3 and 4BHK flats in the older societies are usually generous in carpet area but split awkwardly, so re-planning the kitchen and passage gives back more than new furniture would. Many are home to grandparents as well, which means a quiet bedroom with an accessible bathroom and a proper pooja room. Whatever the home, you receive an itemised quote after the site visit, before any commitment.
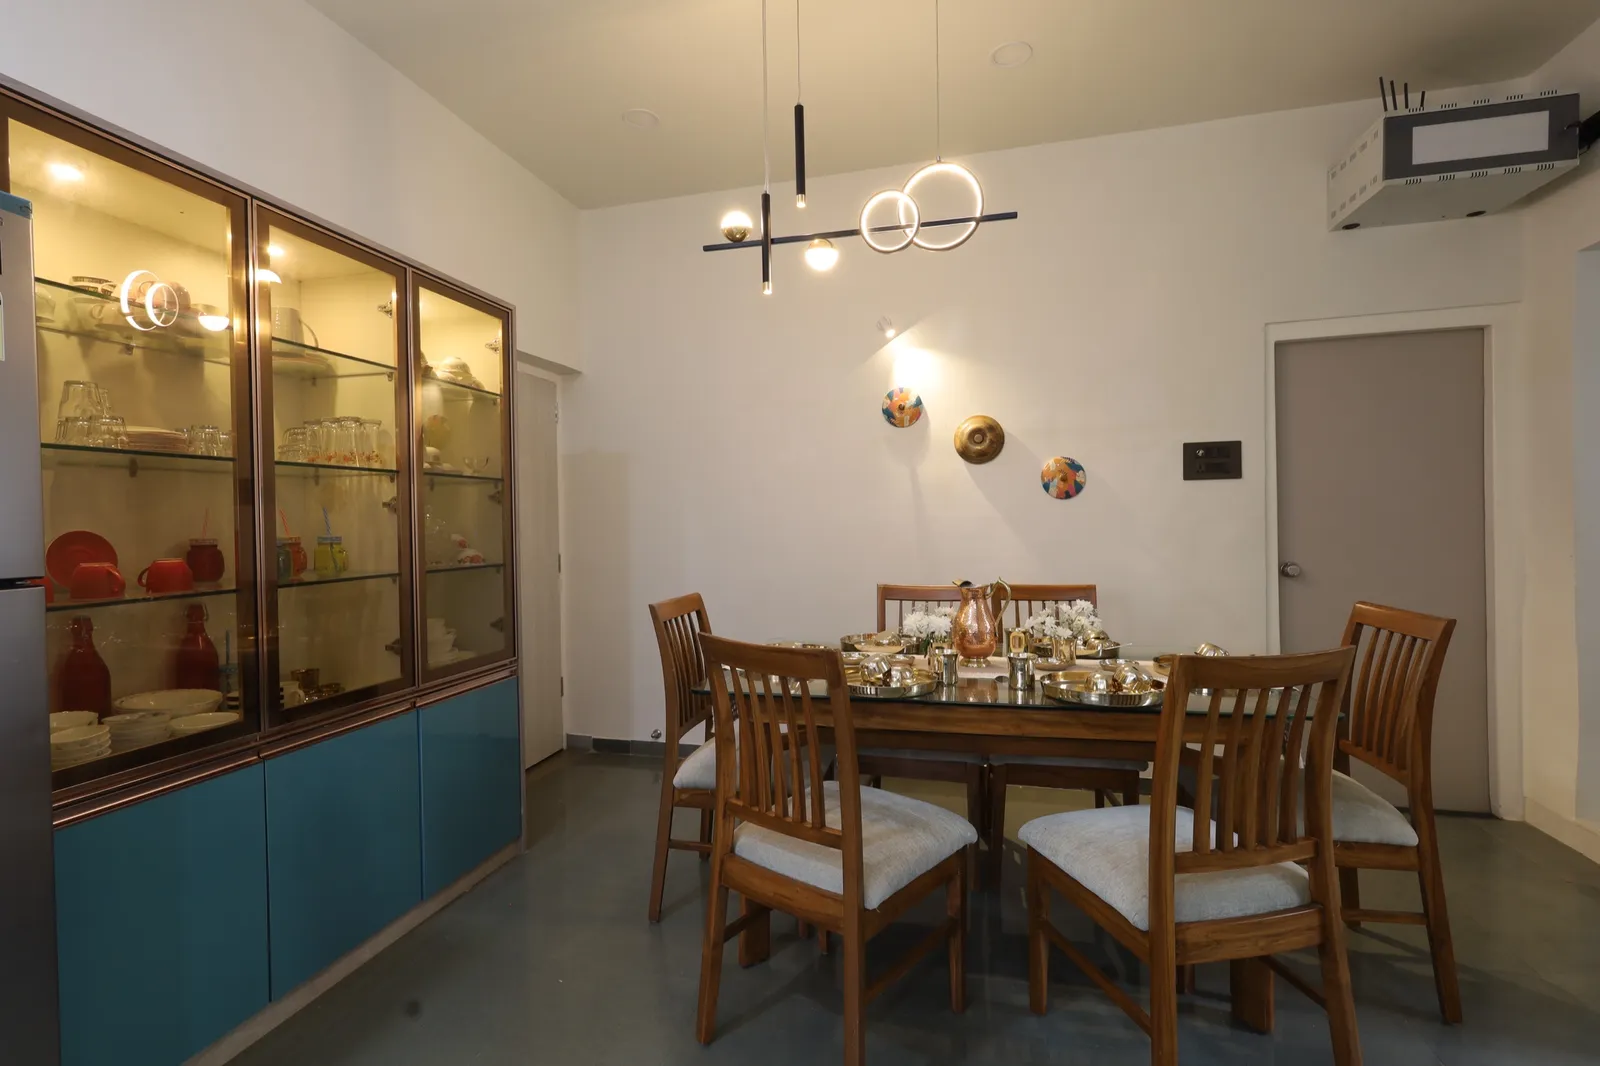
Renovating an older Sahakar Nagar home
Renovation here often means working on a home that has been lived in for thirty or forty years. Waterproofing on terraces and bathrooms, old wiring and tired plumbing come first, before any finish is chosen, because new interiors on old services fail quickly. For bungalows we check the structure before suggesting any opening or extension and tell you plainly where it isn't possible. Because Sahakar Nagar lanes are residential and quiet, we schedule noisy work and deliveries considerately, which matters for neighbours you will keep living beside. Where a family stays in the home during the work, we phase it so one part of the house stays usable throughout.
Clinics and small offices in Sahakar Nagar
Sahakar Nagar's commercial spaces are mostly clinics, small offices and studios on ground floors and in converted bungalow rooms along the main roads towards Satara Road. These need careful planning: patient or client flow, privacy, storage and good light in rooms that weren't built for business. We design and build them with the same team that does our homes.
Interior designers across Sahakar Nagar
We take on projects right across Sahakar Nagar and the pockets within it. Tell us where your home is and we will come to you.
- Parvati Darshan
- Padmavati
- Mitra Mandal
- Bibwewadi border
- Dhankawadi border
Areas we cover near Sahakar Nagar
We take on interior projects across Sahakar Nagar and the neighbouring Pune localities.
- Parvati
- Swargate
- Bibwewadi
- Katraj
- Dhankawadi
- Market Yard
How your project runs
Ready to start? Book a free consultation.
Site visit
We visit your home, measure up and understand the space first-hand.
Requirement discussion
We talk through how you live, your priorities and your budget.
3D design
You see realistic 3D views of every key space before anything is built.
Material selection
We finalise finishes, materials and fittings together, to your budget.
Execution
Civil work, carpentry, electrical and finishing, supervised end to end.
Handover
A clean, checked handover. Walk in, unpack, live.
The architects behind your home
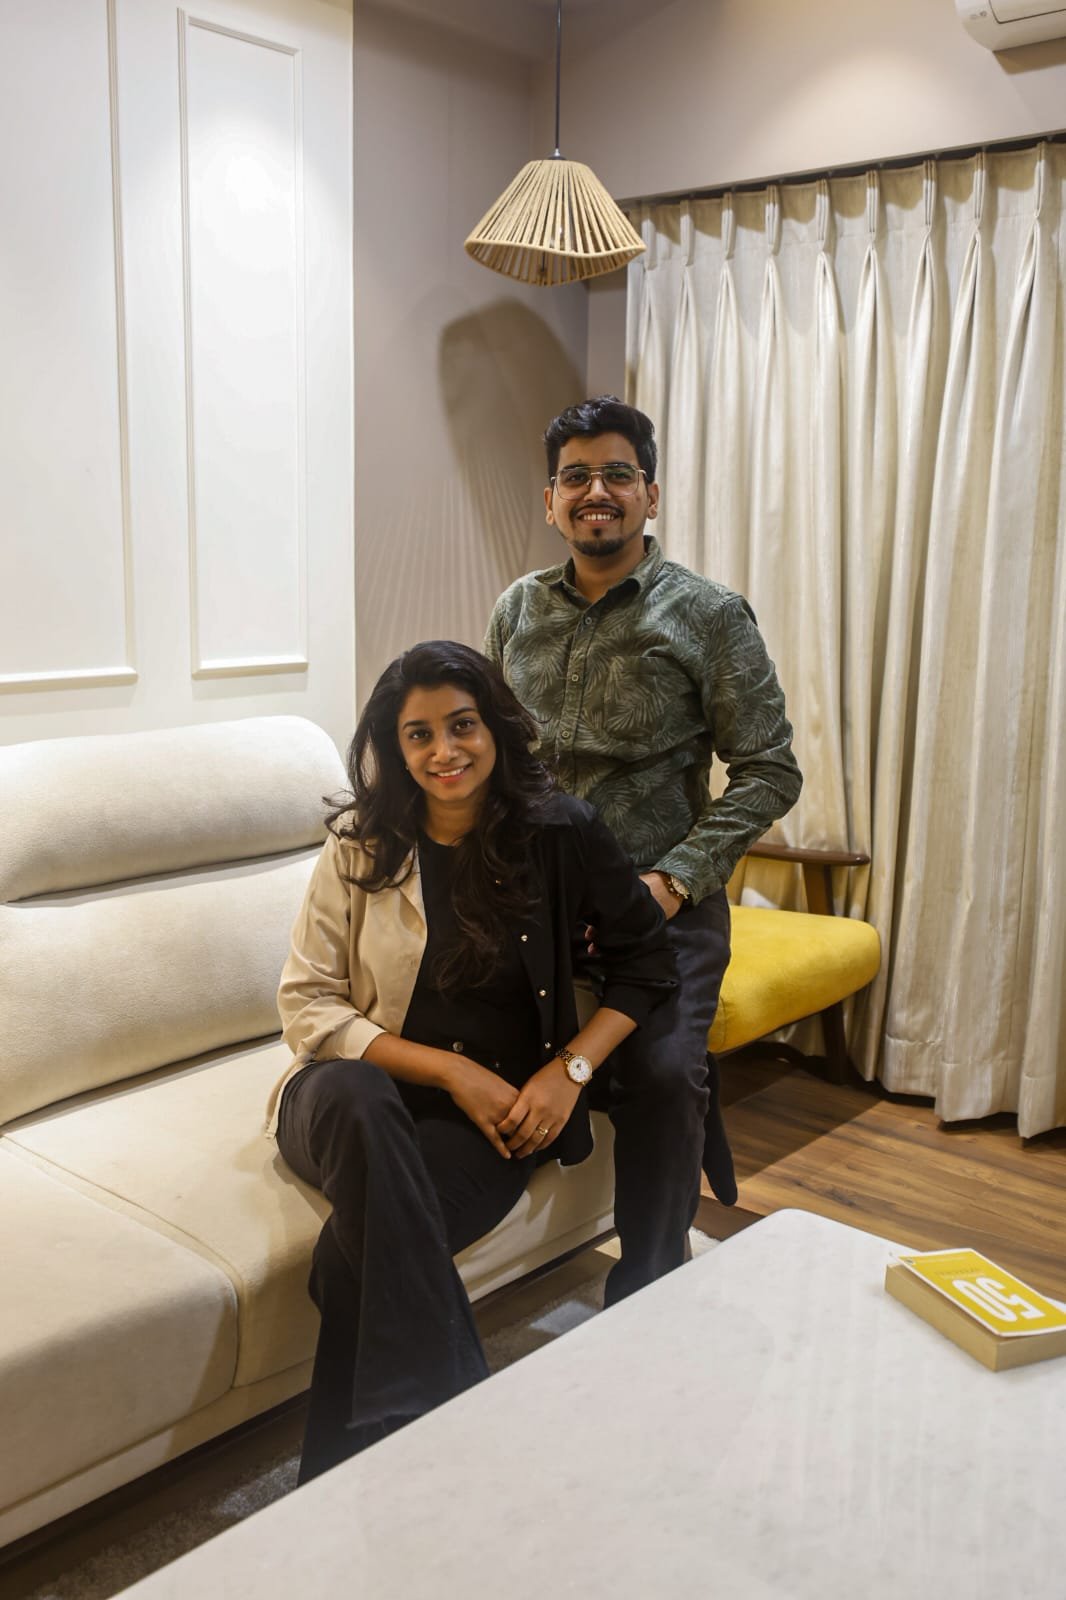
KAAGJ is run by the two architects who will plan your Sahakar Nagar home. No account manager in between: the people who draw it are the people you meet.
For us, architecture and interiors is about people first. By understanding everyday life and long-term needs, we shape spaces that are functional, timeless and meaningful.
- Ar. Gargi JadhavFounder & Architect
- Ar. Akshay KekanFounder & Architect
Interior design in Sahakar Nagar, your questions
Sahakar Nagar bungalows and older flats usually need civil and services work first; we separate that from interiors in the quote so you can see both clearly. At a premium finish, a 3BHK typically runs ₹25–35 lakh, a 4BHK or penthouse ₹48–70 lakh, and a villa or bungalow ₹70 lakh to ₹1.5 crore. You get a fixed, itemised quote after the first site visit in Sahakar Nagar.
Yes, we do site visits across Sahakar Nagar and nearby areas. The first visit is where we measure up, understand your requirements and start the plan.
Yes. We cover Parvati Darshan, Padmavati, Mitra Mandal, Bibwewadi border and the rest of Sahakar Nagar. Site visits, measurements and material deliveries are all local for us, so scheduling is quick.
Yes. Alongside Sahakar Nagar we regularly take on projects across nearby Pune localities including Parvati, Swargate, Bibwewadi, Katraj.
Yes, Sahakar Nagar is a core Pune area for us. Our House of Hues bungalow project is right here in Sahakar Nagar.
We do: bungalows are where architecture and interiors overlap most, from re-planning levels and openings to the interiors within. It's core to how we work.
That's the architect's job. We plan storage, shared spaces and flexible rooms so the home adapts as your family grows, instead of needing another renovation in a few years.
Yes. House of Hues, a 2,500 sq ft bungalow in Sahakar Nagar, is in our portfolio with full photographs of the finished home. It shows how we re-planned a family house that had grown room by room into one coherent home.
As architects we can assess it. We first check the existing structure and what the approved plans and local rules allow, then tell you honestly whether an extension is possible and what it would involve, before any design work begins.
Interior designers across Mumbai & Pune
KAAGJ works right across both cities. Pick an area for local detail, recent projects nearby and questions answered for that neighbourhood.
Book a free consultation in Sahakar Nagar
Tell us about your Sahakar Nagar home and an architect will get back to you, usually within a day. Prefer to talk? Call or WhatsApp us directly: we serve Sahakar Nagar and all nearby Pune areas.
Open all week · 10:00 AM – 7:00 PM (Fri from 10:30 AM)
Serving Mumbai (primary) & Pune