
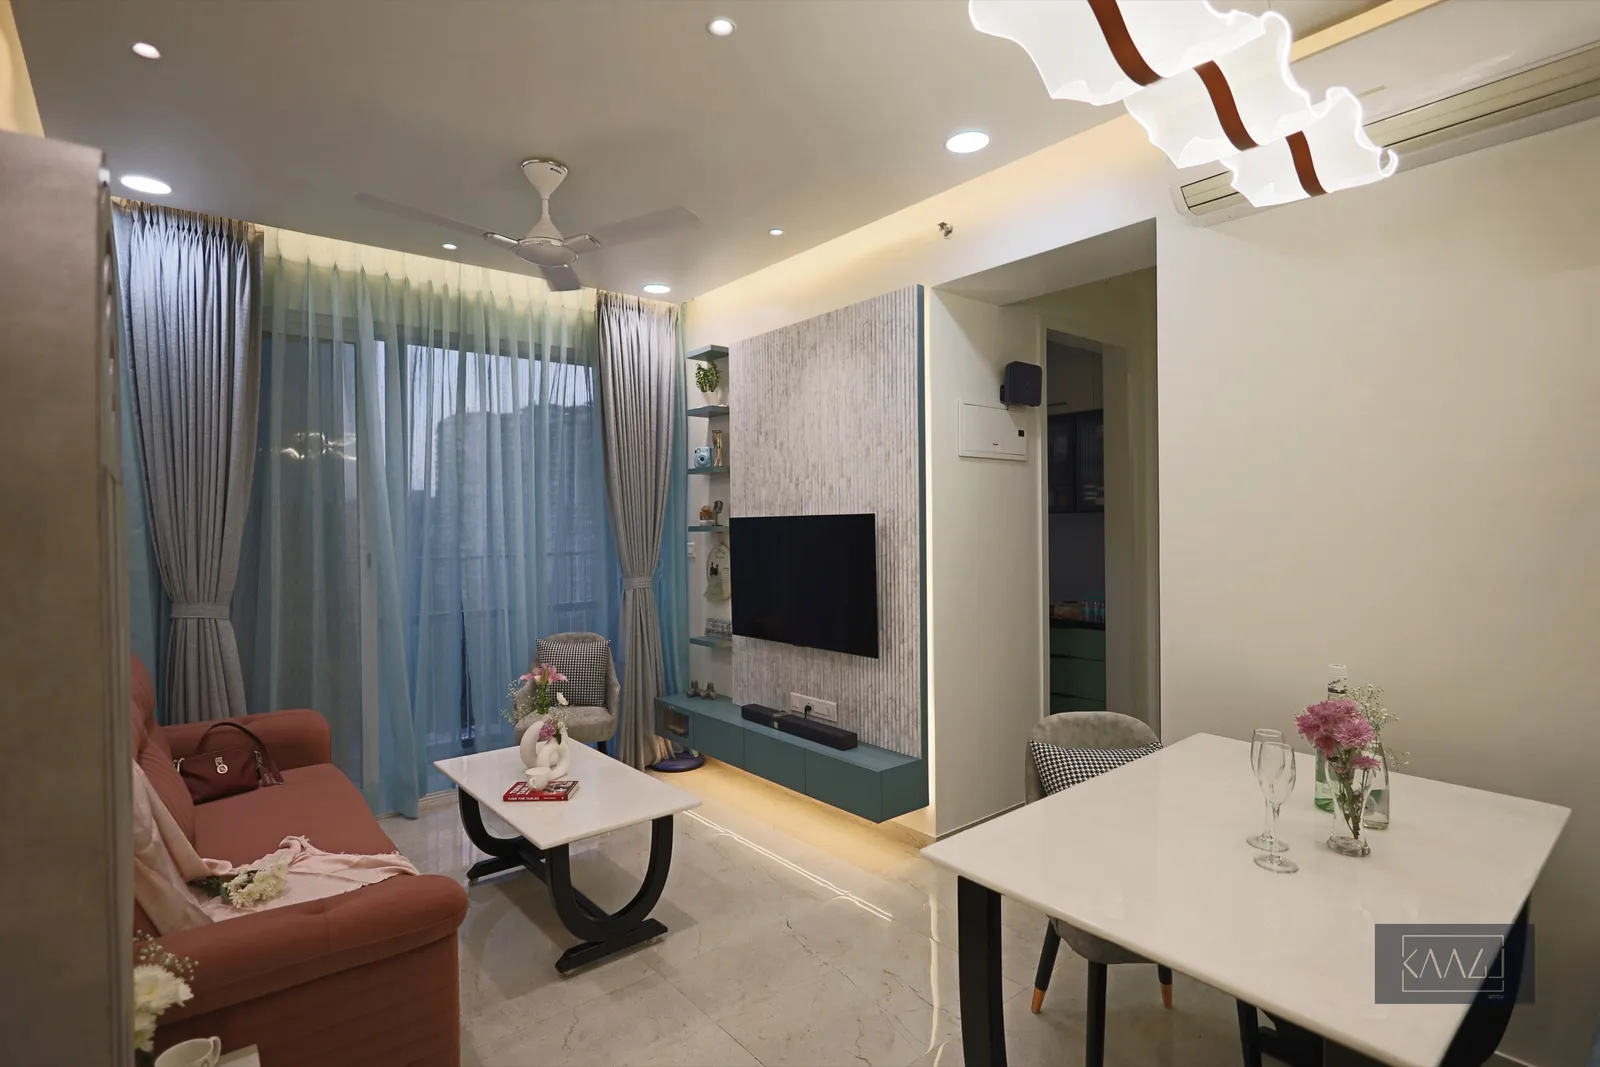
Architect-Led Interior Designers in Worli, Mumbai
Interiors for Worli's 3BHK, 4BHK and sea-facing penthouses, planned by architects around the view, the light and how you live.
5.0★ on GoogleArchitect-led: Ar. Akshay Kekan & Ar. Gargi JadhavStudio: Goregaon West, Mumbai
Our work across Mumbai
Recent KAAGJ homes across Mumbai.
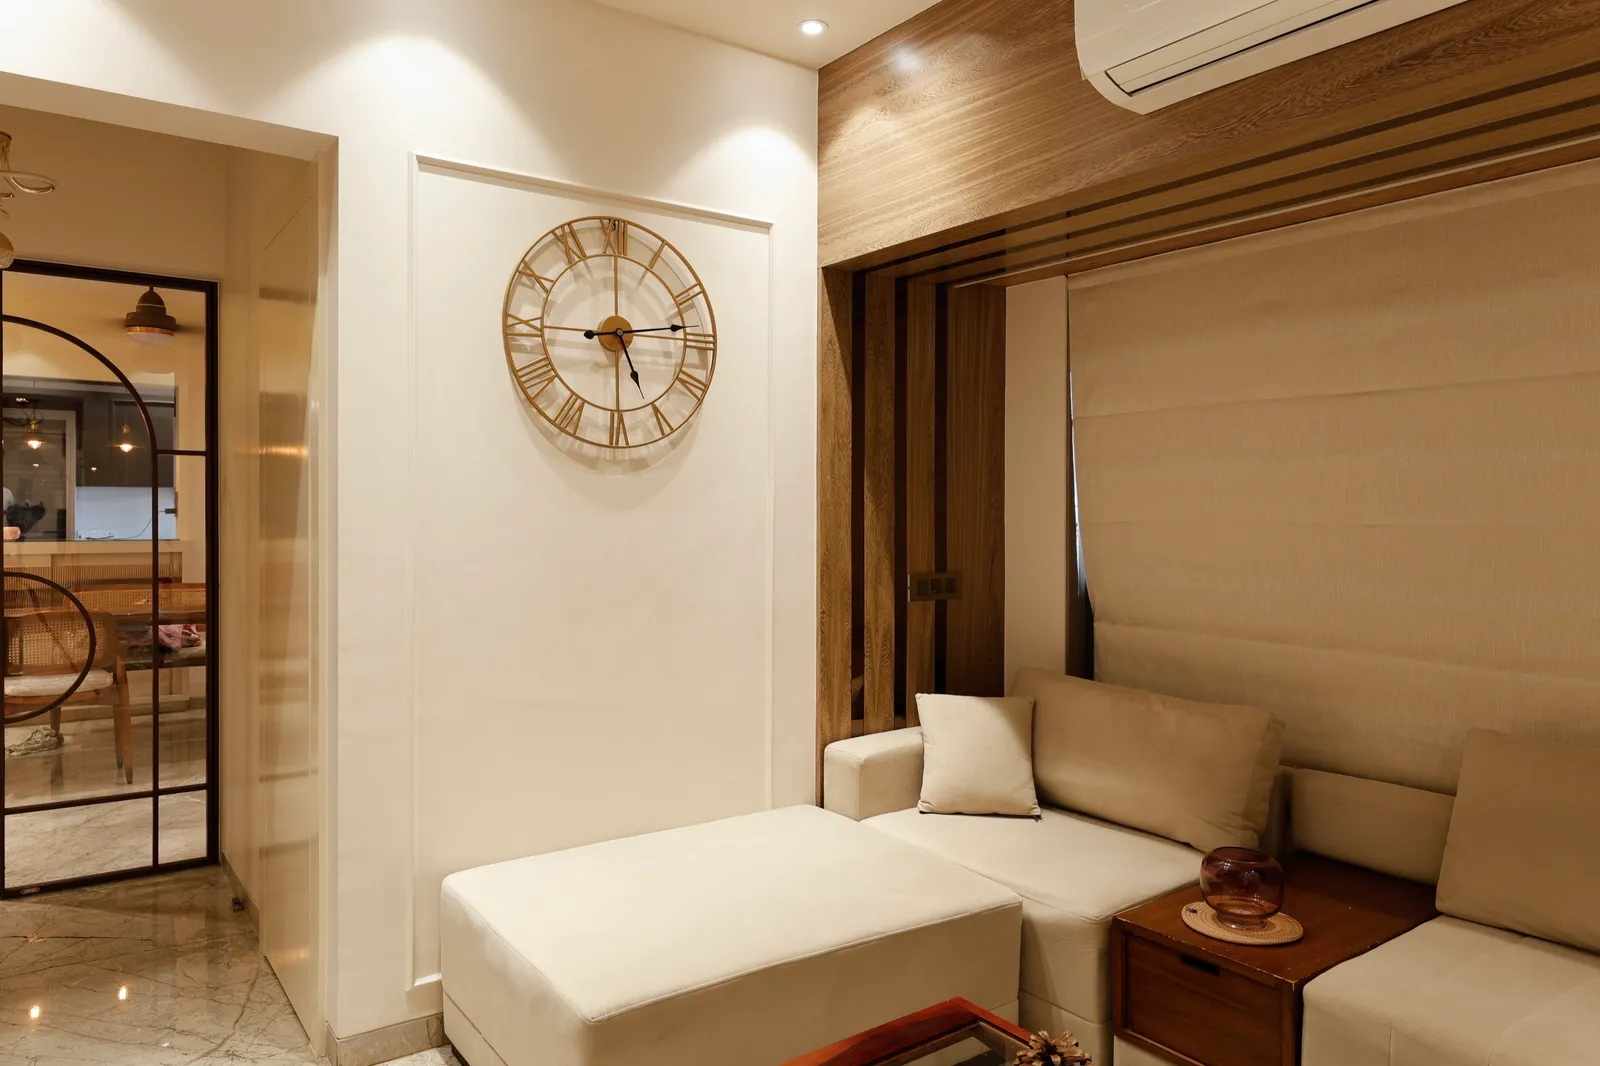
Hidden Narrative
4BHK · Oshiwara
Samarth Aangan · 1,900 sq ft
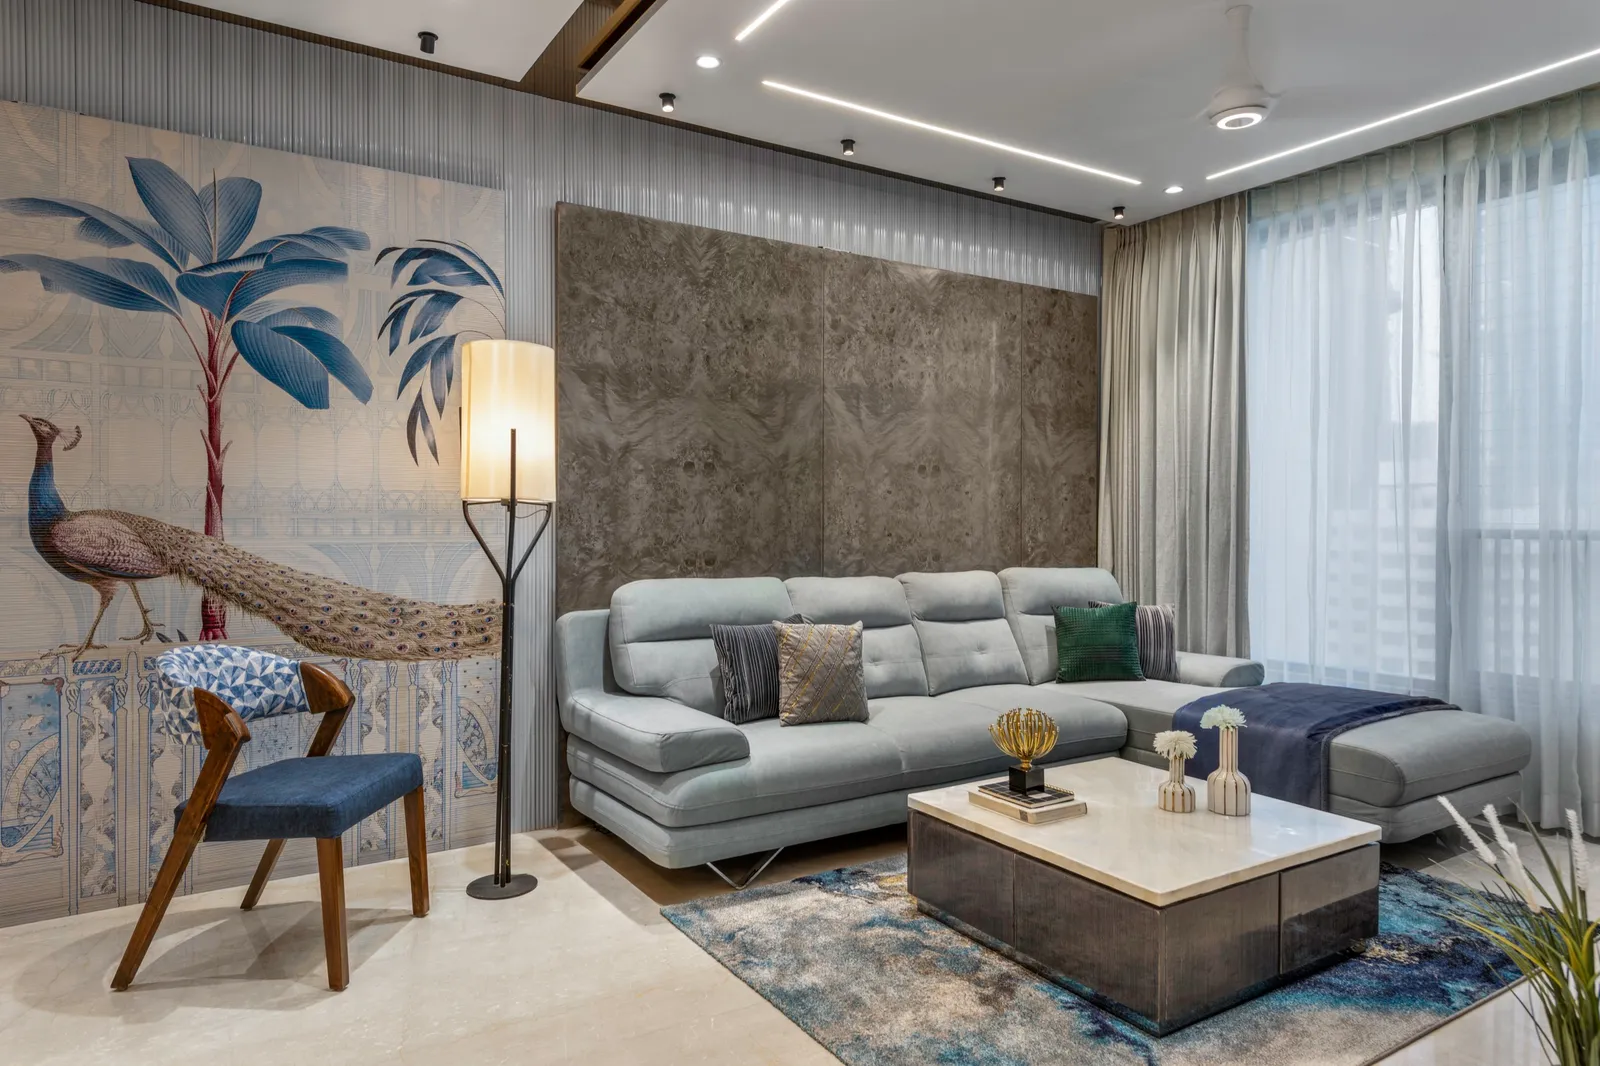
Azure Solace
3BHK · Mulund
Oberoi Eternia
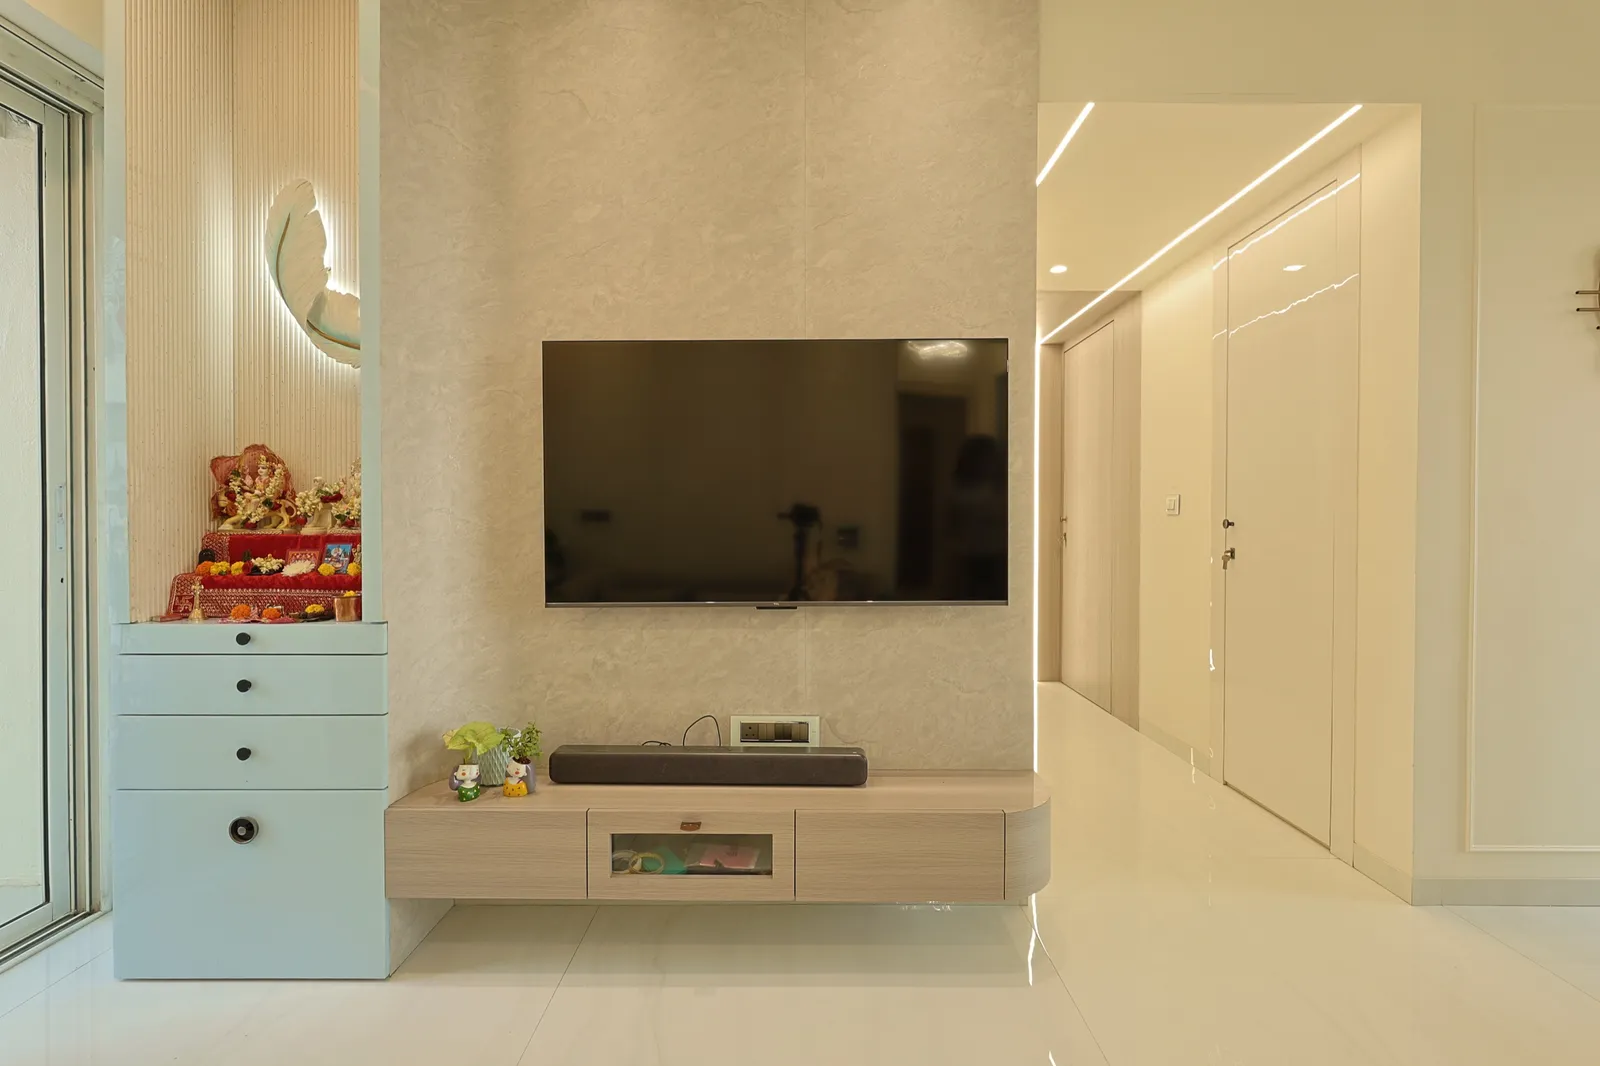
Elysian Symphony
3BHK · Mulund
Runwal Anthurium
Like what you see? Let's plan your Worli home.
Our interior design work in Mumbai
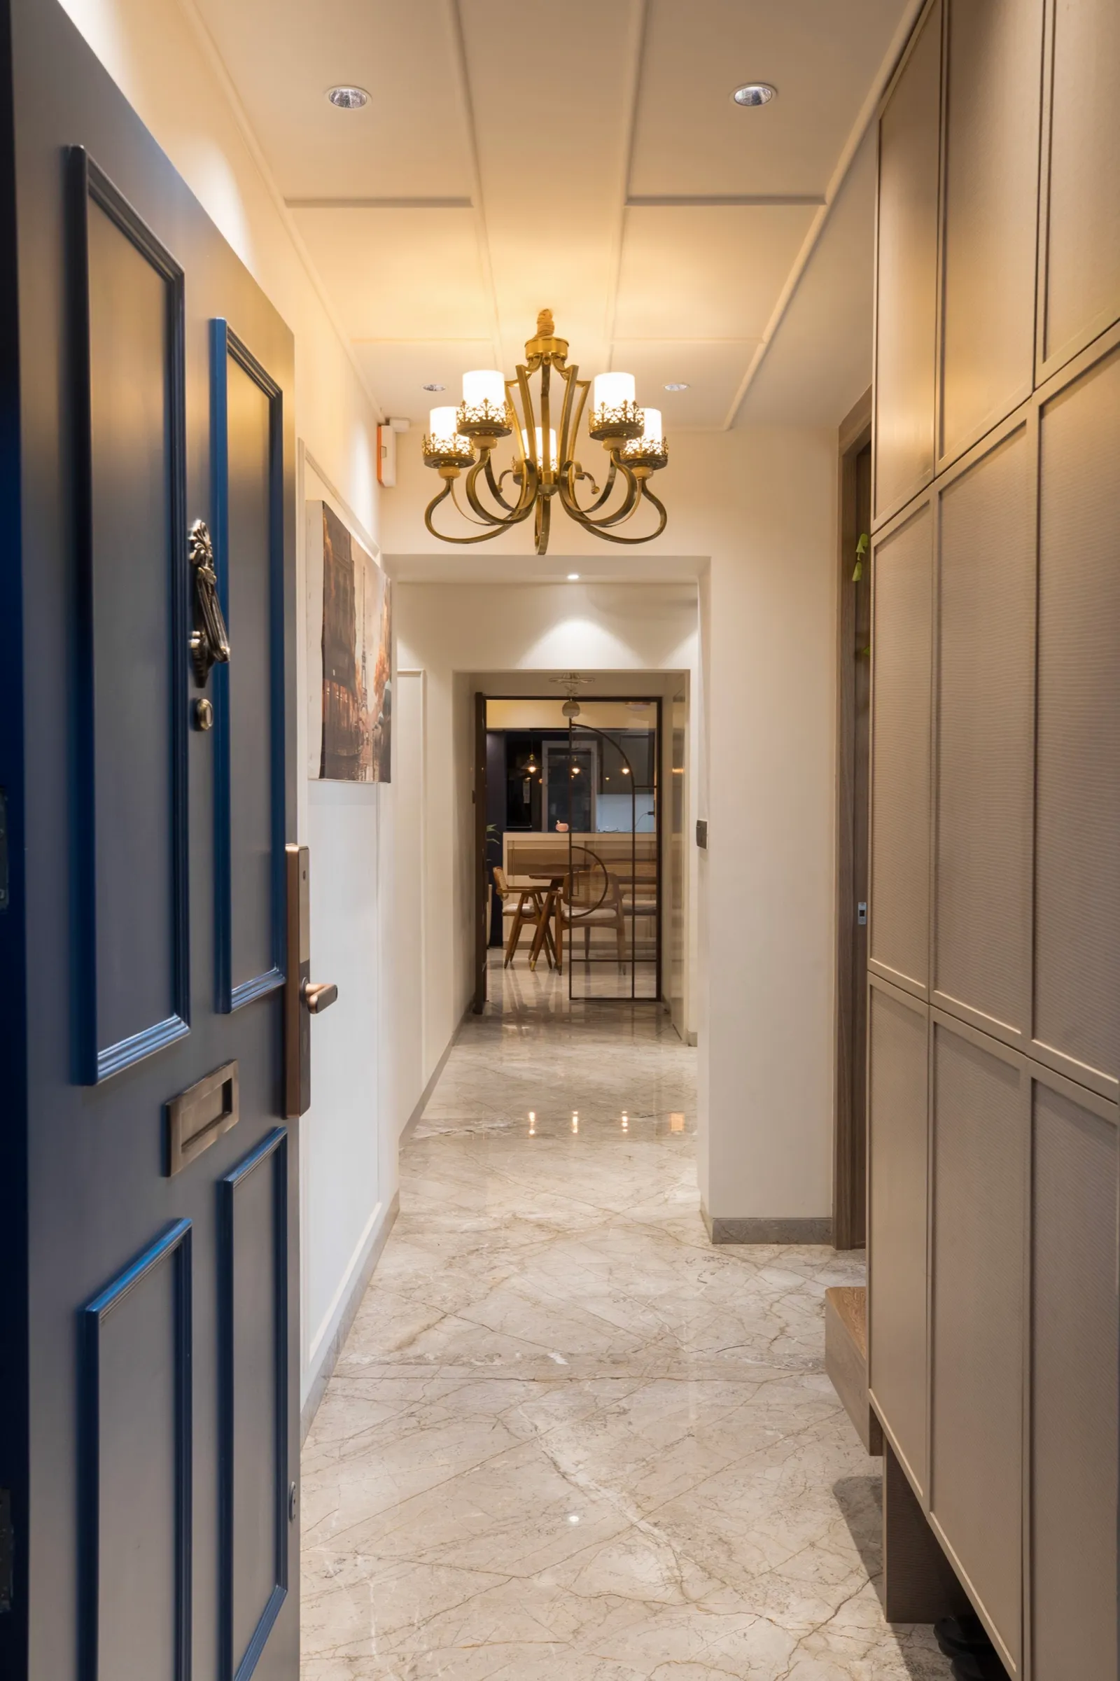
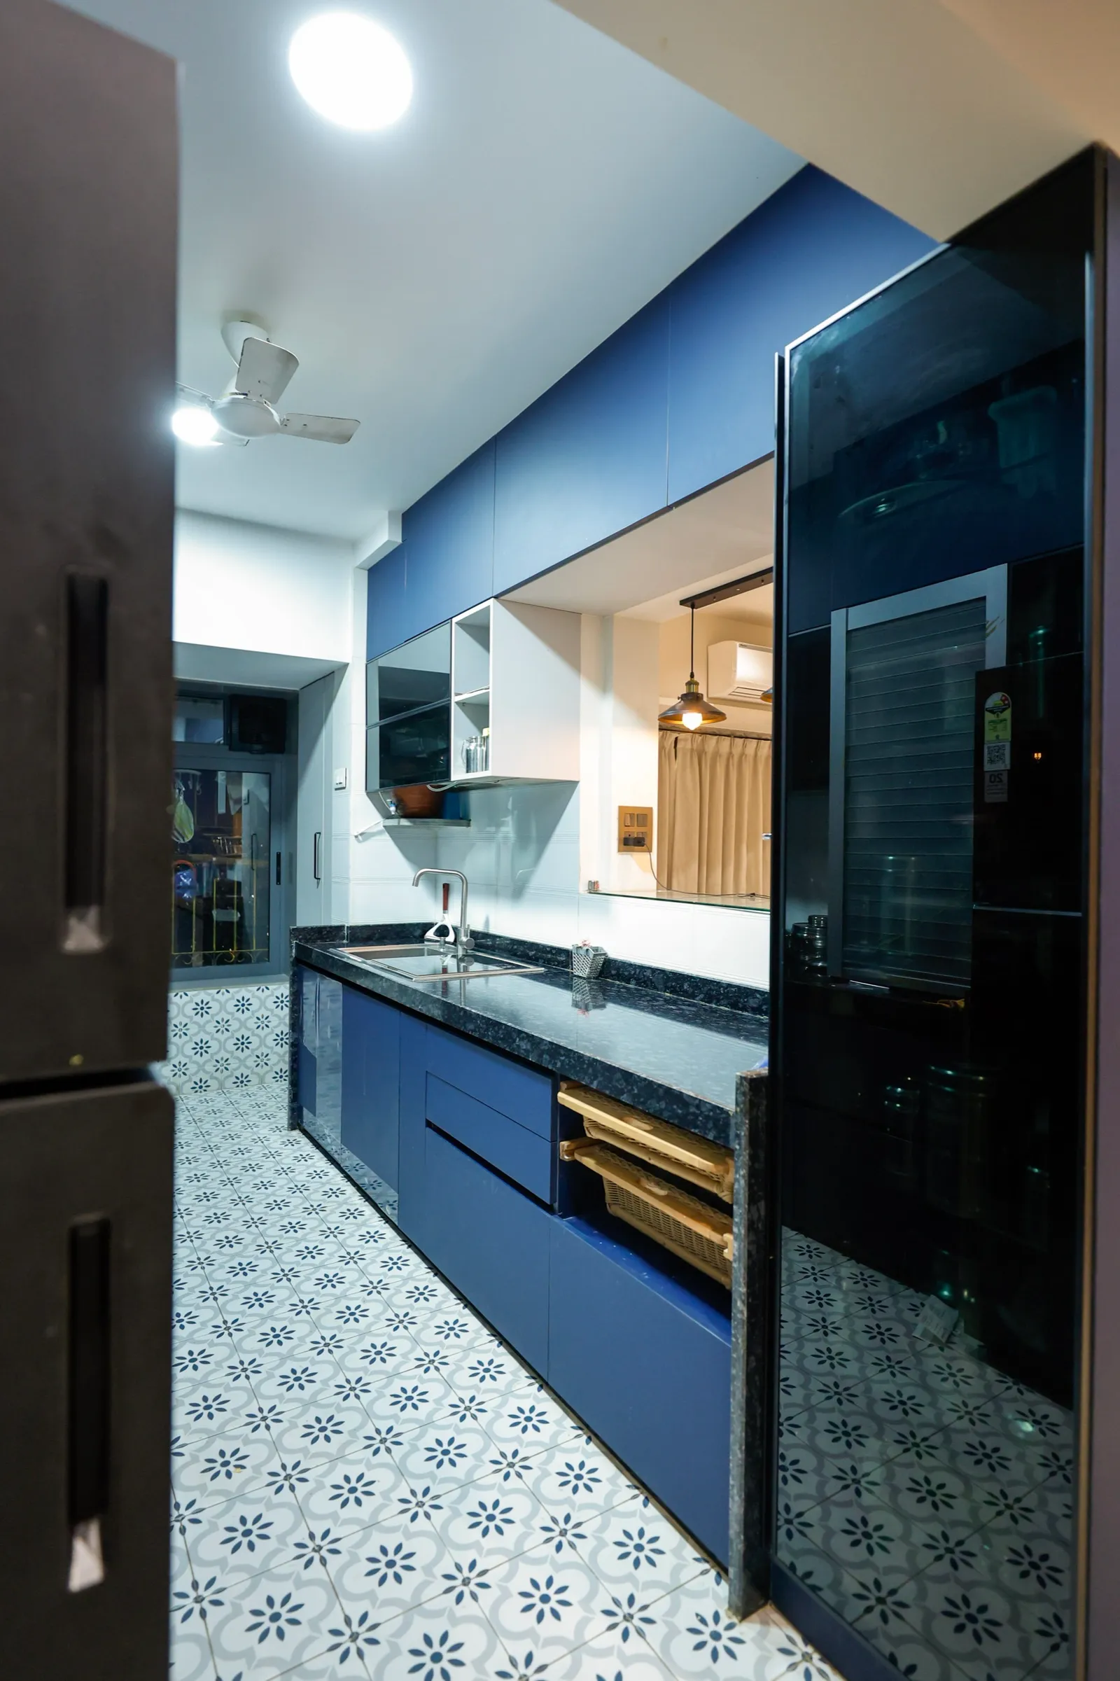
Real KAAGJ homes, photographed on handover. This is the standard of finish we bring to a project in Worli.
Interior design cost in Worli
Worli homes are usually larger and specified to a higher finish than the Mumbai average, so most projects here sit toward the upper bands below. Your quote is itemised after we have seen the flat. What you'll invest depends on the size of your home, the materials you choose and the scope of work. The bands below are where turnkey homes in Mumbai typically land. After a first site visit we give you a fixed, itemised quote: no surprises.
| Home | Turnkey cost | What that buys |
|---|---|---|
| 3BHK interior design costPremium: veneer or acrylic finishes, upgraded kitchen, false ceiling throughout. | ₹25 – ₹35 lakh | Premium: veneer or acrylic finishes, upgraded kitchen, false ceiling throughout. |
| 4BHK / penthouse interior design costPremium finish across 1,500–2,500 sq ft. Luxe specifications with natural stone and custom joinery from ₹85 lakh. | ₹48 – ₹70 lakh | Premium finish across 1,500–2,500 sq ft. Luxe specifications with natural stone and custom joinery from ₹85 lakh. |
| Villa / bungalow interior design costPremium finish across a 2,500–4,000 sq ft villa or bungalow. Luxe from ₹1.1 crore. | ₹70 lakh – ₹1.5 crore | Premium finish across a 2,500–4,000 sq ft villa or bungalow. Luxe from ₹1.1 crore. |
Words from our clients
5.0from 25 Google reviewsWhy choose KAAGJ in Worli
Where we work
Sea-facing and high-floor homes across Worli, planned for the view, the light and the climate.
Architect-led design
A licensed architect re-plans the layout before anything is styled.
Transparent budgets
A fixed, itemised quote after the first site visit. No surprises.
Clear timelines
A stage-wise schedule and a committed handover date.
Considered to bespoke
Considered turnkey through to fully bespoke, scoped to your brief.
End-to-end execution
One team from drawing to handover: civil, carpentry, electrical, finishing.
Want a home plan made for your Worli space?
The homes we design in Worli
Worli's housing splits into two very different worlds. Along Worli Sea Face and Dr Annie Besant Road sit the older, generously sized buildings, many from the 1970s and 80s, with deep balconies, solid walls and plans that predate the way families live now. Behind them, and along Pandurang Budhkar Marg and Ganpatrao Kadam Marg, rise the new towers: high floors, glass façades and wide views of the Bandra-Worli Sea Link and the bay. Between the two sit Worli Village and the Koliwada, with Worli Dairy, the Nehru Science Centre and Atria Mall as everyday landmarks. Whichever side your home is on, the brief we hear in Worli is the same: make the view the centre of the home, and make everything around it work quietly.
Planning a Worli flat around the view and the glare
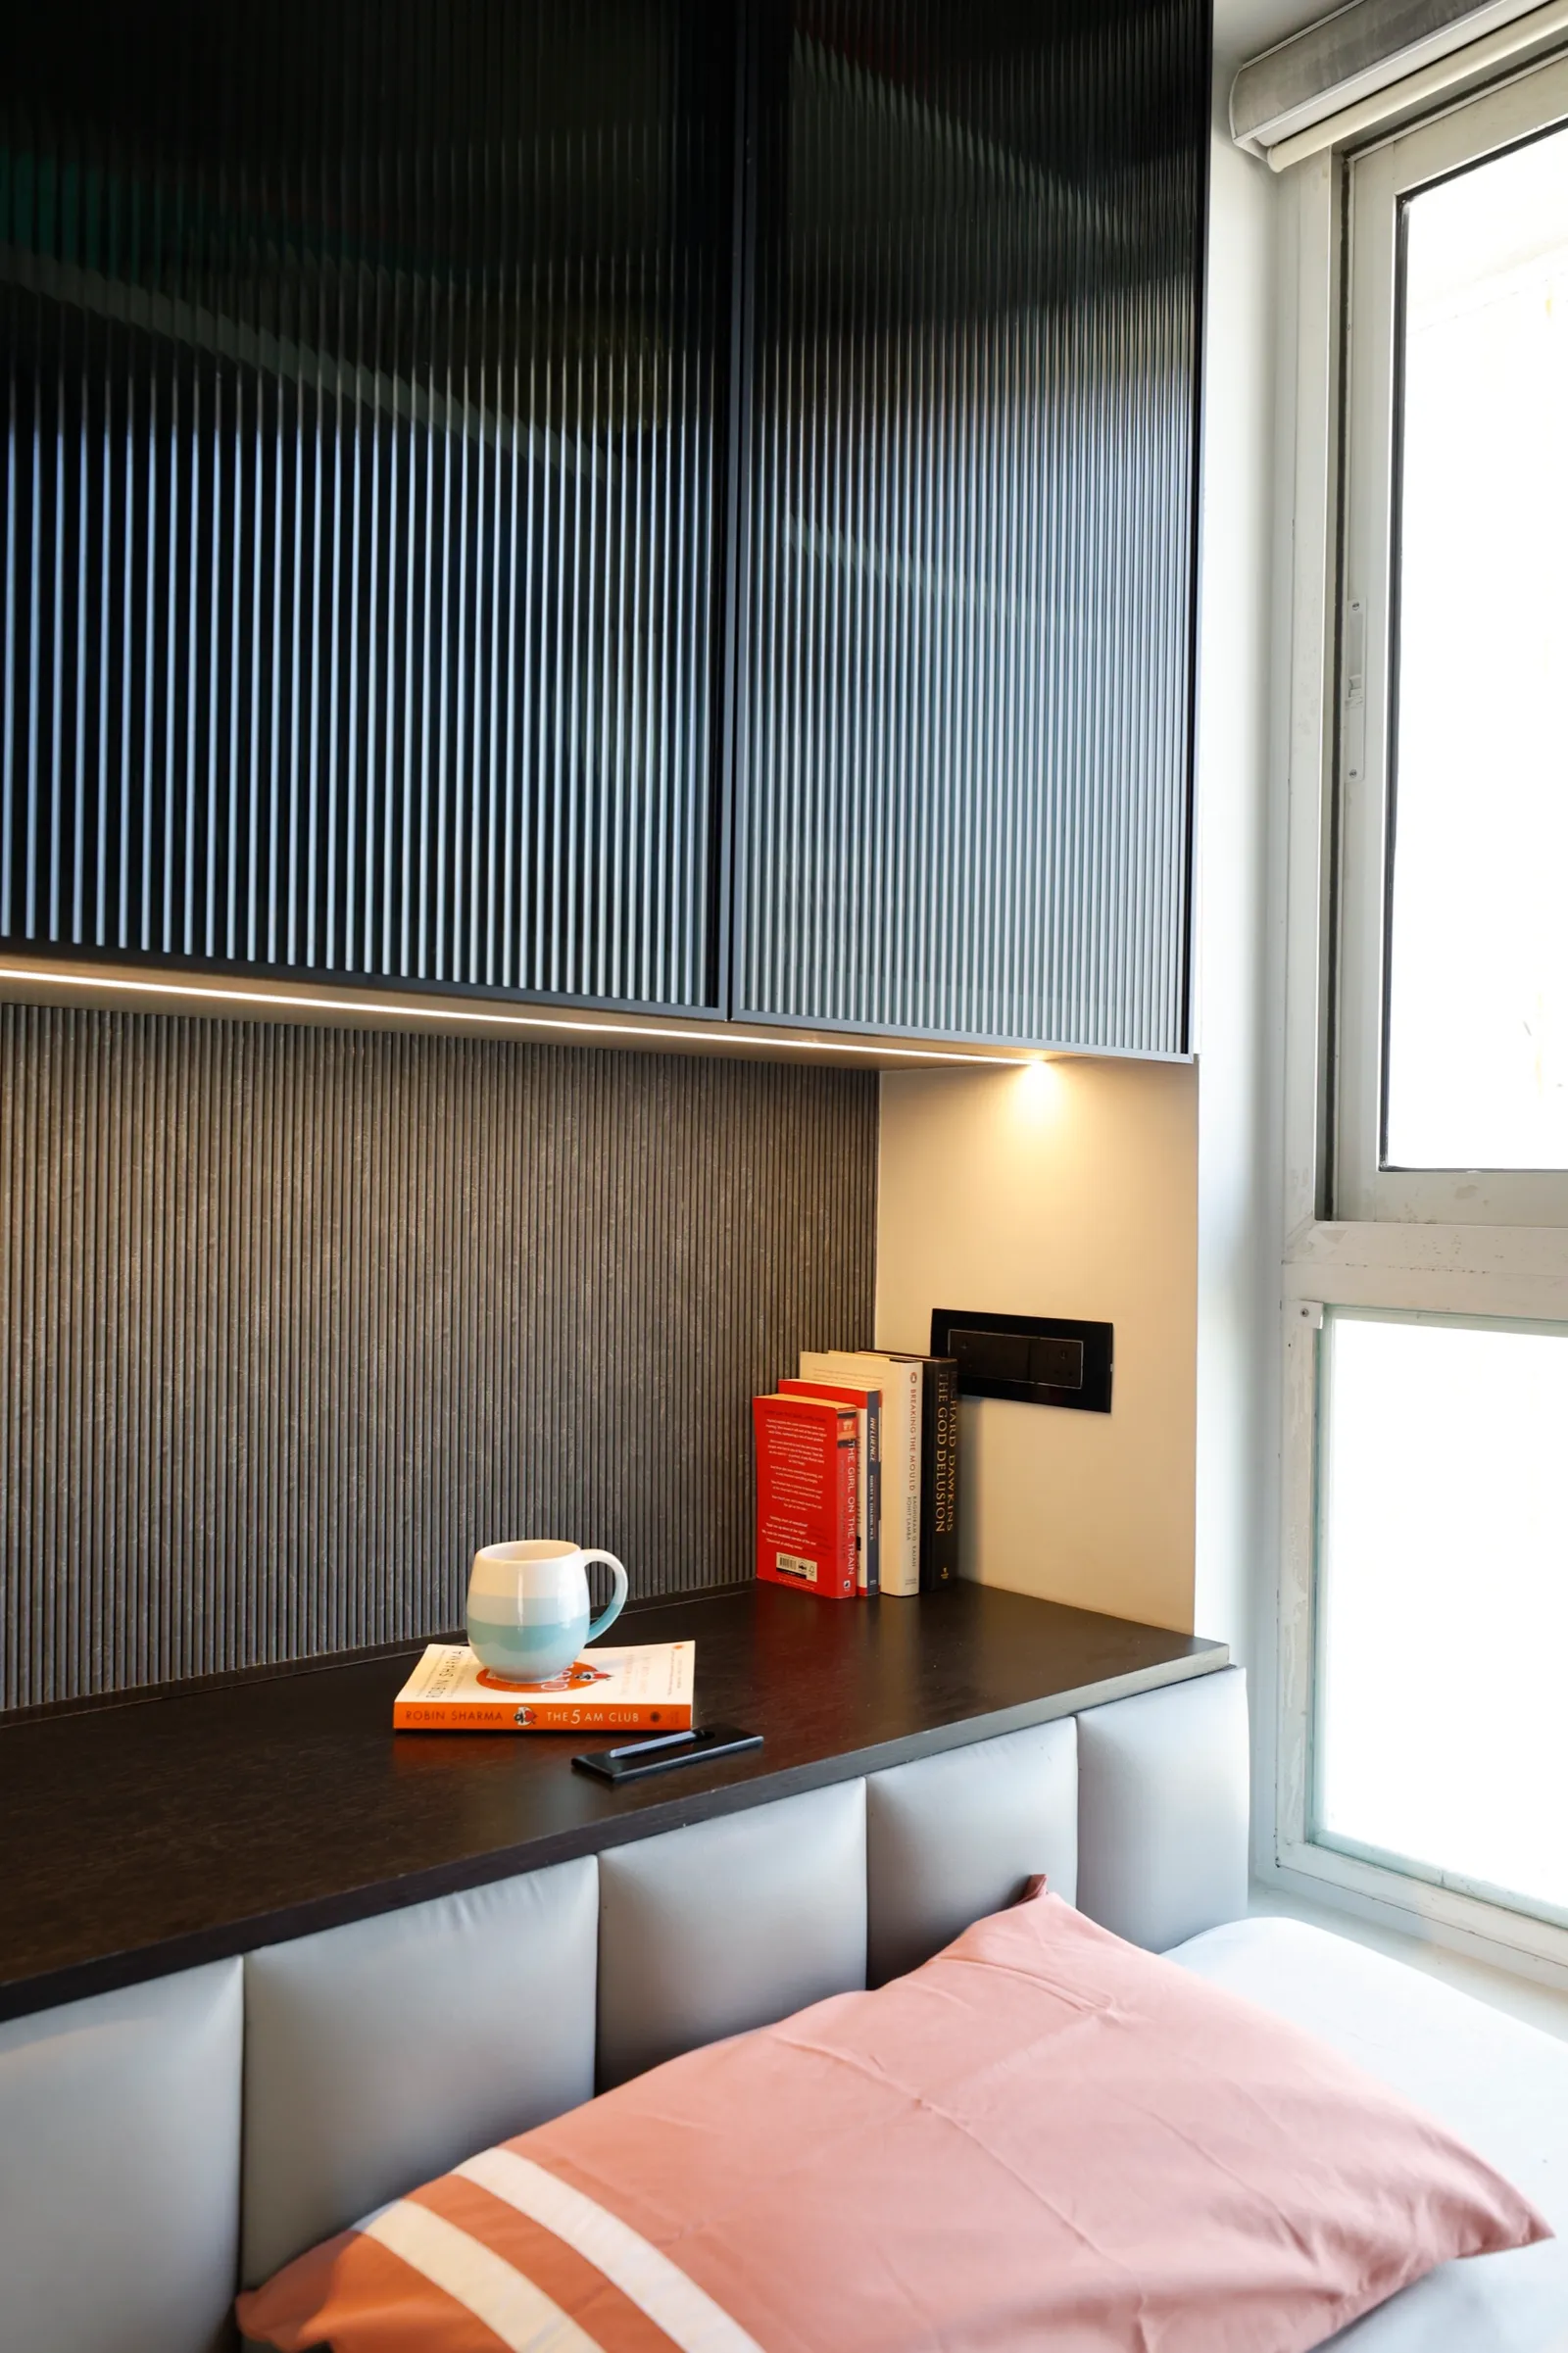
A west-facing Worli flat gets spectacular evenings and a difficult afternoon. Full-height glazing brings in heat and glare, salt air works on hardware and fabrics, and the monsoon tests every window seal. We plan for all of it before we draw a single cabinet. Living spaces are arranged so the sea view is framed, not blocked by a television wall. Window treatments are layered so the room stays usable at 4pm. Joinery hardware, stone and finishes are specified for a humid, salt-laden climate, and air-conditioning is planned into ceilings and pelmets rather than added as an afterthought. In older Sea Face buildings the work is usually different: opening up closed kitchens, reclaiming long corridors and bringing light deeper into rooms that the original plan left dark.
Large 3 and 4BHK apartments in Worli's towers
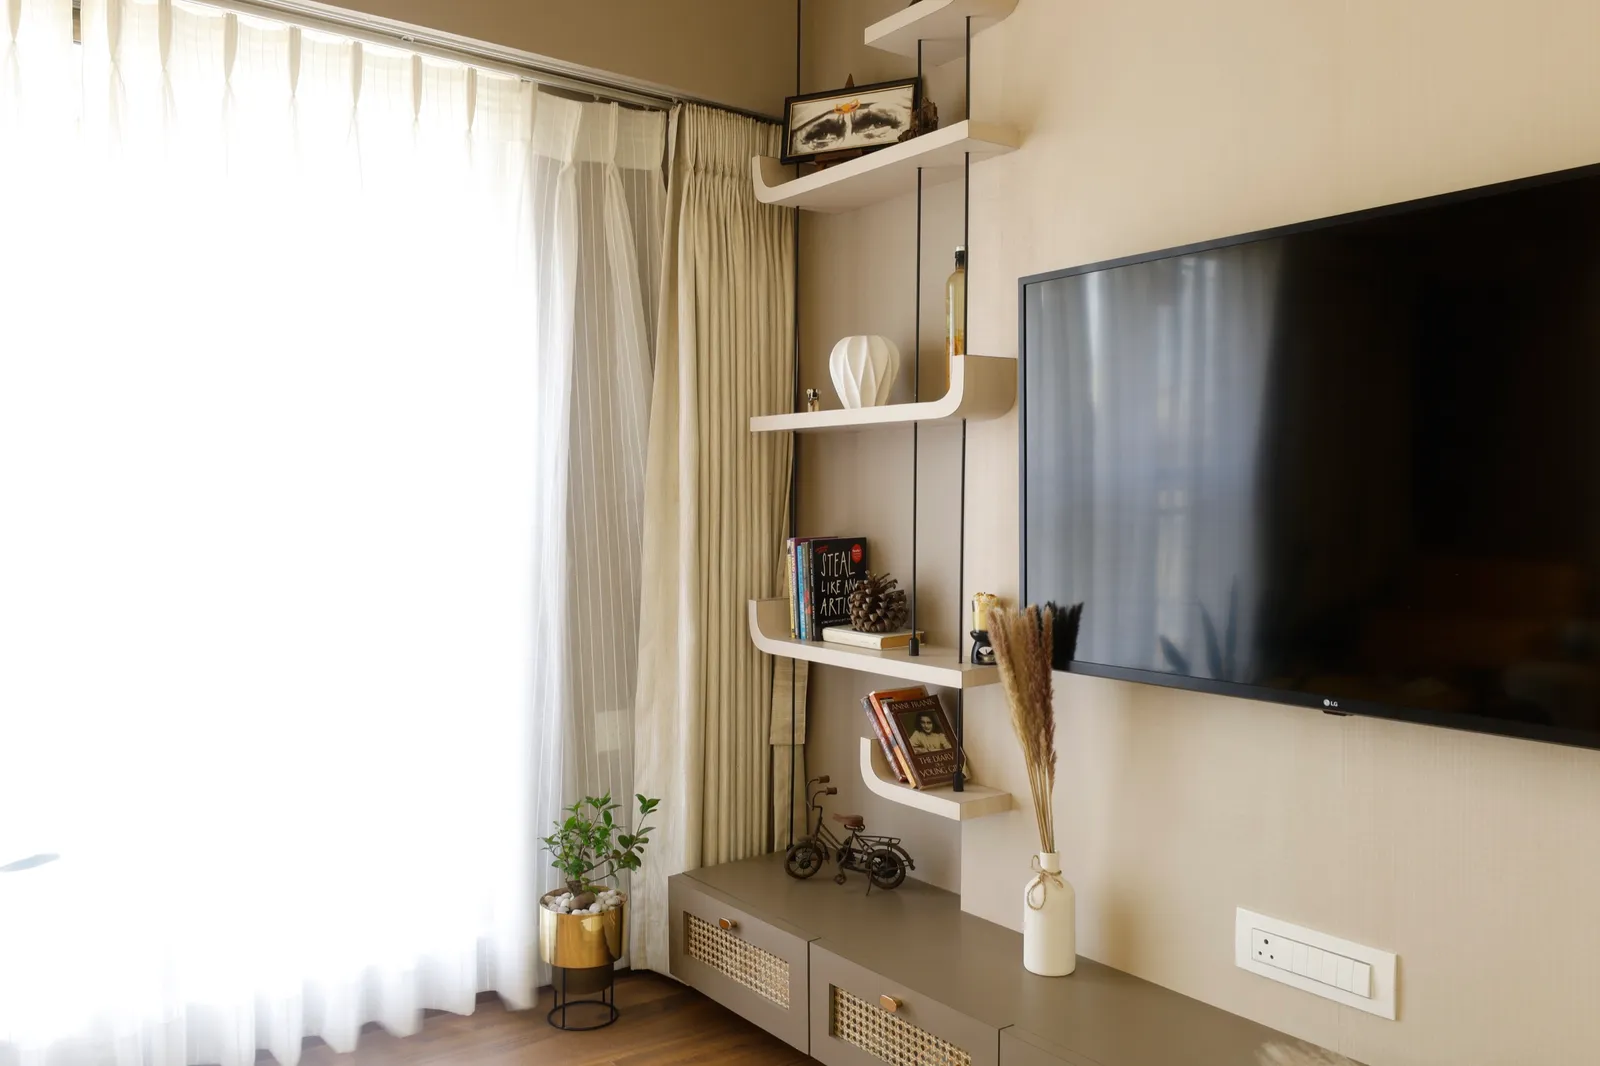
Most of the Worli homes we are asked about are larger than a typical Mumbai flat: 3 and 4BHK apartments on high floors, often with a separate staff room, a utility area and more than one balcony. Space is not the problem. The risk is a large home that is styled but not planned, with grand rooms nobody uses. We start by zoning the home: a formal living and dining area that can host, a family room that actually gets used, bedrooms that stay quiet, and service areas that work without crossing the main spaces. Then we design the finish to match the building, with full-height storage, concealed doors, considered lighting and materials chosen to age well. If you are combining two flats or reworking a builder-standard handover, we plan that structurally first.
Reworking older Worli Sea Face apartments
The older buildings along Worli Sea Face and Annie Besant Road offer something new towers often cannot: bigger rooms, higher ceilings and windows that open onto the sea. What they usually lack is a plan that suits a modern household. Kitchens are closed and cut off, bathrooms are small, wiring and plumbing are decades old, and storage was never built in. Renovation here starts with a survey of what the structure allows and what the society will approve. We then propose a better plan: a kitchen opened to the dining area, bathrooms rebuilt from the waterproofing up, new electrical and plumbing lines, and storage designed into the walls. Work is phased around society hours, lift booking and neighbours, which in Worli's older buildings matters as much as the design.
Offices and studios in Worli
Worli has become one of Mumbai's main business districts, with offices along Annie Besant Road and Pandurang Budhkar Marg and the business parks near the Lower Parel border. We take on office fit-outs, consulting rooms and small studios here, planning desks, meeting rooms, storage and services around how the team actually works, then building it with the same architect-led team that does our homes.
Interior designers across Worli
We take on projects right across Worli and the pockets within it. Tell us where your home is and we will come to you.
- Worli Sea Face
- Worli Village
- Worli Naka
- Annie Besant Road
- Pandurang Budhkar Marg
Areas we cover near Worli
We take on interior projects across Worli and the neighbouring Mumbai localities.
- Lower Parel
- Prabhadevi
- Dadar
- Mahalaxmi
- Parel
- Bandra
How your project runs
Ready to start? Book a free consultation.
Site visit
We visit your home, measure up and understand the space first-hand.
Requirement discussion
We talk through how you live, your priorities and your budget.
3D design
You see realistic 3D views of every key space before anything is built.
Material selection
We finalise finishes, materials and fittings together, to your budget.
Execution
Civil work, carpentry, electrical and finishing, supervised end to end.
Handover
A clean, checked handover. Walk in, unpack, live.
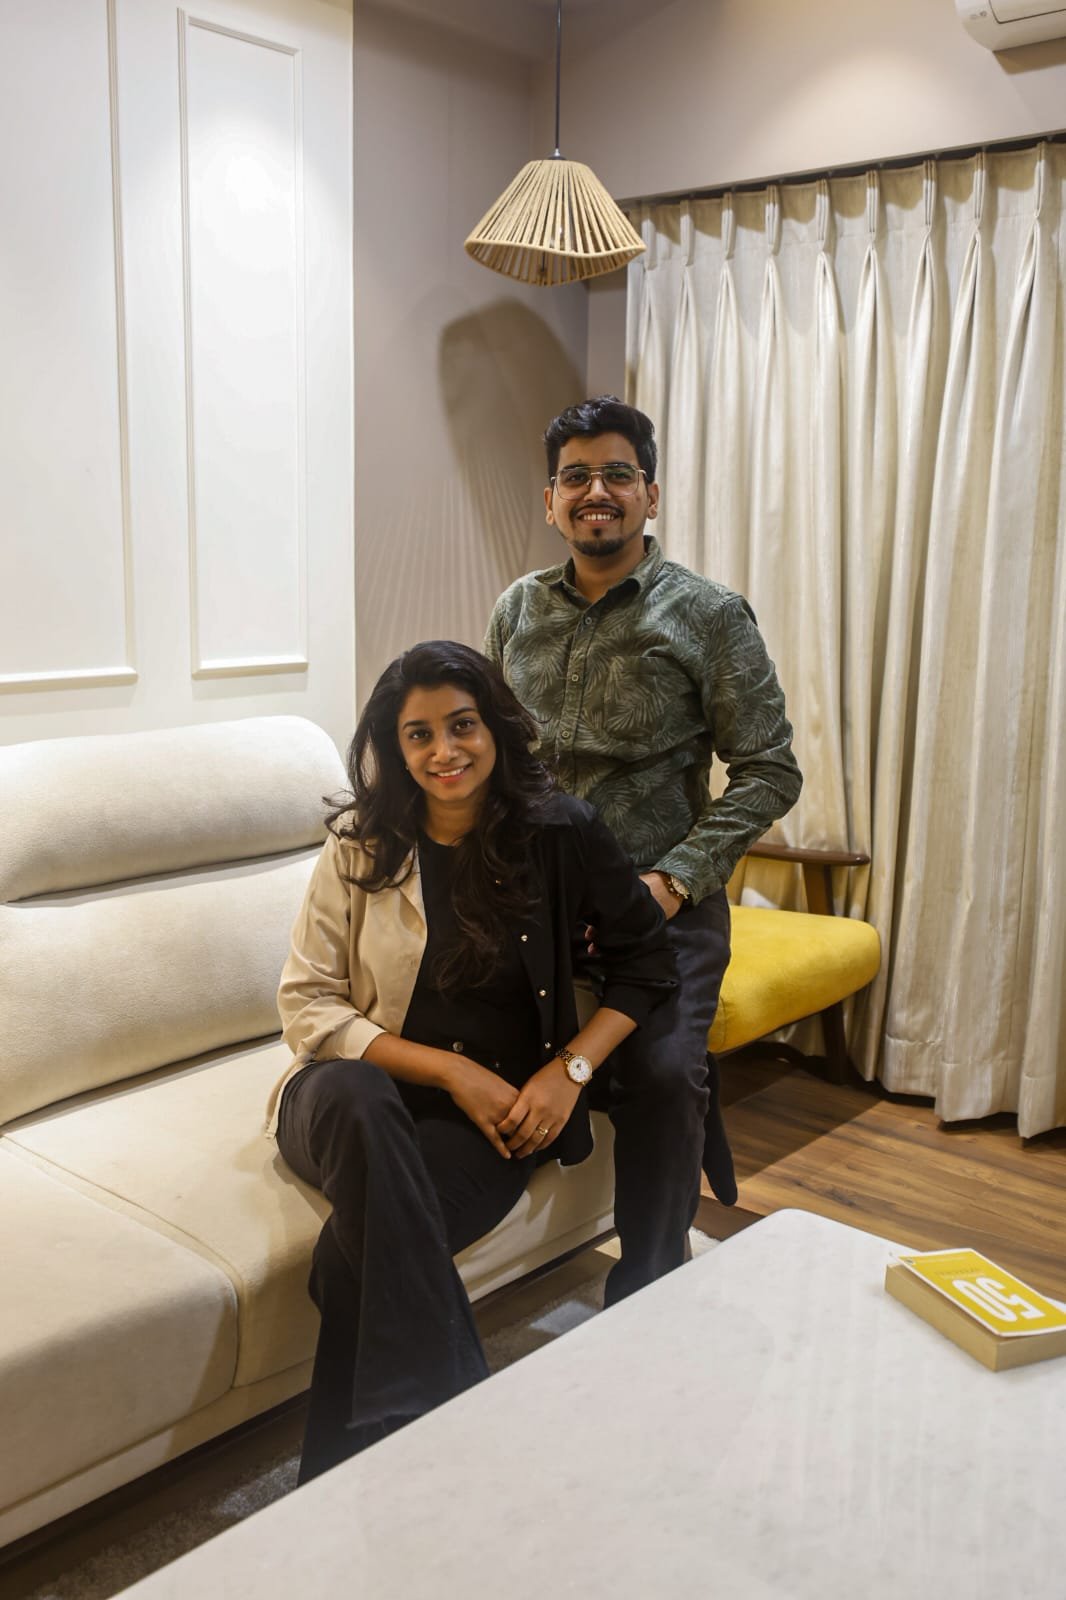
The architects behind your home
KAAGJ is run by the two architects who will plan your Worli home. No account manager in between: the people who draw it are the people you meet.
For us, architecture and interiors is about people first. By understanding everyday life and long-term needs, we shape spaces that are functional, timeless and meaningful.
- Ar. Gargi JadhavFounder & Architect
- Ar. Akshay KekanFounder & Architect
Interior design in Worli, your questions
Worli homes are usually larger and specified to a higher finish than the Mumbai average, so most projects here sit toward the upper bands below. Your quote is itemised after we have seen the flat. At a premium finish, a 3BHK typically runs ₹25–35 lakh, a 4BHK or penthouse ₹48–70 lakh, and a villa or bungalow ₹70 lakh to ₹1.5 crore. You get a fixed, itemised quote after the first site visit in Worli.
Yes, we do site visits across Worli and nearby areas. The first visit is where we measure up, understand your requirements and start the plan.
Yes. We cover Worli Sea Face, Worli Village, Worli Naka, Annie Besant Road and the rest of Worli. Site visits, measurements and material deliveries are all local for us, so scheduling is quick.
Yes. Alongside Worli we regularly take on projects across nearby Mumbai localities including Lower Parel, Prabhadevi, Dadar, Mahalaxmi.
Yes, including sea-facing apartments and premium towers. Our architect-led approach suits homes where layout and light matter as much as the finish.
Yes. We work with quality materials and specialist craftsmen, and manage the site quietly and cleanly: important in Worli's high-rises and low-density buildings.
Where the structure allows, yes. We check what can move before finishes go in, so a premium flat is planned around your life, not just the builder's grid.
We plan for it from the start. Seating and work areas are placed away from the harshest afternoon light, window treatments are layered so you can control glare without losing the view, and AC and ceilings are planned together. Finishes and hardware are chosen to cope with Worli's salt air and monsoon humidity.
Often, yes, subject to the structure and the society's approval. As architects we check which walls are structural, how services run and what permissions are needed, then plan the combined home as one layout rather than two flats with a door knocked through.
Interior designers across Mumbai & Pune
KAAGJ works right across both cities. Pick an area for local detail, recent projects nearby and questions answered for that neighbourhood.
Book a free consultation in Worli
Tell us about your Worli home and an architect will get back to you, usually within a day. Prefer to talk? Call or WhatsApp us directly: we serve Worli and all nearby Mumbai areas.
Open all week · 10:00 AM – 7:00 PM (Fri from 10:30 AM)
Serving Mumbai (primary) & Pune