
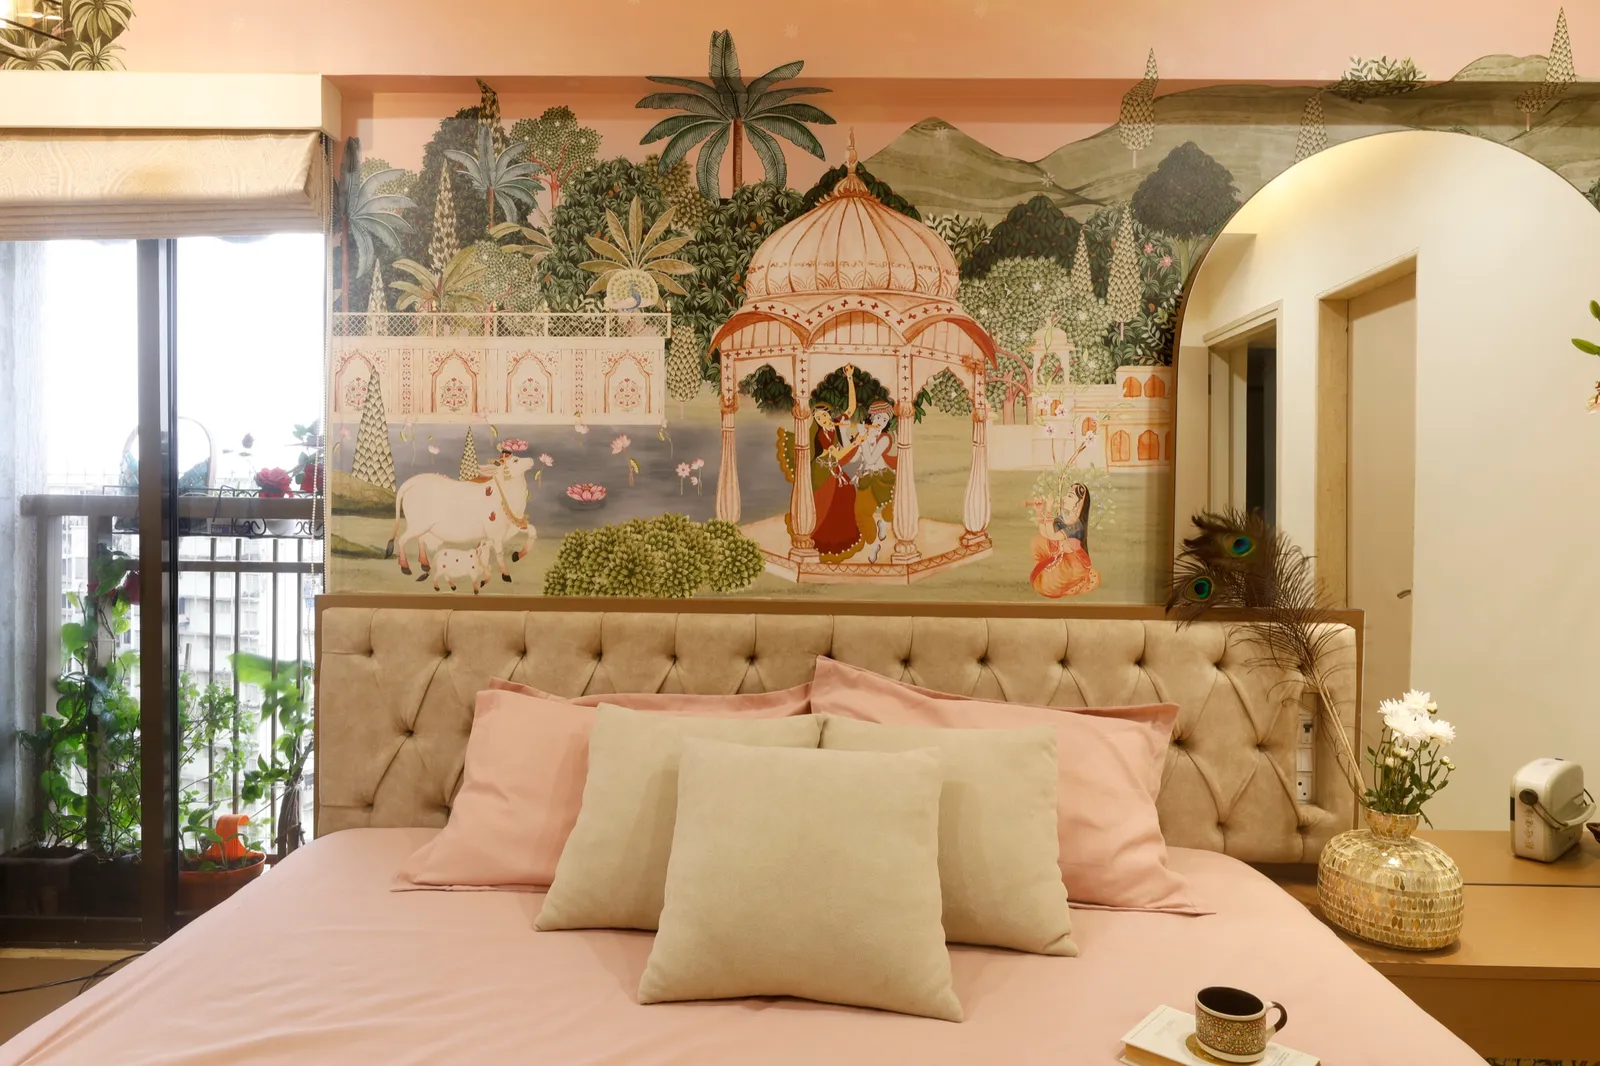
Architect-Led Interior Designers in Vile Parle, Mumbai
Architect-led interiors for Vile Parle's 3BHK+ flats, penthouses and family bungalows, from Irla to Nehru Road.
5.0★ on GoogleArchitect-led: Ar. Akshay Kekan & Ar. Gargi JadhavStudio: Goregaon West, Mumbai
Our work across Mumbai
Recent KAAGJ homes across Mumbai.
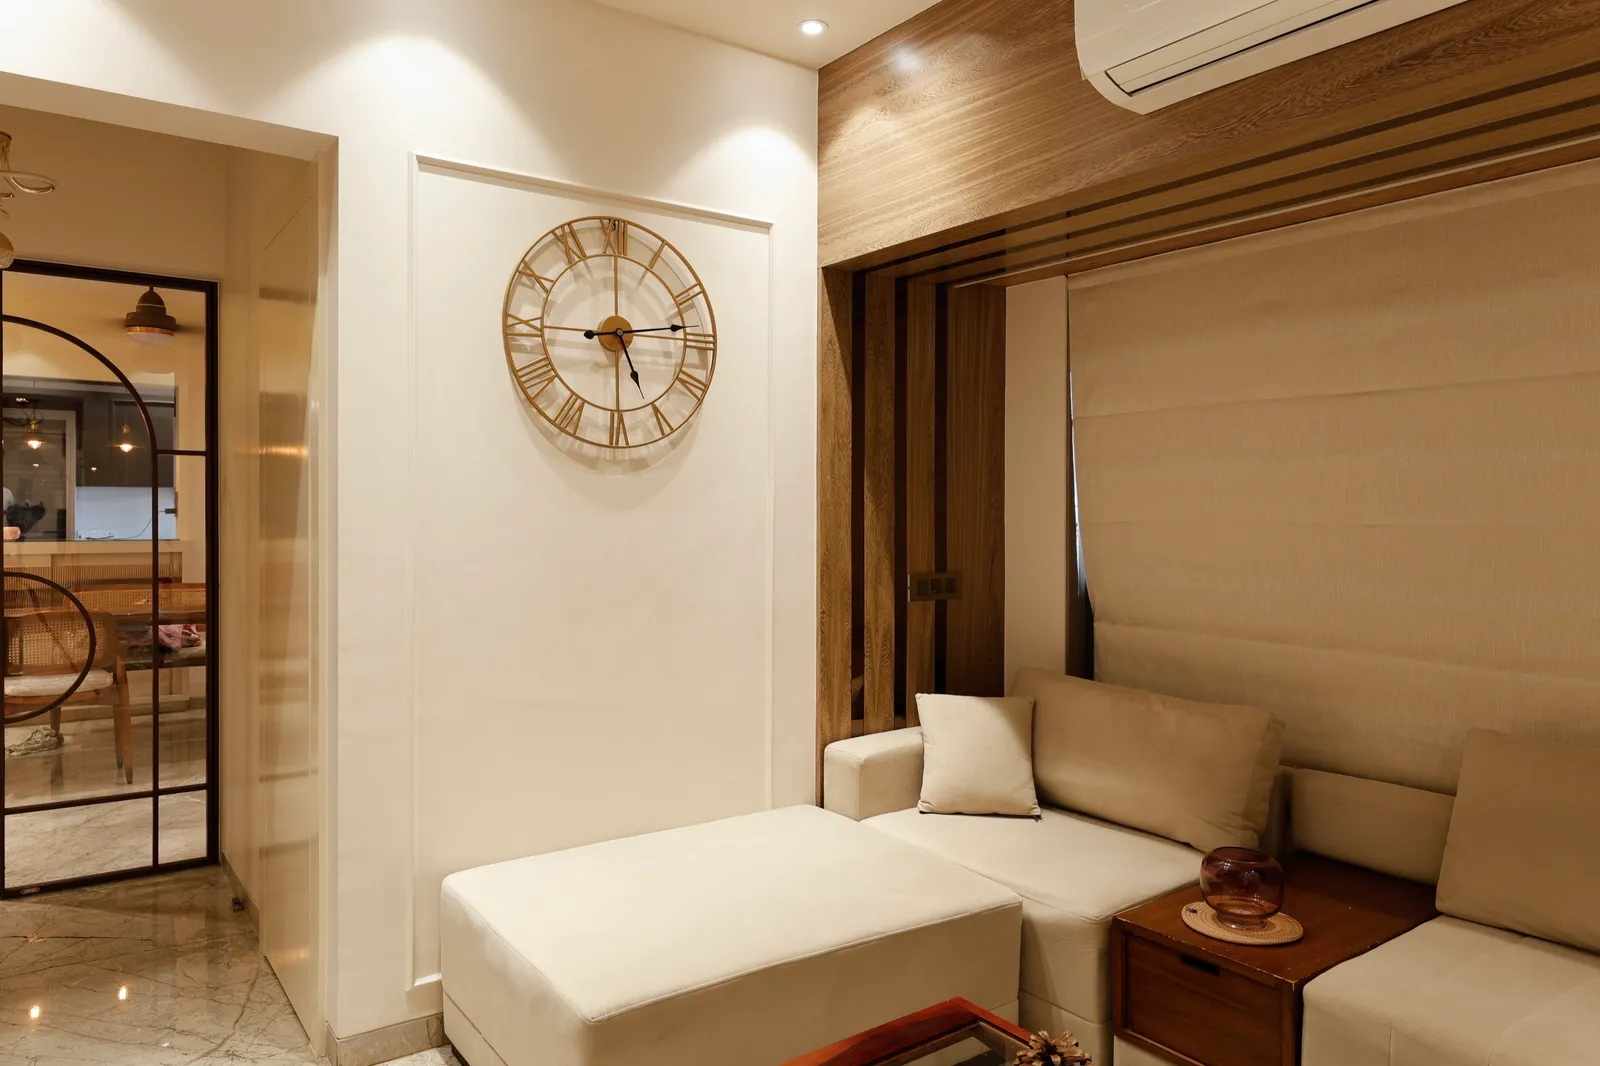
Hidden Narrative
4BHK · Oshiwara
Samarth Aangan · 1,900 sq ft
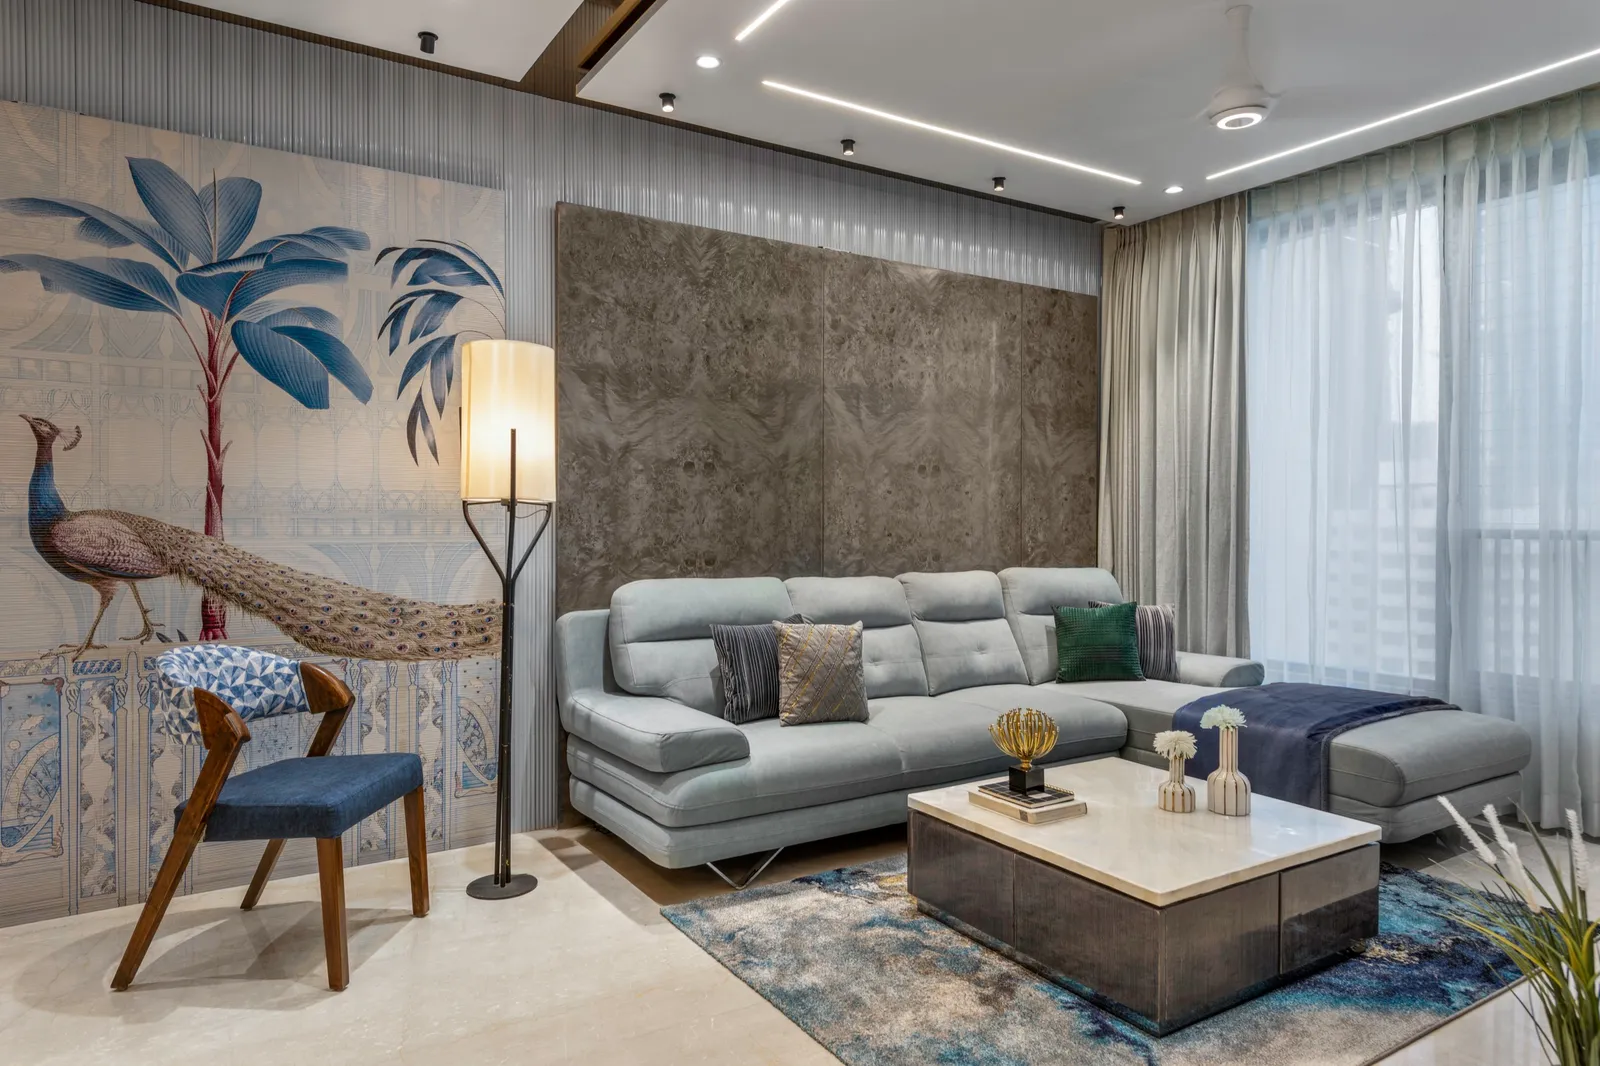
Azure Solace
3BHK · Mulund
Oberoi Eternia
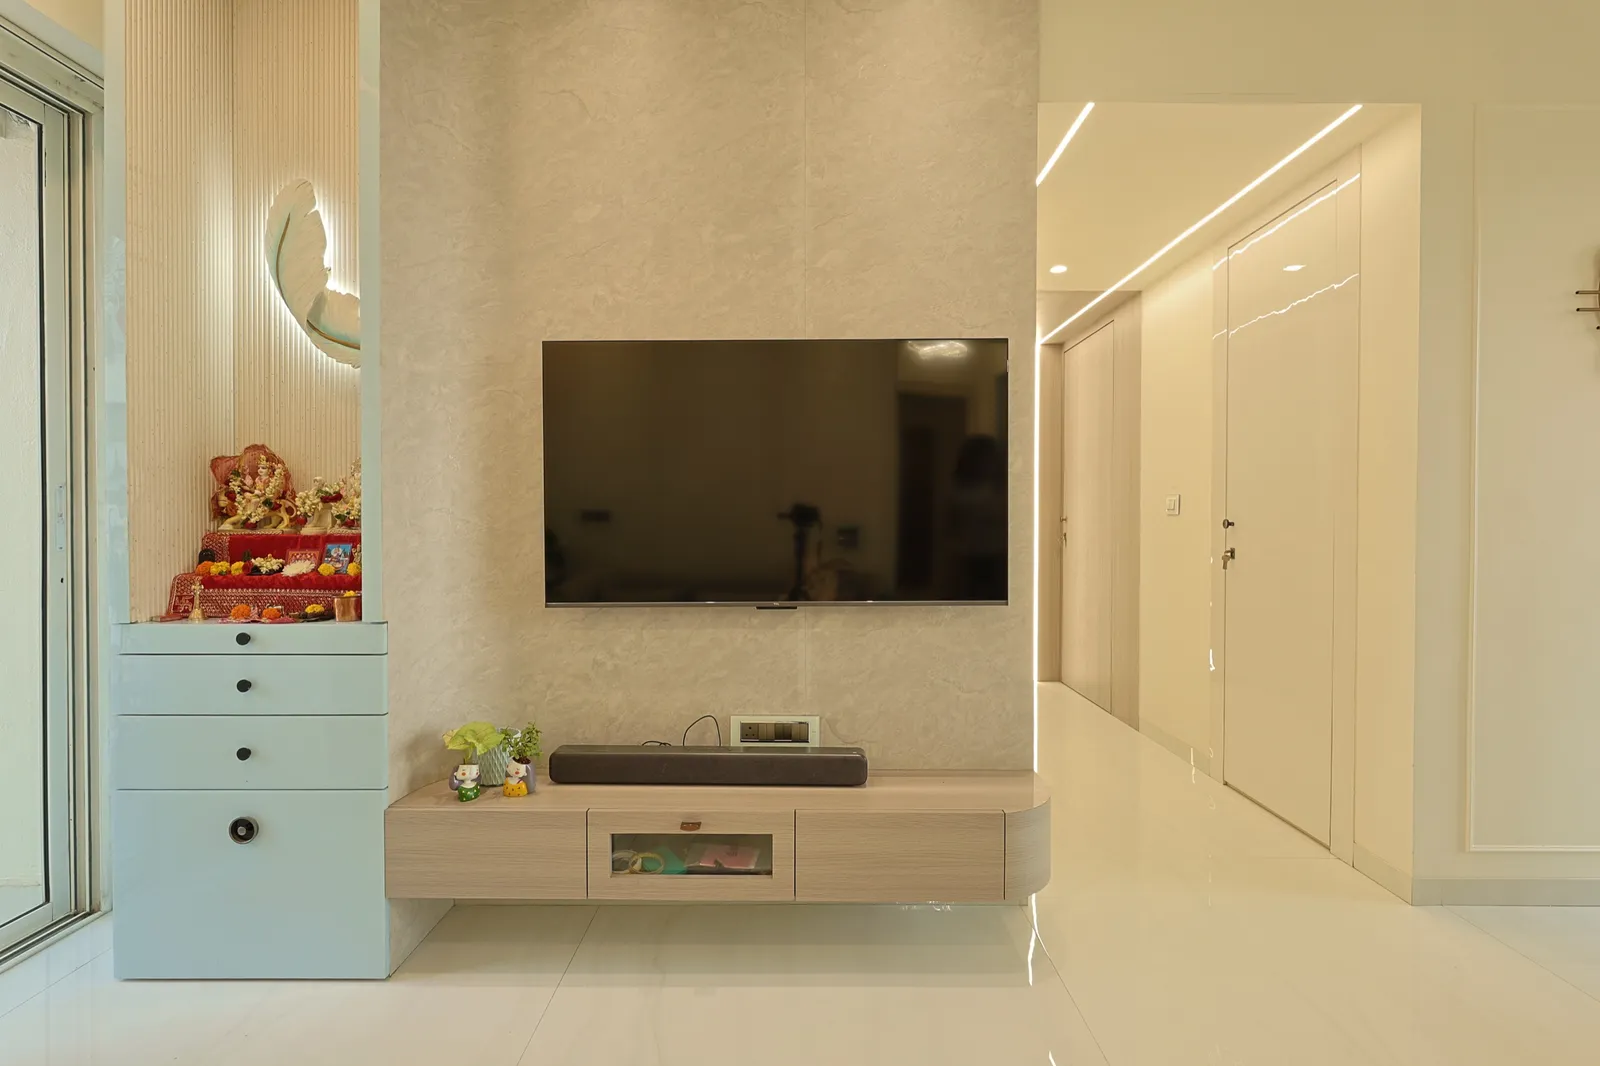
Elysian Symphony
3BHK · Mulund
Runwal Anthurium
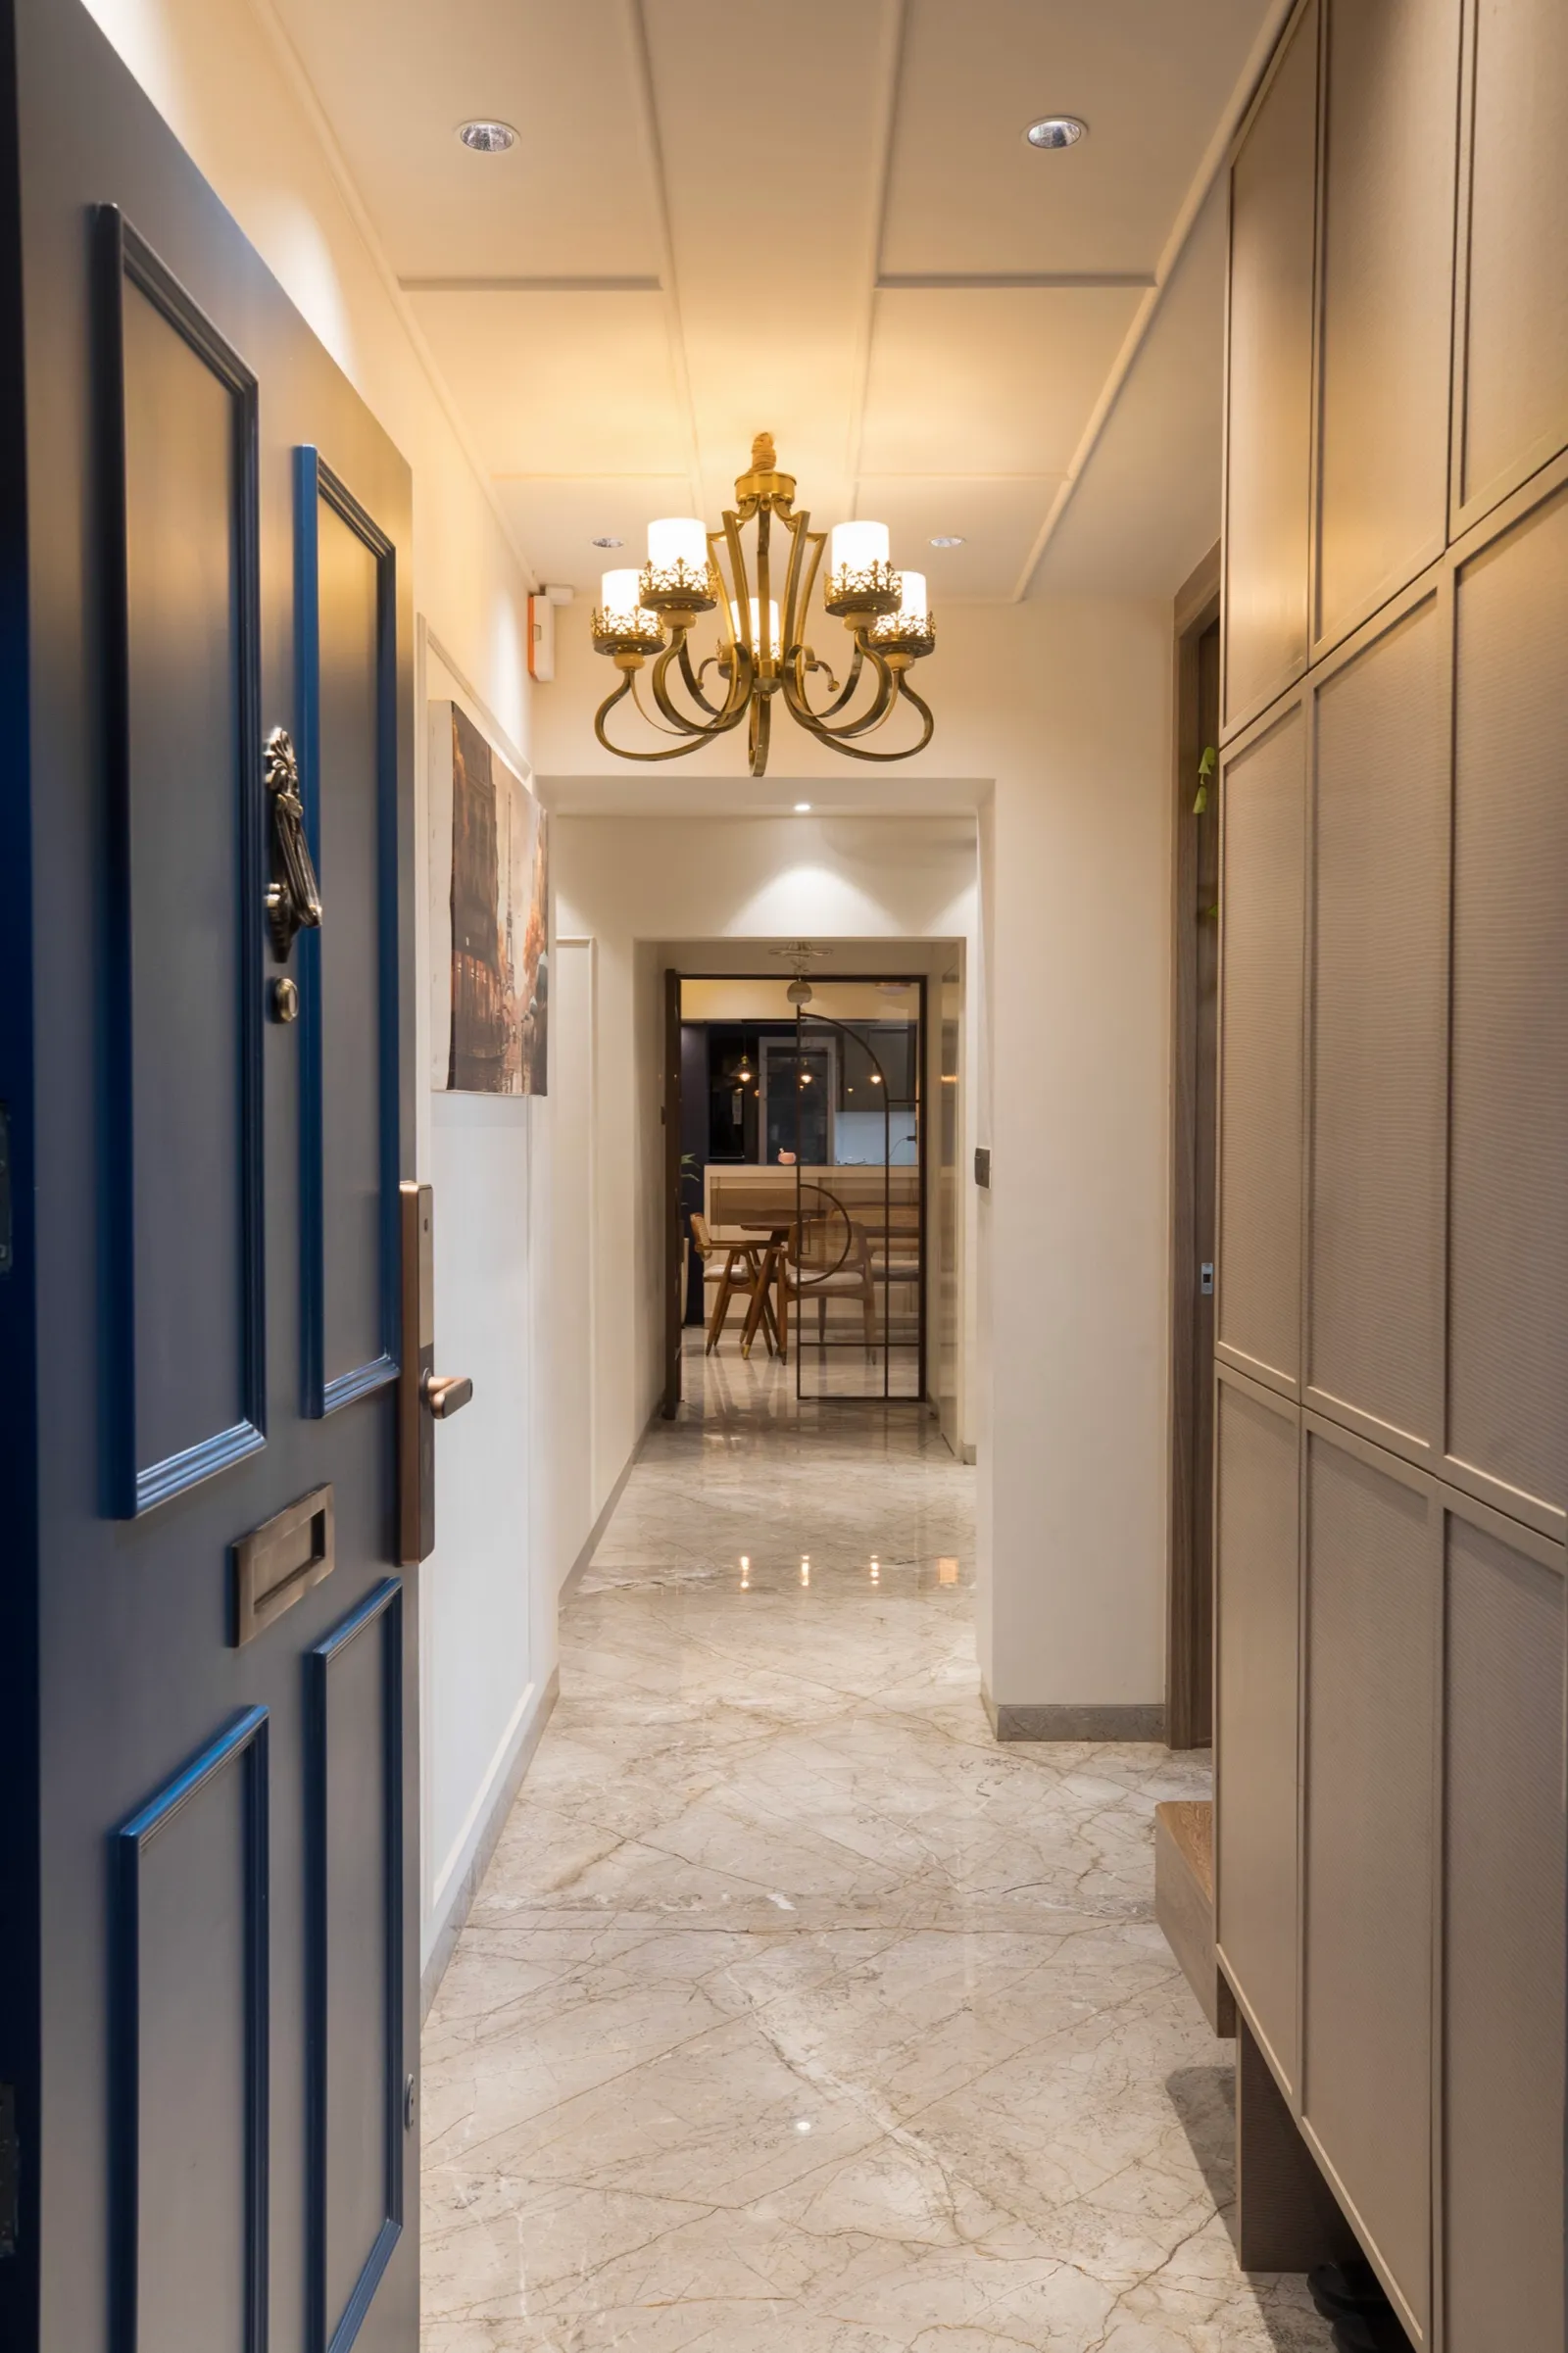
Like what you see? Let's plan your Vile Parle home.
Our interior design work in Mumbai
Real KAAGJ homes, photographed on handover. This is the standard of finish we bring to a project in Vile Parle.
Interior design cost in Vile Parle
Many Vile Parle homes are older family flats where services need renewing before the visible work, so the depth of civil work usually shapes the budget more than size. What you'll invest depends on the size of your home, the materials you choose and the scope of work. The bands below are where turnkey homes in Mumbai typically land. After a first site visit we give you a fixed, itemised quote: no surprises.
| Home | Turnkey cost | What that buys |
|---|---|---|
| 3BHK interior design costPremium: veneer or acrylic finishes, upgraded kitchen, false ceiling throughout. | ₹25 – ₹35 lakh | Premium: veneer or acrylic finishes, upgraded kitchen, false ceiling throughout. |
| 4BHK / penthouse interior design costPremium finish across 1,500–2,500 sq ft. Luxe specifications with natural stone and custom joinery from ₹85 lakh. | ₹48 – ₹70 lakh | Premium finish across 1,500–2,500 sq ft. Luxe specifications with natural stone and custom joinery from ₹85 lakh. |
| Villa / bungalow interior design costPremium finish across a 2,500–4,000 sq ft villa or bungalow. Luxe from ₹1.1 crore. | ₹70 lakh – ₹1.5 crore | Premium finish across a 2,500–4,000 sq ft villa or bungalow. Luxe from ₹1.1 crore. |
Words from our clients
5.0from 25 Google reviewsWhy choose KAAGJ in Vile Parle
Where we work
We work across Vile Parle East and West, from Irla and Juhu Vile Parle to Nehru Road and Dixit Road.
Architect-led design
A licensed architect re-plans the layout before anything is styled.
Transparent budgets
A fixed, itemised quote after the first site visit. No surprises.
Clear timelines
A stage-wise schedule and a committed handover date.
Considered to bespoke
Considered turnkey through to fully bespoke, scoped to your brief.
End-to-end execution
One team from drawing to handover: civil, carpentry, electrical, finishing.
Want a home plan made for your Vile Parle space?
Services we offer in Vile Parle
Vile Parle homes, from Irla to Hanuman Road
Vile Parle is one of Mumbai's most settled family neighbourhoods, and its homes reflect that. Vile Parle West stretches from the station across SV Road towards Irla and the edge of the JVPD Scheme, with older co-operative societies, a scattering of independent bungalows and newer redeveloped towers. Vile Parle East, around Nehru Road, Dixit Road, Hanuman Road and Shraddhanand Road, is known for its long-established Marathi and Gujarati family buildings, close to schools such as Parle Tilak Vidyalaya and the colleges around Mithibai and NM. Many buildings in both halves are being redeveloped, so the same street can hold a sixty-year-old building and a brand-new tower. We take on homes of both kinds across the neighbourhood.
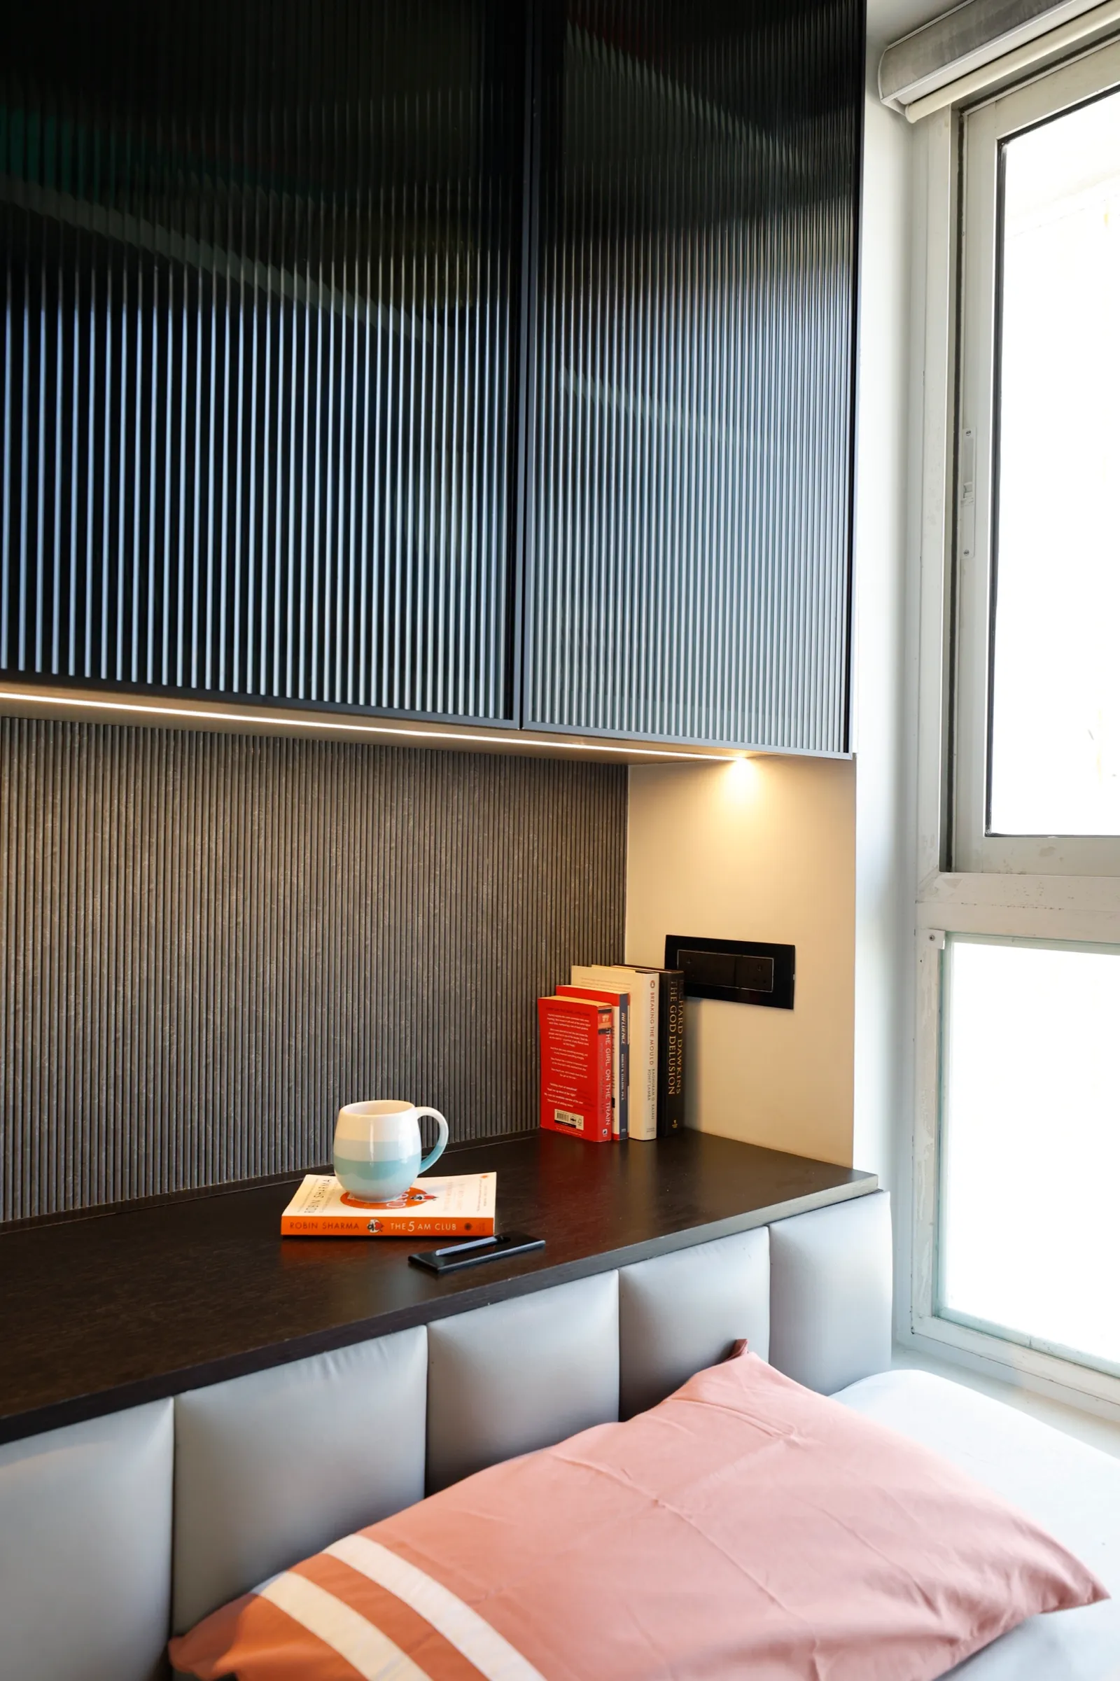
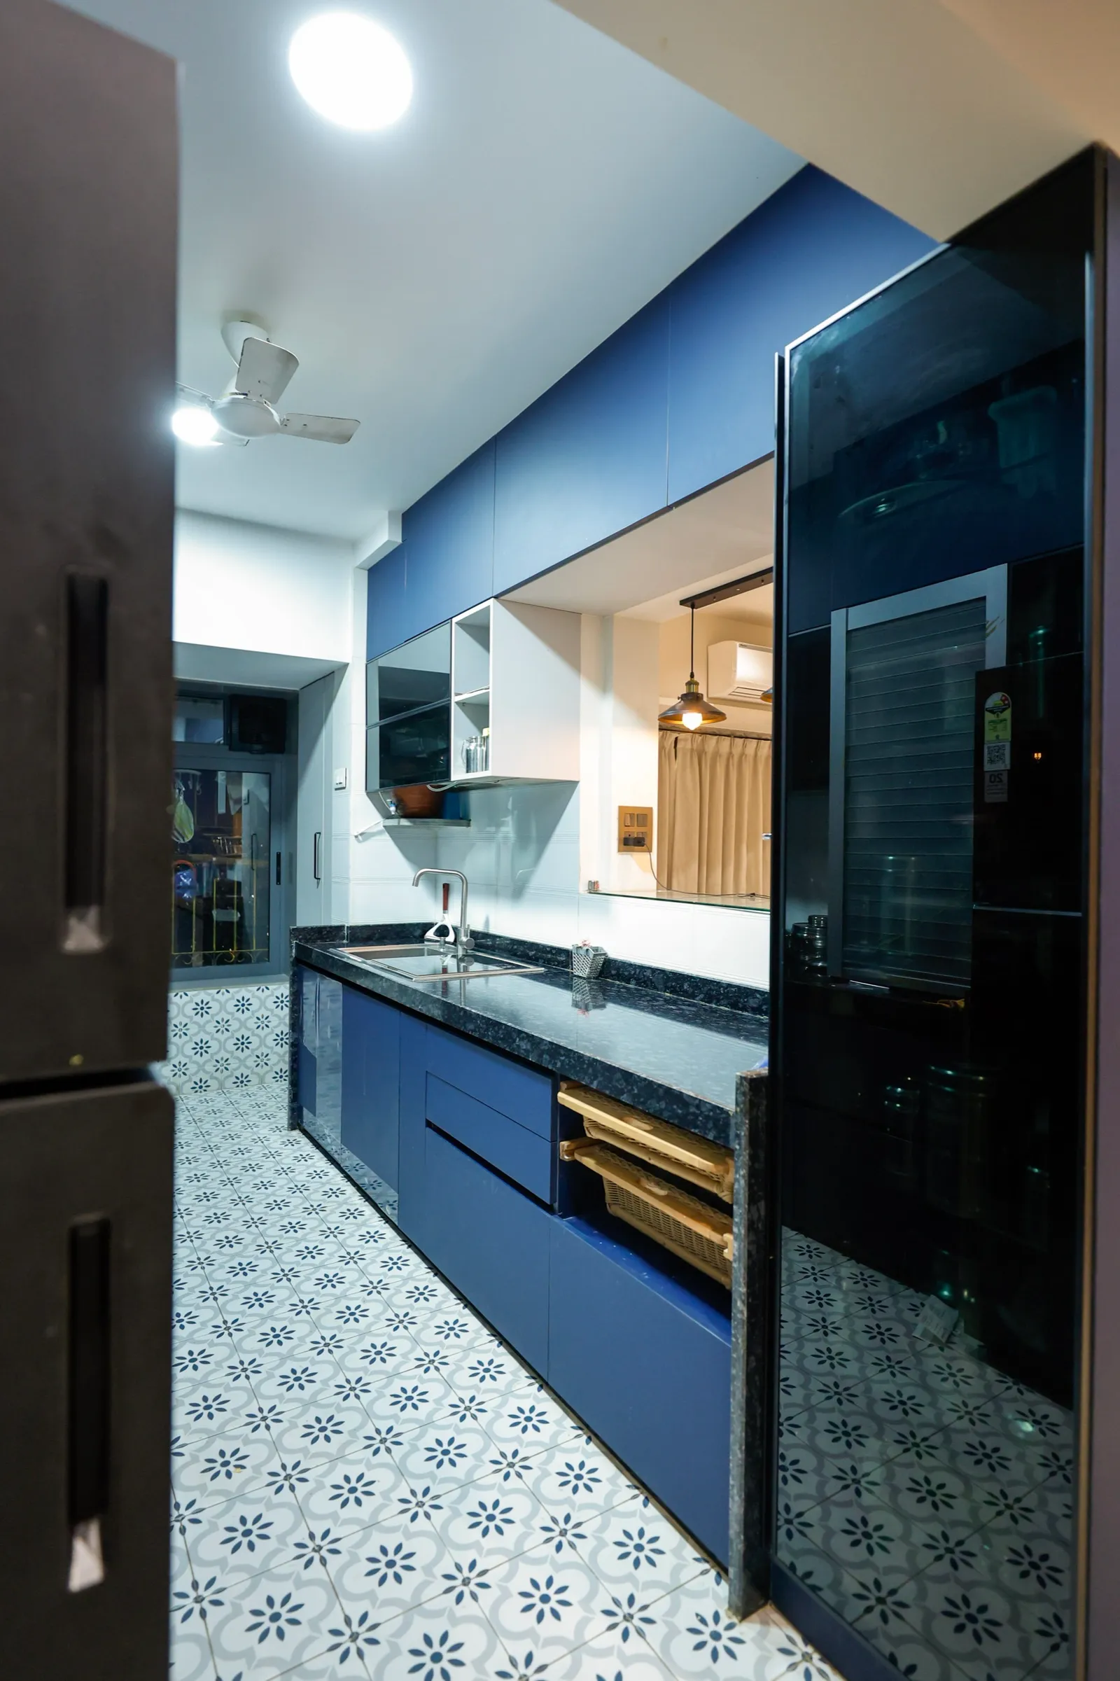
Making older Vile Parle layouts work for today
The older Vile Parle flats we see were planned for a different way of living: a closed kitchen at the back, a long passage, a formal front room and bedrooms with little built-in storage. Families now want an open, connected living and dining space, room for elders to be comfortable, and storage that doesn't block the windows. As architects we study what the structure allows, then reopen the kitchen, absorb wasted passages into rooms and plan joinery into the walls. In redeveloped towers the issue is the opposite: new construction but a builder layout drawn to maximise saleable area, not liveability. We rework those plans before any finishes are chosen. Being close to the airport, east-side homes also benefit from better-sealed windows.
3BHK, 4BHK and bungalow homes in Vile Parle for multi-generation families
Larger Vile Parle homes are usually shared by parents, children and grandparents, so a 3BHK or 4BHK has to work for three generations at once. We give elders a bedroom close to a bathroom with easy movement and good light, keep the children's rooms away from the main living area, and plan a dining space that seats the whole family on festival days. In the bungalows and redeveloped penthouses near Nehru Road and Irla, the brief grows: a proper pooja room, a guest suite, a terrace that is actually used. We plan each of these into the layout first, then design the joinery, lighting and finishes around it, so a bigger home feels connected rather than spread out.
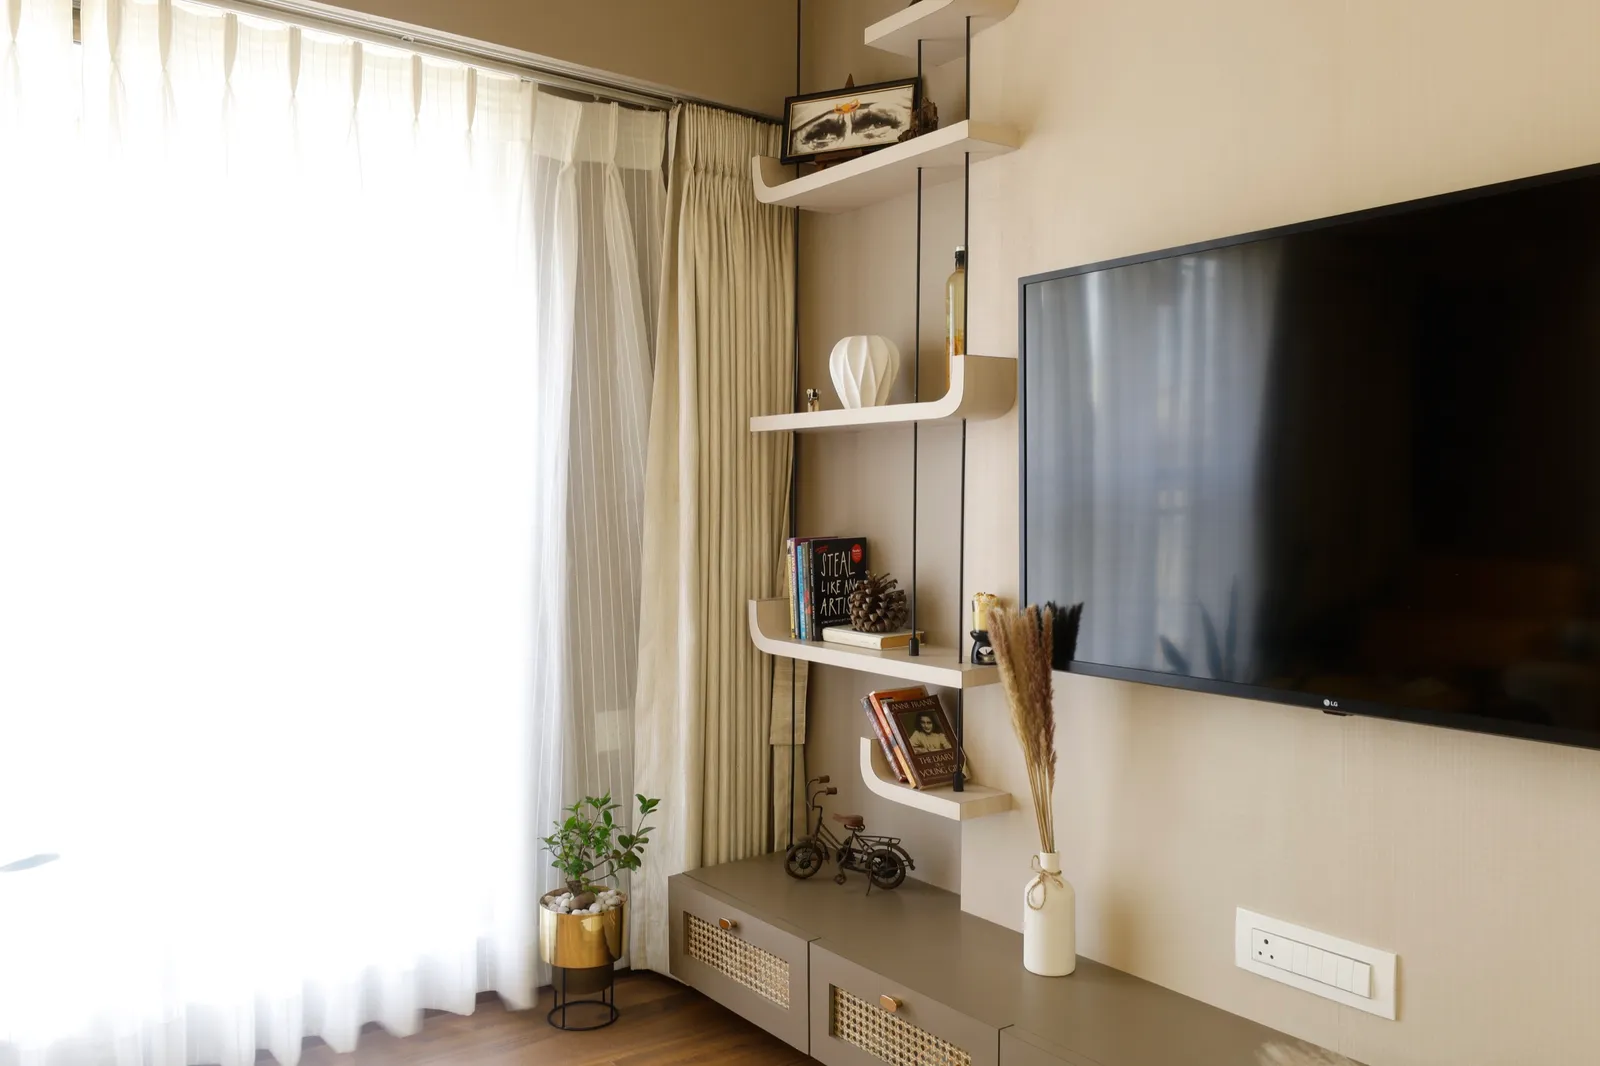
Renovating a family flat in Vile Parle East or West
A lot of our Vile Parle work is renovation: flats families have owned for decades and want to stay in, or resales bought for the schools and the neighbourhood. We begin with the services, because old concealed wiring, galvanised plumbing and tired bathroom waterproofing need replacing before anything visible. Then we re-plan the layout where the structure allows and design the interiors around the family's routine. We work within the society's rules on timings, noise and lift use, and phase the work so you know exactly what happens when. If your building is approaching redevelopment, we'll tell you plainly so you can decide how much to invest now.
Clinics, offices and shops in Vile Parle
Vile Parle has a busy professional and retail scene, from clinics and consulting rooms along Nehru Road and Hanuman Road to offices and shops near the station and SV Road. We plan these spaces around how patients, clients and staff move through them, then design reception, cabins, storage and services. As architects we can handle the partition and service changes small commercial spaces often need.
Interior designers across Vile Parle
We take on projects right across Vile Parle and the pockets within it. Tell us where your home is and we will come to you.
- Vile Parle West
- Vile Parle East
- Irla
- Hanuman Road
- Nehru Road
- Dixit Road
How your project runs
Ready to start? Book a free consultation.
Site visit
We visit your home, measure up and understand the space first-hand.
Requirement discussion
We talk through how you live, your priorities and your budget.
3D design
You see realistic 3D views of every key space before anything is built.
Material selection
We finalise finishes, materials and fittings together, to your budget.
Execution
Civil work, carpentry, electrical and finishing, supervised end to end.
Handover
A clean, checked handover. Walk in, unpack, live.
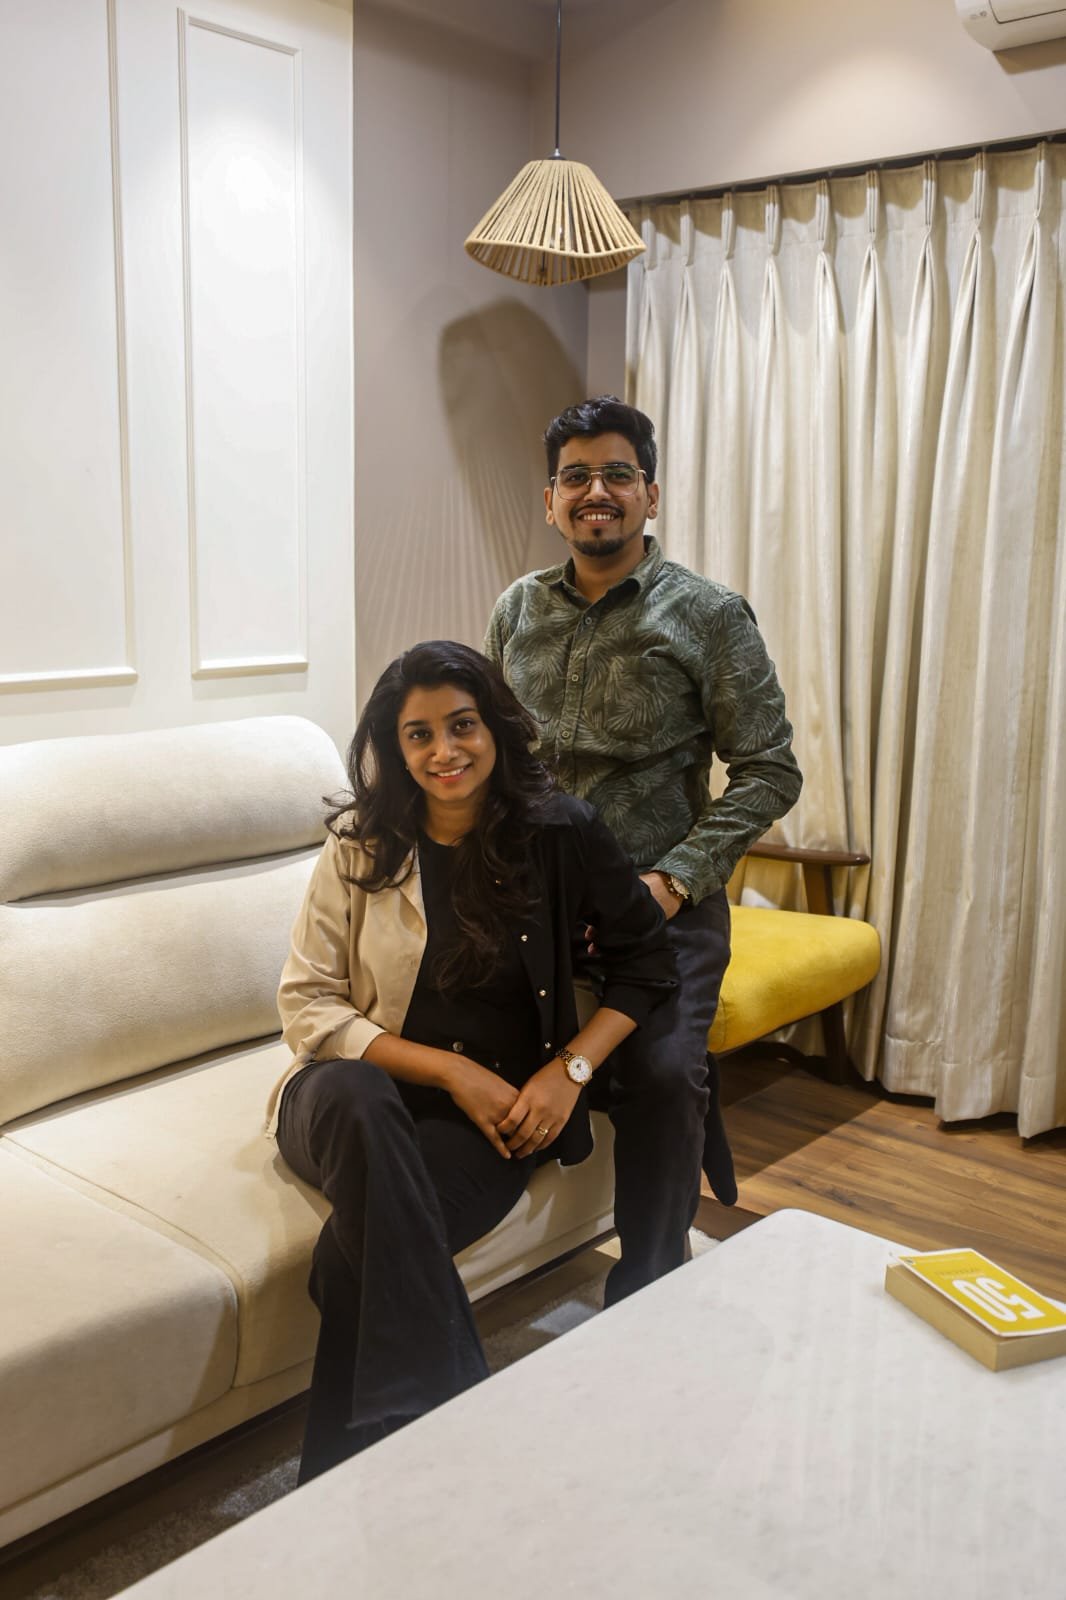
The architects behind your home
KAAGJ is run by the two architects who will plan your Vile Parle home. No account manager in between: the people who draw it are the people you meet.
For us, architecture and interiors is about people first. By understanding everyday life and long-term needs, we shape spaces that are functional, timeless and meaningful.
- Ar. Gargi JadhavFounder & Architect
- Ar. Akshay KekanFounder & Architect
Interior design in Vile Parle, your questions
Many Vile Parle homes are older family flats where services need renewing before the visible work, so the depth of civil work usually shapes the budget more than size. At a premium finish, a 3BHK typically runs ₹25–35 lakh, a 4BHK or penthouse ₹48–70 lakh, and a villa or bungalow ₹70 lakh to ₹1.5 crore. You get a fixed, itemised quote after the first site visit in Vile Parle.
Yes, we do site visits across Vile Parle and nearby areas. The first visit is where we measure up, understand your requirements and start the plan.
Yes. We cover Vile Parle West, Vile Parle East, Irla, Hanuman Road and the rest of Vile Parle. Site visits, measurements and material deliveries are all local for us, so scheduling is quick.
Yes. Alongside Vile Parle we regularly take on projects across nearby Mumbai localities including Santacruz, Andheri, Juhu, Khar.
Yes, across Vile Parle East and West including the bungalow pockets near Nehru Road and the newer societies. As architects we plan the home for the long term, not just the current moment.
We do: bungalows are where architecture and interiors overlap most, from re-planning levels and openings to the interiors within. It's core to how we work.
Often, yes. A lot of older Parle homes gain enormously from reopening a closed kitchen and reclaiming wasted passages; we tell you exactly what your flat's structure allows at the first visit.
It depends on the timeline. If redevelopment is a year or two away, we usually suggest limited, movable work such as furniture and soft furnishings rather than civil changes. If you are moving into a newly redeveloped flat, the best time to bring us in is before possession, so we can rework the builder layout first.
Yes. Many Vile Parle families want a dedicated pooja space rather than a shelf. We plan its position in the layout first, considering direction, light and ventilation for diyas and incense, then design the joinery, lighting and finishes so it feels part of the home.
Interior designers across Mumbai & Pune
KAAGJ works right across both cities. Pick an area for local detail, recent projects nearby and questions answered for that neighbourhood.
Book a free consultation in Vile Parle
Tell us about your Vile Parle home and an architect will get back to you, usually within a day. Prefer to talk? Call or WhatsApp us directly: we serve Vile Parle and all nearby Mumbai areas.
Open all week · 10:00 AM – 7:00 PM (Fri from 10:30 AM)
Serving Mumbai (primary) & Pune