
Architect-Led Interior Designers in Punawale, Pune
Getting keys to a new Punawale flat? We review the builder layout before fit-out, then design and build it end to end.
5.0★ on GoogleArchitect-led: Ar. Akshay Kekan & Ar. Gargi JadhavStudio: Goregaon West, Mumbai
Our work across Pune
Recent KAAGJ homes across Pune.
Like what you see? Let's plan your Punawale home.
Our interior design work in Pune
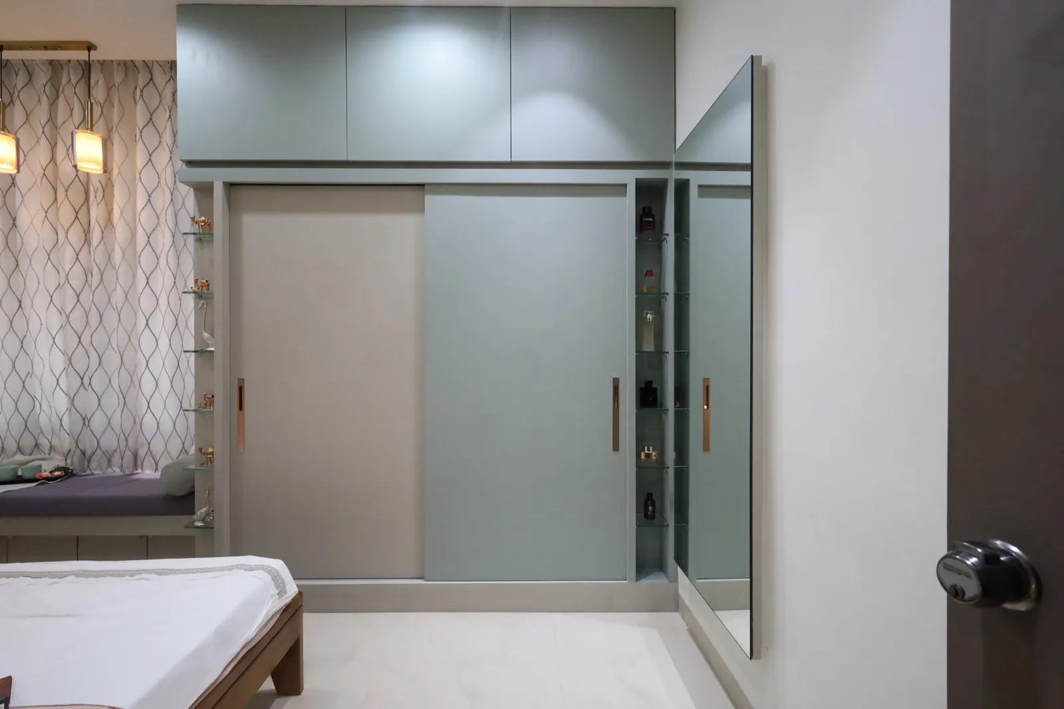
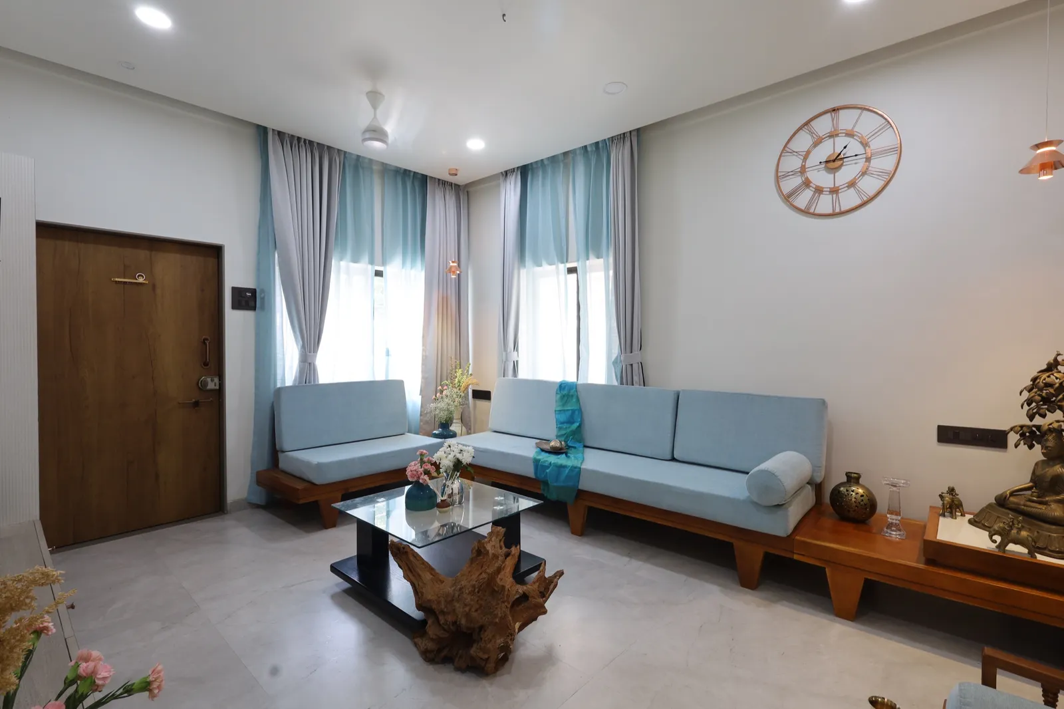
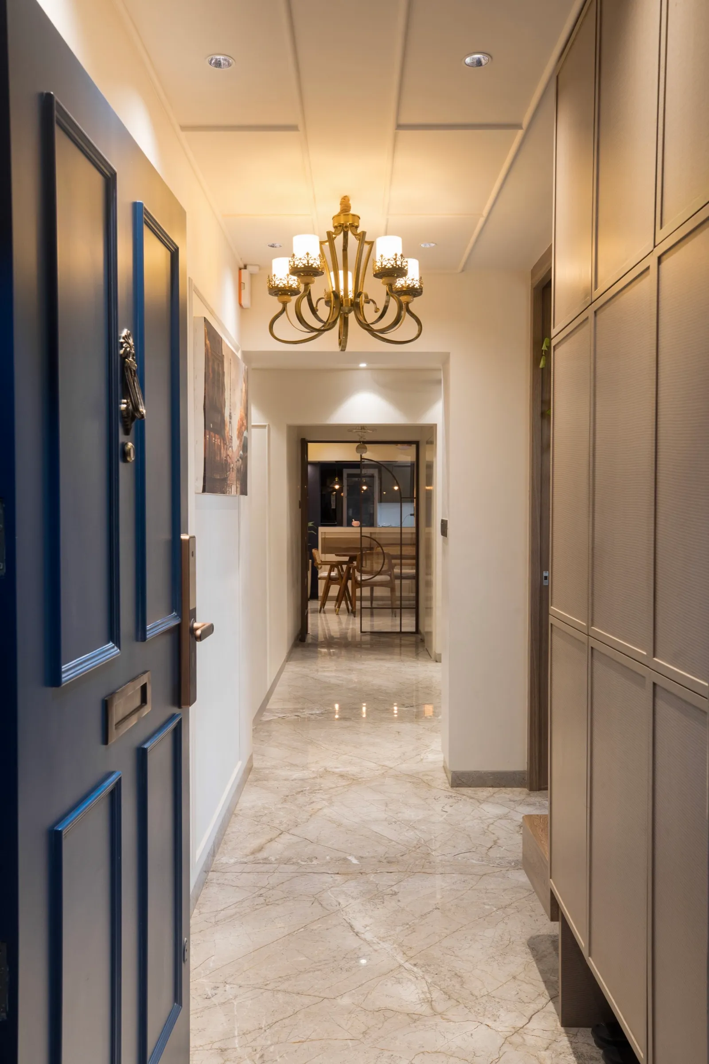
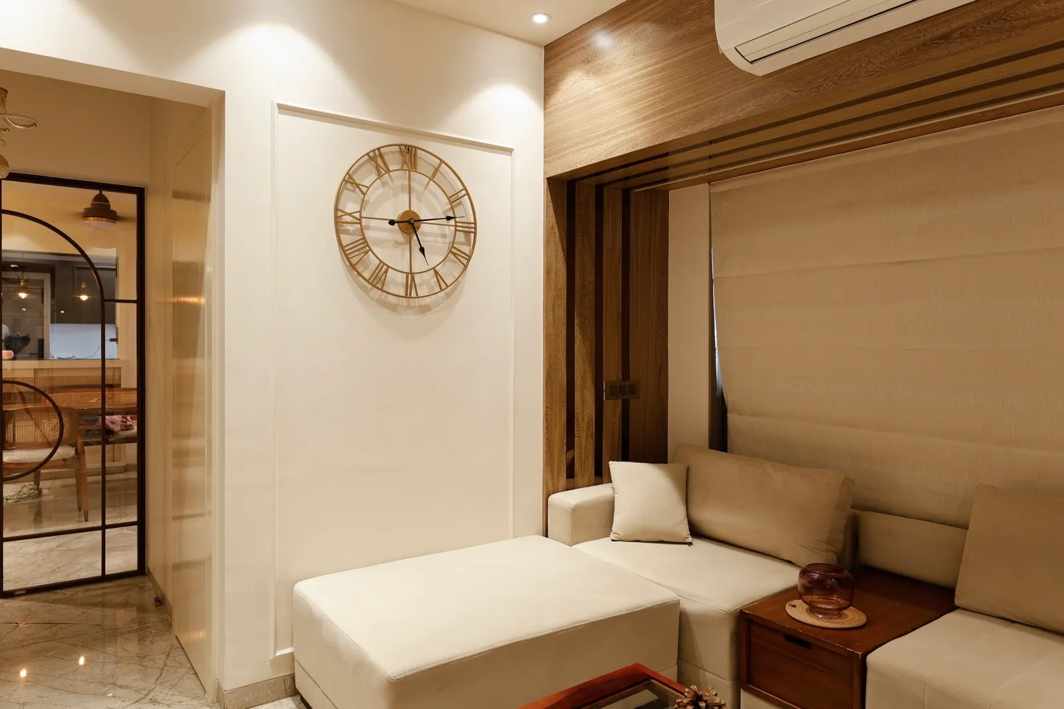
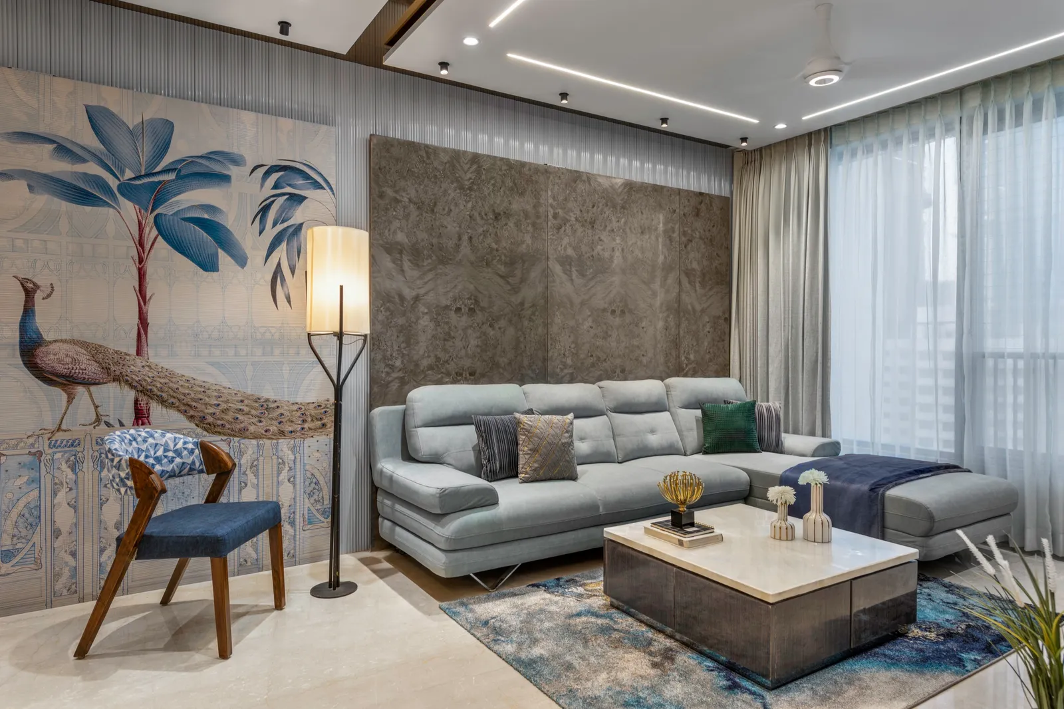
Real KAAGJ homes, photographed on handover. This is the standard of finish we bring to a project in Punawale.
Interior design cost in Punawale
Punawale flats are usually new, so most budgets go into joinery, kitchens and finishes rather than civil work, which keeps costs more predictable than in an older home. What you'll invest depends on the size of your home, the materials you choose and the scope of work. The bands below are where turnkey homes in Pune typically land. After a first site visit we give you a fixed, itemised quote: no surprises.
| Home | Turnkey cost | What that buys |
|---|---|---|
| 3BHK interior design costPremium: veneer or acrylic finishes, upgraded kitchen, false ceiling throughout. | ₹25 – ₹35 lakh | Premium: veneer or acrylic finishes, upgraded kitchen, false ceiling throughout. |
| 4BHK / penthouse interior design costPremium finish across 1,500–2,500 sq ft. Luxe specifications with natural stone and custom joinery from ₹85 lakh. | ₹48 – ₹70 lakh | Premium finish across 1,500–2,500 sq ft. Luxe specifications with natural stone and custom joinery from ₹85 lakh. |
| Villa / bungalow interior design costPremium finish across a 2,500–4,000 sq ft villa or bungalow. Luxe from ₹1.1 crore. | ₹70 lakh – ₹1.5 crore | Premium finish across a 2,500–4,000 sq ft villa or bungalow. Luxe from ₹1.1 crore. |
Words from our clients
5.0from 25 Google reviewsWhy choose KAAGJ in Punawale
Where we work
We visit Punawale sites from possession day onwards and plan the fit-out around the builder's handover.
Architect-led design
A licensed architect re-plans the layout before anything is styled.
Transparent budgets
A fixed, itemised quote after the first site visit. No surprises.
Clear timelines
A stage-wise schedule and a committed handover date.
Considered to bespoke
Considered turnkey through to fully bespoke, scoped to your brief.
End-to-end execution
One team from drawing to handover: civil, carpentry, electrical, finishing.
Want a home plan made for your Punawale space?
The homes going up across Punawale
Punawale has grown almost entirely in the last decade. The homes we design here are mostly 3 and 4BHK flats and top-floor penthouses in the high-rise societies off the Punawale–Ravet road and close to the Mumbai–Bangalore Highway, with Ravet, Kiwale and Tathawade on three sides. Buyers are largely professionals working in Hinjewadi and the Pimpri-Chinchwad industrial belt, and many flats are bought off-plan, so the first time an owner walks through the finished home is at possession. That shapes the brief. Rooms are a standard builder size, walls are freshly plastered, and the services (points, plumbing, AC provisions) are wherever the developer put them. The design work here is less about undoing an old home and more about making a brand-new, generic one fit a particular family before the first piece of furniture arrives.
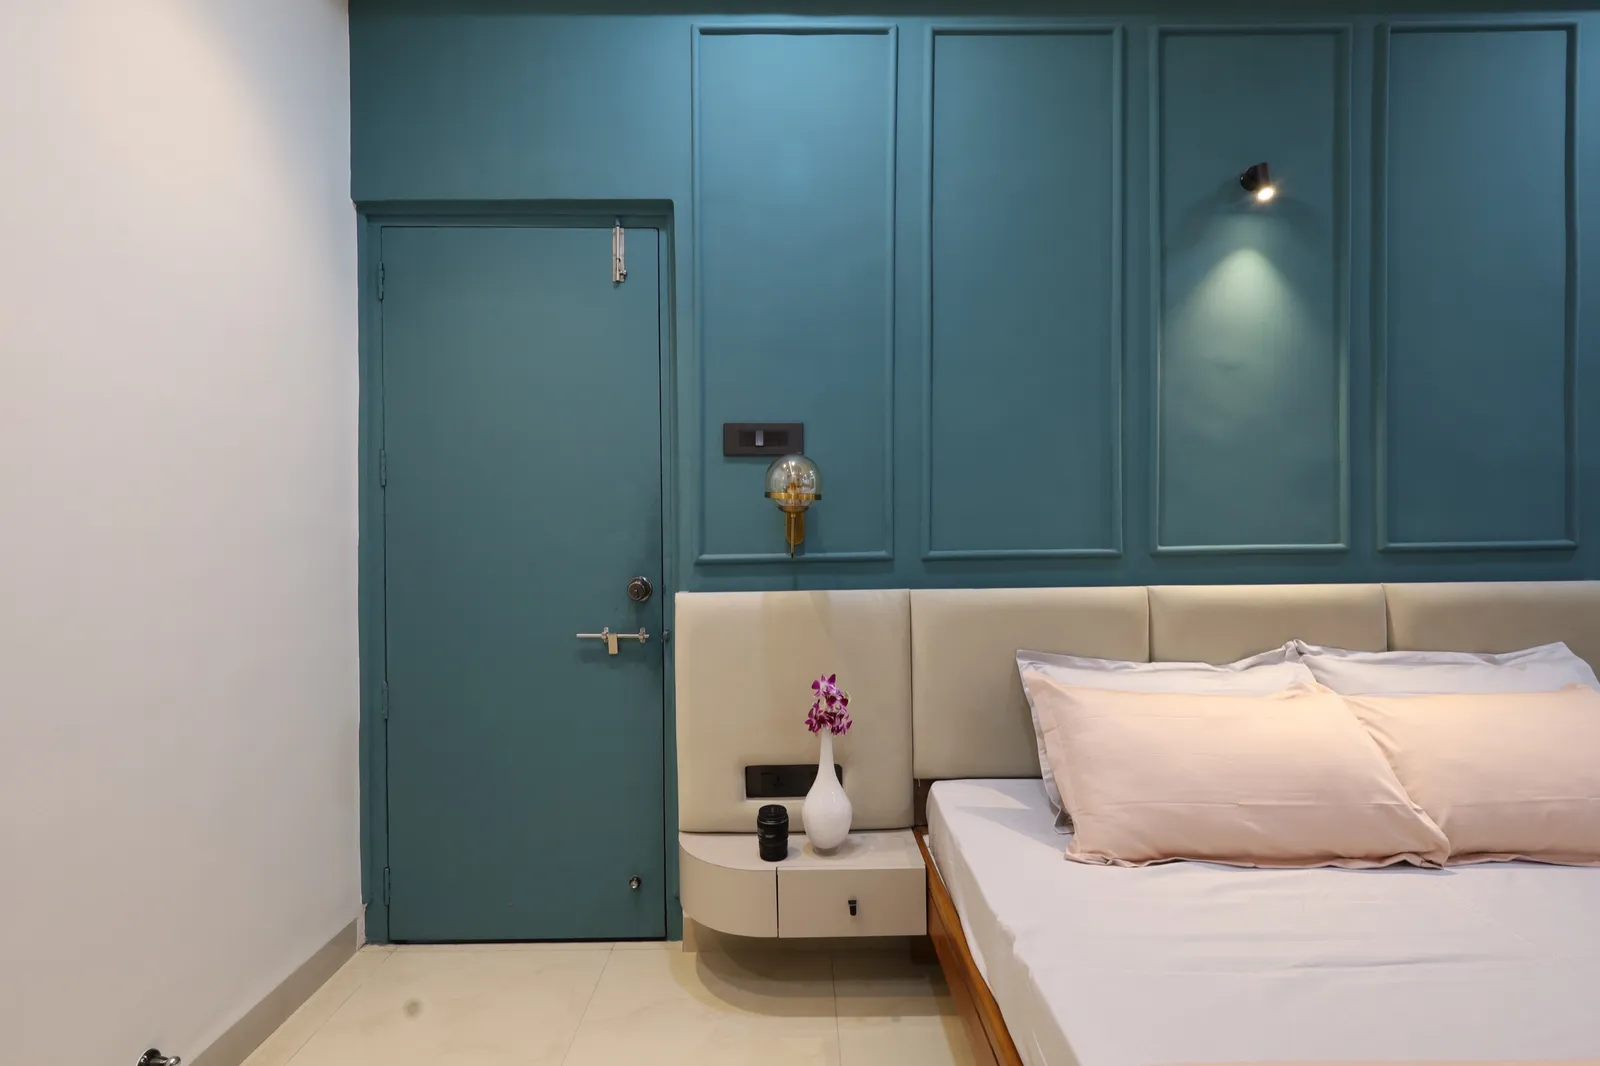
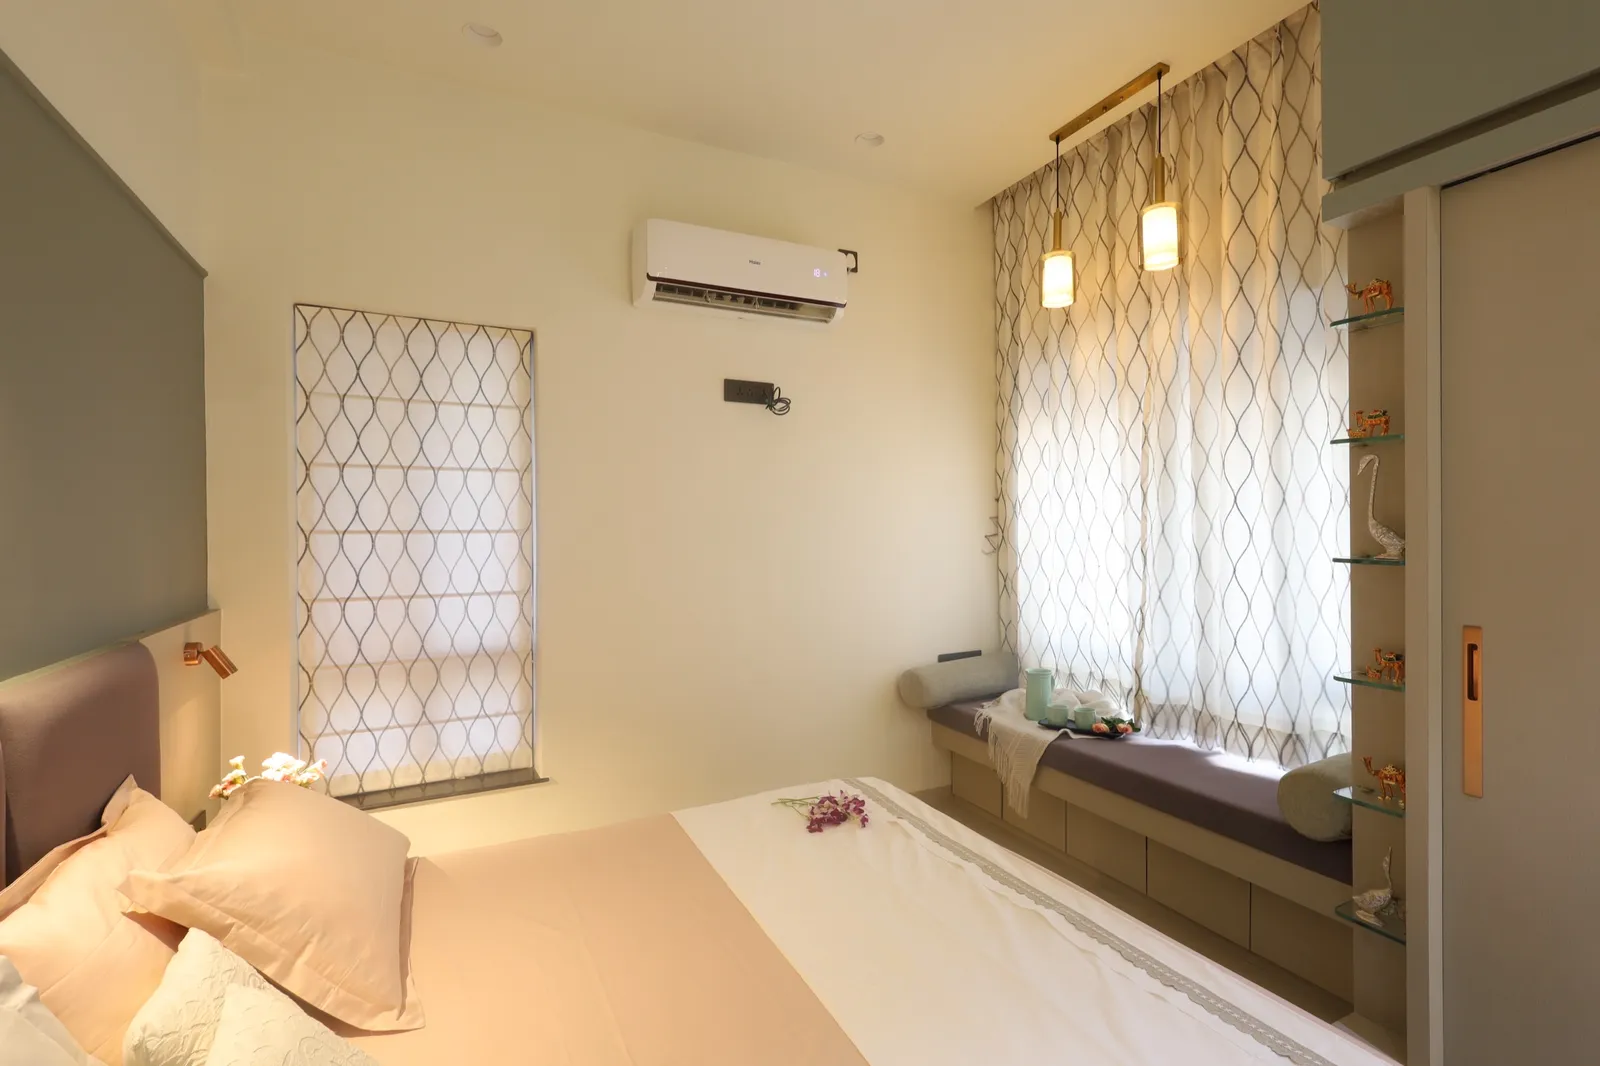
Planning a new Punawale flat before you move in
The common problems in new Punawale flats are predictable. Living and dining are one long room with no clear zones, the kitchen is narrow with a utility tucked behind it, and bedroom wardrobes have to fit around windows and AC ducts the builder placed without furniture in mind. Electrical points rarely match where the TV, desk or bed will actually go. We start with a measured plan and a furniture layout, then move points, plan the false ceiling around the AC runs and decide the joinery before anything is built. Because the flat is empty, this is the cheapest moment to get it right: changing a switchboard or a kitchen layout now costs a fraction of what it does once the home is lived in.
Planning a 3BHK or duplex in Punawale before you take possession
Punawale's larger new homes, the 3 and 4BHK flats and the penthouses at the top of the towers near the highway, arrive as a clean shell with a standard builder plan. That makes possession the best moment to shape them. In a 3BHK we turn the extra room into a proper study or pooja space, give the home a real entrance with storage built in, and bring the balcony into the living area with the right flooring and screening. In a 4BHK or penthouse we zone formal and family areas, plan the main suite with a dressing area, and treat any terrace as an outdoor room with waterproofing, shade and lighting resolved first. Every quote is itemised after the site visit, so you see what each room costs.
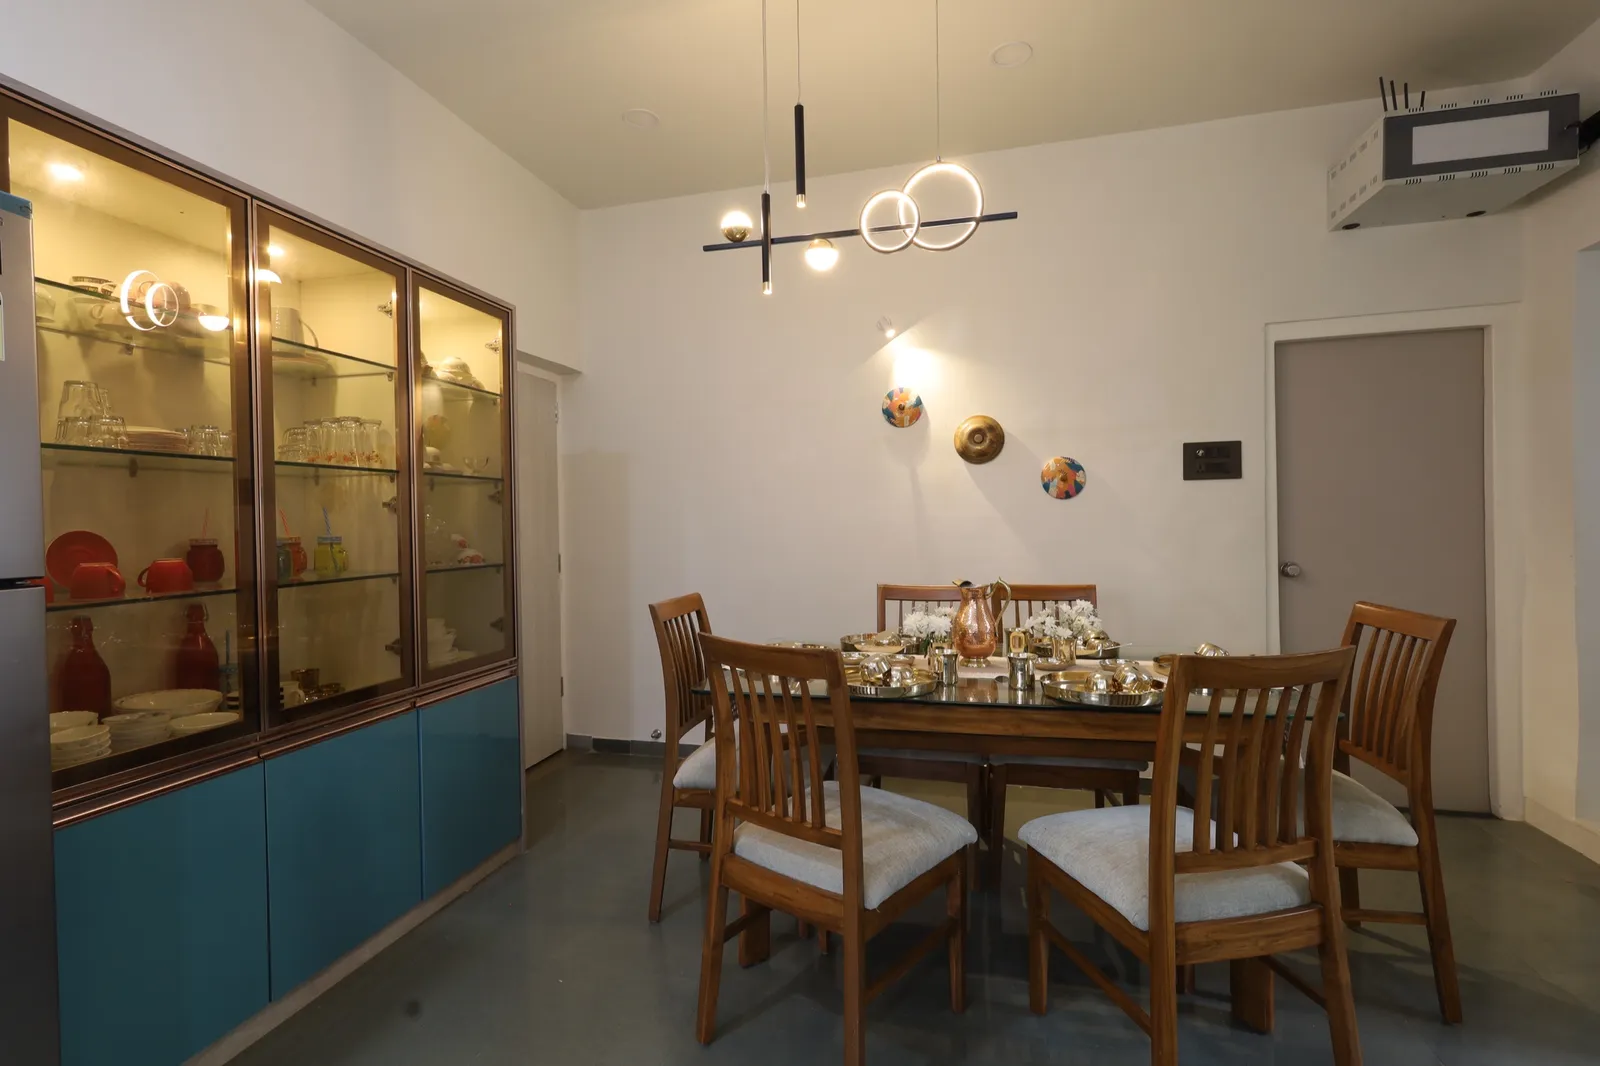
Upgrading an older Punawale or Ravet flat
Not every Punawale home is new. Some of the earlier societies near the highway and towards Ravet are now eight to ten years old, and owners are replacing the first round of builder fittings: laminate kitchens that have swollen, bathroom fittings that leak, and wardrobes that never fitted properly. A renovation here is usually a partial one done while the family lives nearby or in the flat. We survey what is worth keeping, plan the kitchen and bathrooms as the main pieces of work, and phase the job so dust and noise stay in one part of the home at a time. Where a wall can come out to open the kitchen to the living room, we check the structure first and tell you plainly if it can't.
Offices and shops near the Punawale highway stretch
Commercial space around Punawale is mostly ground-floor shops in residential societies and small offices along the highway service road. These spaces are bare shells with a shutter, so the work covers electrical layout, partitions, storage and a front that reads clearly from the road. We plan around how the space is used day to day, then build it with the same team that does our homes.
Interior designers across Punawale
We take on projects right across Punawale and the pockets within it. Tell us where your home is and we will come to you.
- Punawale Gaon
- Mumbai-Bangalore Highway
- Ravet border
- Kiwale
Areas we cover near Punawale
We take on interior projects across Punawale and the neighbouring Pune localities.
How your project runs
Ready to start? Book a free consultation.
Site visit
We visit your home, measure up and understand the space first-hand.
Requirement discussion
We talk through how you live, your priorities and your budget.
3D design
You see realistic 3D views of every key space before anything is built.
Material selection
We finalise finishes, materials and fittings together, to your budget.
Execution
Civil work, carpentry, electrical and finishing, supervised end to end.
Handover
A clean, checked handover. Walk in, unpack, live.
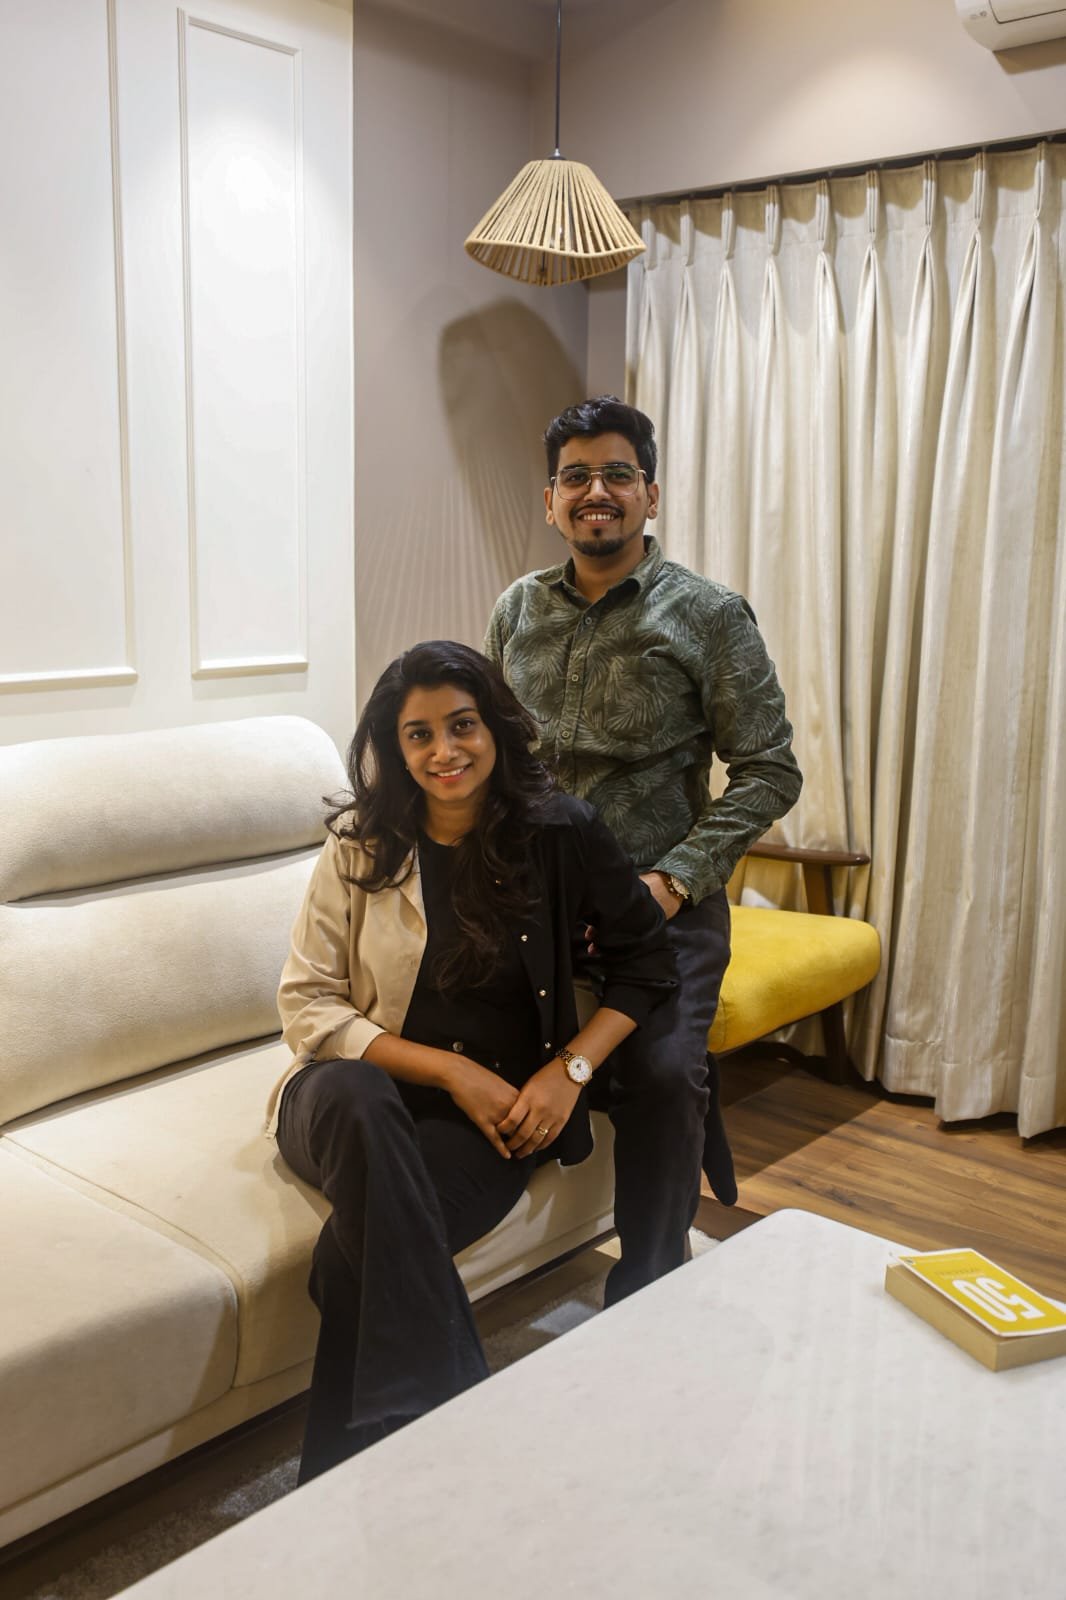
The architects behind your home
KAAGJ is run by the two architects who will plan your Punawale home. No account manager in between: the people who draw it are the people you meet.
For us, architecture and interiors is about people first. By understanding everyday life and long-term needs, we shape spaces that are functional, timeless and meaningful.
- Ar. Gargi JadhavFounder & Architect
- Ar. Akshay KekanFounder & Architect
Interior design in Punawale, your questions
Punawale flats are usually new, so most budgets go into joinery, kitchens and finishes rather than civil work, which keeps costs more predictable than in an older home. At a premium finish, a 3BHK typically runs ₹25–35 lakh, a 4BHK or penthouse ₹48–70 lakh, and a villa or bungalow ₹70 lakh to ₹1.5 crore. You get a fixed, itemised quote after the first site visit in Punawale.
Yes, we do site visits across Punawale and nearby areas. The first visit is where we measure up, understand your requirements and start the plan.
Yes. We cover Punawale Gaon, Mumbai-Bangalore Highway, Ravet border, Kiwale and the rest of Punawale. Site visits, measurements and material deliveries are all local for us, so scheduling is quick.
Yes. Alongside Punawale we regularly take on projects across nearby Pune localities including Tathawade, Ravet, Wakad, Kiwale.
Yes, across Punawale's newer societies along the ring road. Many of our clients here come to us soon after booking, which is the ideal time.
As early as you can. Reviewing the builder layout before fit-out lets us improve flow, light and storage while changes are still cheap and simple to make.
Yes. We time our measurement and planning around possession so we can start cleanly once you have the keys, with the design already ready to execute.
We can do everything except the site work. Measurement, layout, 3D design and material selection can all be finished while you wait for the builder's go-ahead, so the team can start on the first permitted day instead of beginning the design then.
Yes. During our first visit we note seepage, cracked tiles, uneven plaster, door alignment and electrical issues, so you can raise them with the builder before interiors cover them up. Fixing these later, under new joinery, is far harder.
Interior designers across Mumbai & Pune
KAAGJ works right across both cities. Pick an area for local detail, recent projects nearby and questions answered for that neighbourhood.
Book a free consultation in Punawale
Tell us about your Punawale home and an architect will get back to you, usually within a day. Prefer to talk? Call or WhatsApp us directly: we serve Punawale and all nearby Pune areas.
Open all week · 10:00 AM – 7:00 PM (Fri from 10:30 AM)
Serving Mumbai (primary) & Pune