
Architect-Led Interior Designers in Hinjewadi, Pune
Homes near Rajiv Gandhi Infotech Park, from Phase 1 to Marunji, planned for long workdays and calm evenings.
5.0★ on GoogleArchitect-led: Ar. Akshay Kekan & Ar. Gargi JadhavStudio: Goregaon West, Mumbai
Our work across Pune
Recent KAAGJ homes across Pune.
Like what you see? Let's plan your Hinjewadi home.
Our interior design work in Pune
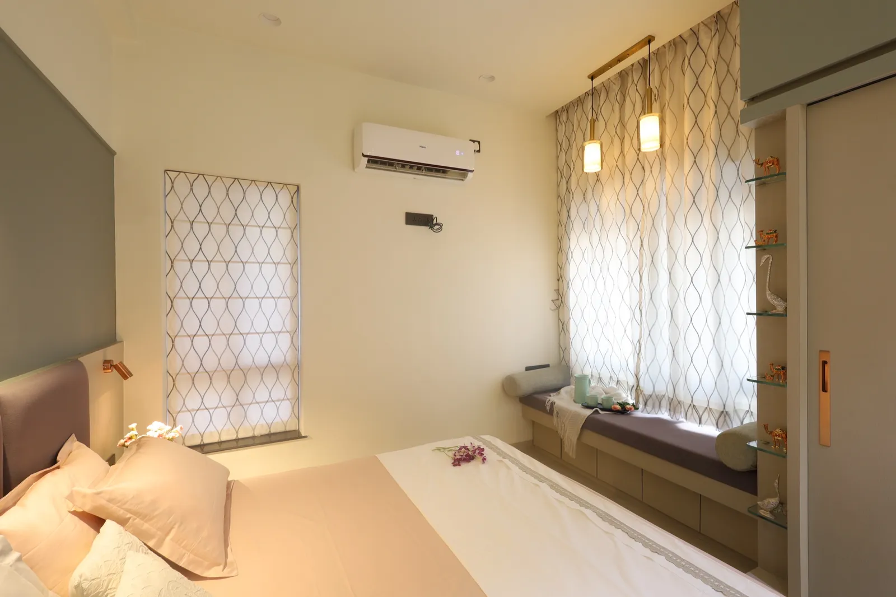
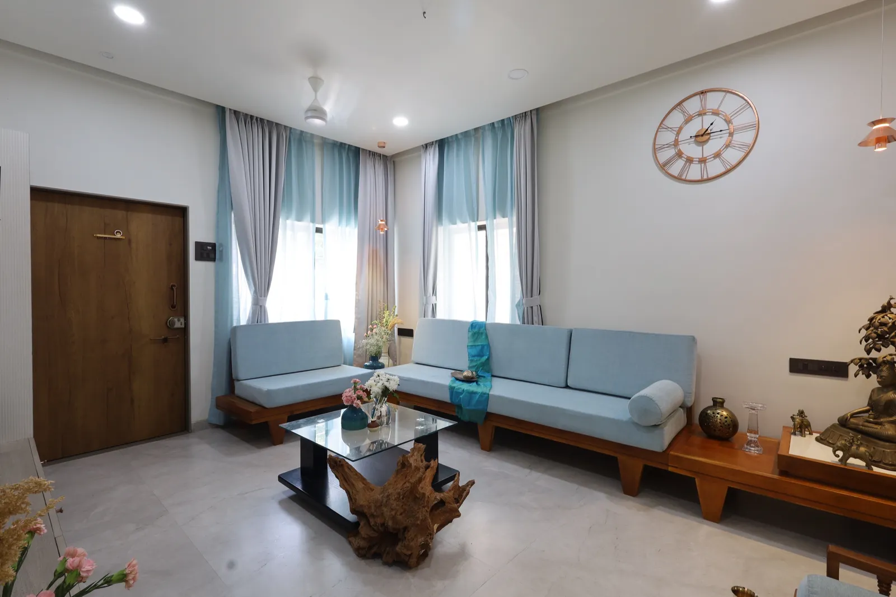
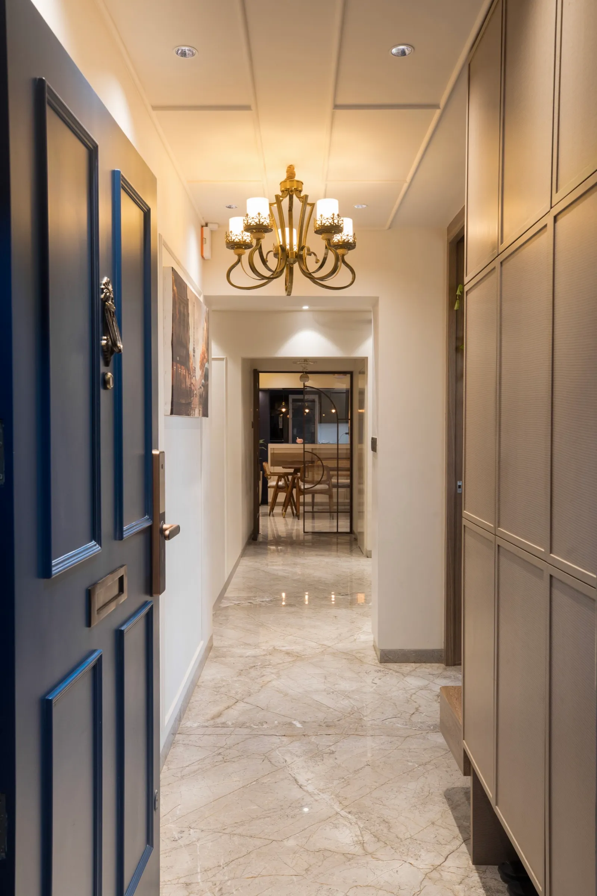
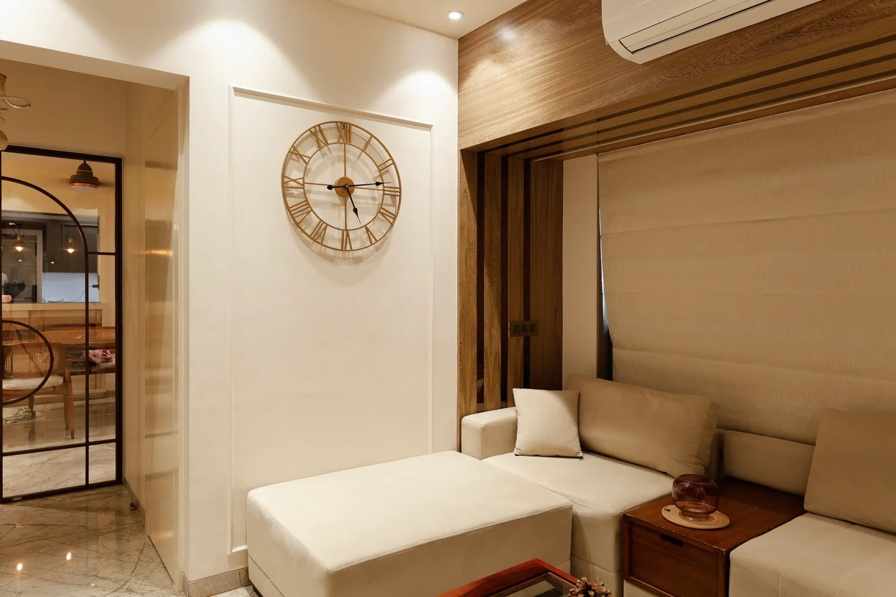
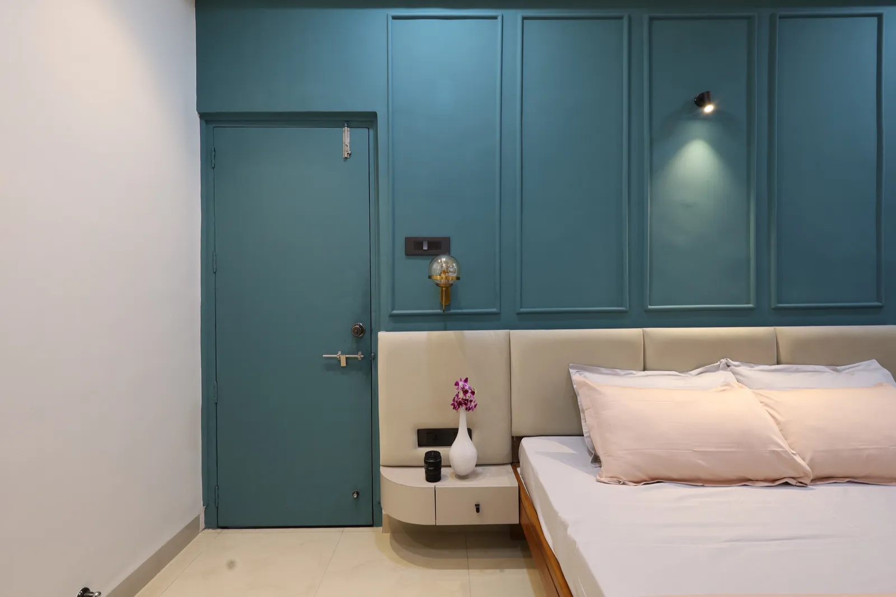
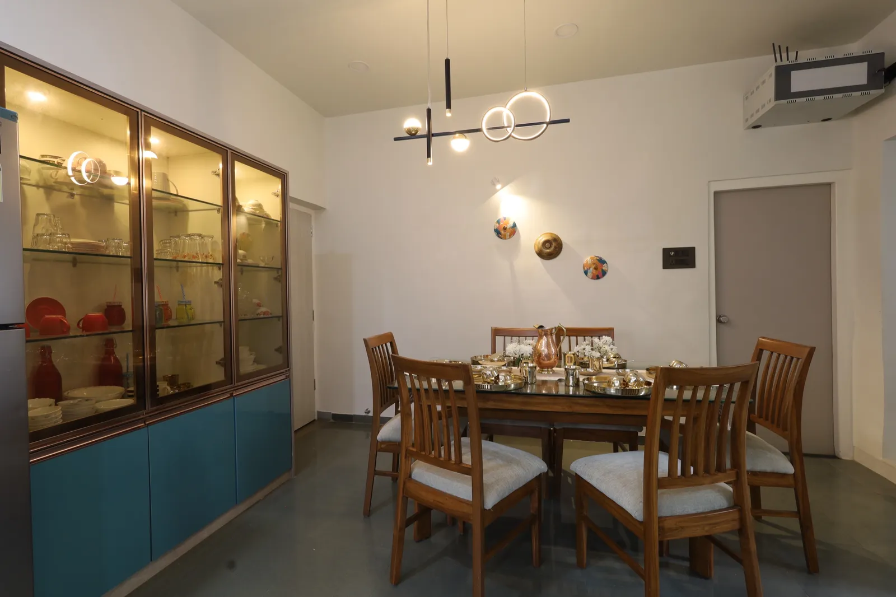
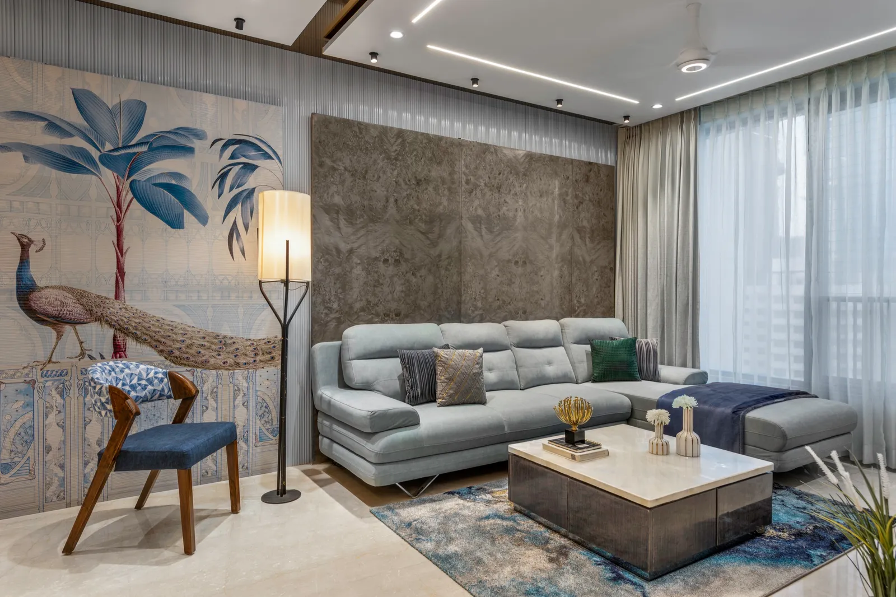
Real KAAGJ homes, photographed on handover. This is the standard of finish we bring to a project in Hinjewadi.
Interior design cost in Hinjewadi
Larger Hinjewadi homes are mostly recent builds, so the budget leans toward joinery, lighting and finishes; villas and row houses add outdoor and services work. What you'll invest depends on the size of your home, the materials you choose and the scope of work. The bands below are where turnkey homes in Pune typically land. After a first site visit we give you a fixed, itemised quote: no surprises.
| Home | Turnkey cost | What that buys |
|---|---|---|
| 3BHK interior design costPremium: veneer or acrylic finishes, upgraded kitchen, false ceiling throughout. | ₹25 – ₹35 lakh | Premium: veneer or acrylic finishes, upgraded kitchen, false ceiling throughout. |
| 4BHK / penthouse interior design costPremium finish across 1,500–2,500 sq ft. Luxe specifications with natural stone and custom joinery from ₹85 lakh. | ₹48 – ₹70 lakh | Premium finish across 1,500–2,500 sq ft. Luxe specifications with natural stone and custom joinery from ₹85 lakh. |
| Villa / bungalow interior design costPremium finish across a 2,500–4,000 sq ft villa or bungalow. Luxe from ₹1.1 crore. | ₹70 lakh – ₹1.5 crore | Premium finish across a 2,500–4,000 sq ft villa or bungalow. Luxe from ₹1.1 crore. |
Words from our clients
5.0from 25 Google reviewsWhy choose KAAGJ in Hinjewadi
Where we work
Site visits across Hinjewadi Phases 1-3 and Marunji, with the team travelling across west Pune.
Architect-led design
A licensed architect re-plans the layout before anything is styled.
Transparent budgets
A fixed, itemised quote after the first site visit. No surprises.
Clear timelines
A stage-wise schedule and a committed handover date.
Considered to bespoke
Considered turnkey through to fully bespoke, scoped to your brief.
End-to-end execution
One team from drawing to handover: civil, carpentry, electrical, finishing.
Want a home plan made for your Hinjewadi space?
Where Hinjewadi lives: Phases 1-3 and Marunji
Hinjewadi's housing is shaped by the Rajiv Gandhi Infotech Park. Phase 1 has large integrated townships such as Paranjape's Blue Ridge, with towers, schools and retail inside one boundary. Phases 2 and 3 have newer high-rises closer to the campuses, and toward Marunji, Kolte-Patil's Life Republic township has added thousands of homes across many sectors. Most residents are IT professionals and young families, many relocating from other cities, and a good number rent before buying. The homes we take on are the larger ones: 3 and 4BHK apartments, duplexes and penthouses, and the row houses and villas toward Marunji. Because so many buyers here moved for work, the brief is usually practical: a home that is easy to run, has real storage and a proper place to work, and still feels restful at the end of a long day.
Planning challenges in Hinjewadi apartments
Township and high-rise flats in Hinjewadi are efficient, but they tend to be designed for an average buyer rather than a specific household. Common problems include tiny utility areas that cannot fit a washing machine and drying space, kitchens with too little counter, living rooms where the TV wall and the window fight each other, and no obvious place for a desk. Many homes also need to work for two people on different shifts or video calls at the same time. We start with how your days actually run, then plan zones for work, rest and storage before choosing a single finish. Small layout changes, made early, usually do far more than expensive materials added later.
3BHK, 4BHK and villa homes in Hinjewadi
Larger Hinjewadi homes, the 3 and 4BHK apartments in Blue Ridge and the Phase 2 and 3 towers and the row houses and villas toward Marunji and Life Republic, are often run by two working professionals, so the plan has to hold a lot. In a 3BHK we create a proper study with acoustic separation for calls, clear separation between children's rooms and the living area, and storage near the entrance. In a 4BHK, duplex or villa we zone the home for guests, family and work, plan the stair and any double-height space as part of the design, and make terraces and gardens usable rooms. You see the full plan and 3D views before work begins, and the itemised quote shows which choices change the budget.
Refitting an older Hinjewadi home
As the first Hinjewadi townships mature, many resale flats need a second round of work. Earlier fit-outs often used laminates and hardware that have not lasted, and many homes were never planned for two people working from home. Some owners also want to convert a flat they have been renting out into a home for themselves. We survey the existing home, check what the township or society allows, and plan a renovation that fixes storage, electrical capacity, kitchens and bathrooms before choosing finishes. Townships often have strict rules on working hours and material movement, so we plan the schedule around them from the start. The aim is a home that feels new to live in, not just new on the surface.
Small offices and studios around Hinjewadi
Beyond the large IT campuses, Hinjewadi has a growing number of startups, training centres, clinics and service offices in commercial buildings along the main roads. We plan these spaces for real use: desk counts, meeting rooms, call booths, storage and services, coordinated from the first drawing. One team takes the project from design through execution, so you are not managing separate contractors alongside your own work.
Interior designers across Hinjewadi
We take on projects right across Hinjewadi and the pockets within it. Tell us where your home is and we will come to you.
- Hinjewadi Phase 1
- Hinjewadi Phase 2
- Hinjewadi Phase 3
- Rajiv Gandhi Infotech Park
- Maan
- Marunji
Areas we cover near Hinjewadi
We take on interior projects across Hinjewadi and the neighbouring Pune localities.
How your project runs
Ready to start? Book a free consultation.
Site visit
We visit your home, measure up and understand the space first-hand.
Requirement discussion
We talk through how you live, your priorities and your budget.
3D design
You see realistic 3D views of every key space before anything is built.
Material selection
We finalise finishes, materials and fittings together, to your budget.
Execution
Civil work, carpentry, electrical and finishing, supervised end to end.
Handover
A clean, checked handover. Walk in, unpack, live.
The architects behind your home
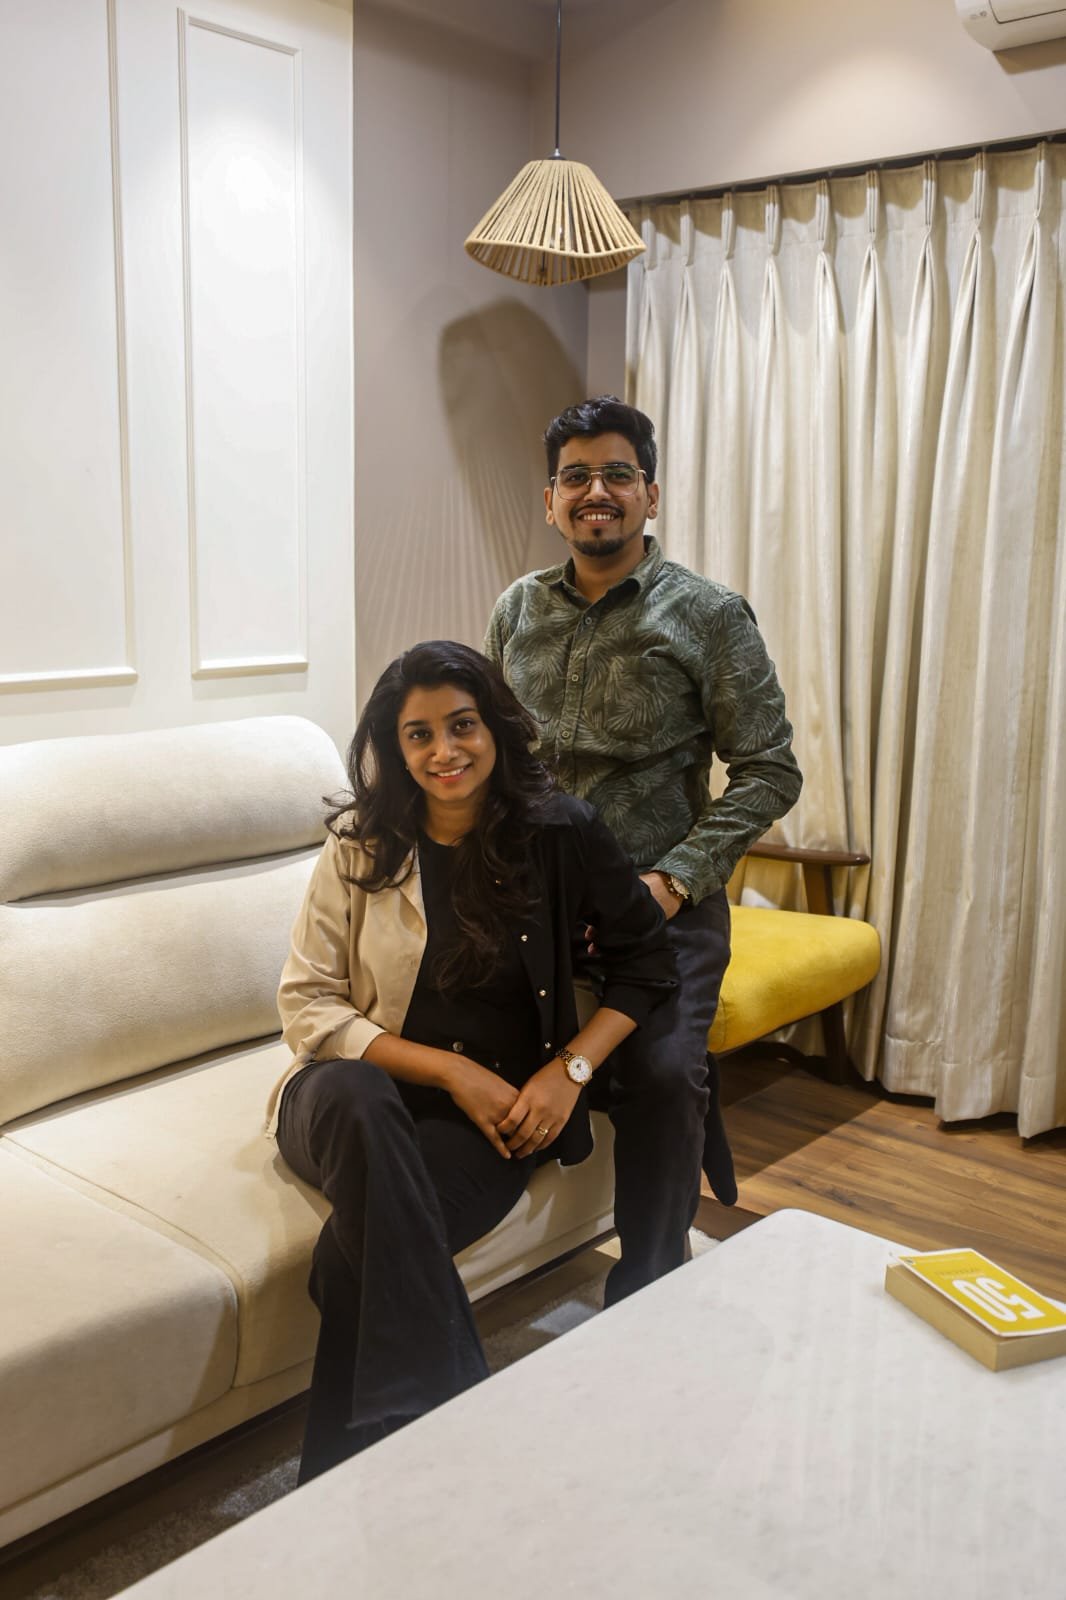
KAAGJ is run by the two architects who will plan your Hinjewadi home. No account manager in between: the people who draw it are the people you meet.
For us, architecture and interiors is about people first. By understanding everyday life and long-term needs, we shape spaces that are functional, timeless and meaningful.
- Ar. Gargi JadhavFounder & Architect
- Ar. Akshay KekanFounder & Architect
Interior design in Hinjewadi, your questions
Larger Hinjewadi homes are mostly recent builds, so the budget leans toward joinery, lighting and finishes; villas and row houses add outdoor and services work. At a premium finish, a 3BHK typically runs ₹25–35 lakh, a 4BHK or penthouse ₹48–70 lakh, and a villa or bungalow ₹70 lakh to ₹1.5 crore. You get a fixed, itemised quote after the first site visit in Hinjewadi.
Yes, we do site visits across Hinjewadi and nearby areas. The first visit is where we measure up, understand your requirements and start the plan.
Yes. We cover Hinjewadi Phase 1, Hinjewadi Phase 2, Hinjewadi Phase 3, Rajiv Gandhi Infotech Park and the rest of Hinjewadi. Site visits, measurements and material deliveries are all local for us, so scheduling is quick.
Yes. Alongside Hinjewadi we regularly take on projects across nearby Pune localities including Wakad, Tathawade, Marunji, Maan.
Yes, across Hinjewadi Phases 1–3 and the nearby societies. We plan around how you actually use the home so it feels calm, not crowded.
Yes, that's the point of turnkey. One team handles design, civil work, joinery and finishing with regular updates, so you're not chasing contractors between shifts.
Absolutely. A proper study, or a quiet well-lit corner that doesn't eat the living room, is something we plan in from the start rather than bolt on later.
Yes, we take on homes in Hinjewadi's townships as well as standalone societies. Townships usually have their own interior-work rules, deposits and timings, so we review those at the start and plan the schedule and material movement to fit.
Yes. After an initial meeting, in person or by video, we share plans, 3D views and material options remotely, then send regular site updates with photos. You approve each stage without needing to be in Pune throughout.
Interior designers across Mumbai & Pune
KAAGJ works right across both cities. Pick an area for local detail, recent projects nearby and questions answered for that neighbourhood.
Book a free consultation in Hinjewadi
Tell us about your Hinjewadi home and an architect will get back to you, usually within a day. Prefer to talk? Call or WhatsApp us directly: we serve Hinjewadi and all nearby Pune areas.
Open all week · 10:00 AM – 7:00 PM (Fri from 10:30 AM)
Serving Mumbai (primary) & Pune