
Architect-Led Interior Designers in Balewadi, Pune
New towers near Balewadi High Street and quieter lanes by the sports complex, planned around real routines before styling.
5.0★ on GoogleArchitect-led: Ar. Akshay Kekan & Ar. Gargi JadhavStudio: Goregaon West, Mumbai
Our work across Pune
Recent KAAGJ homes across Pune.
Like what you see? Let's plan your Balewadi home.
Our interior design work in Pune
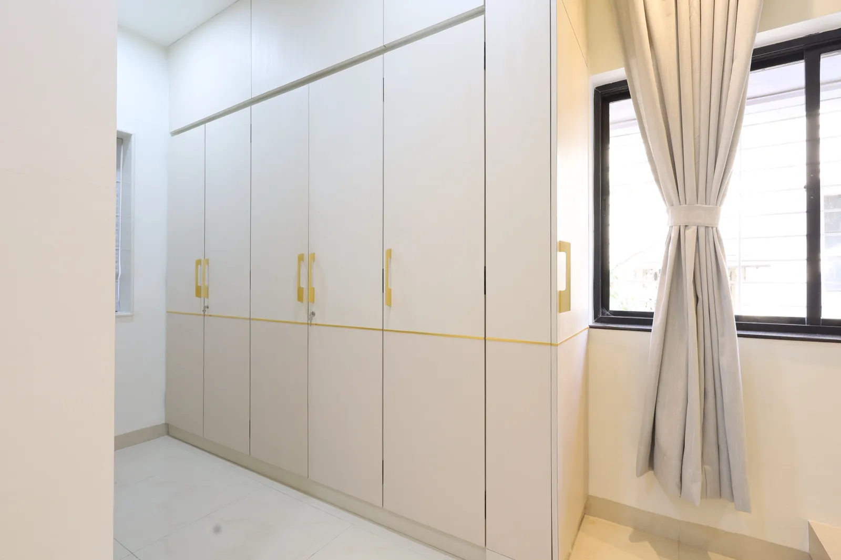
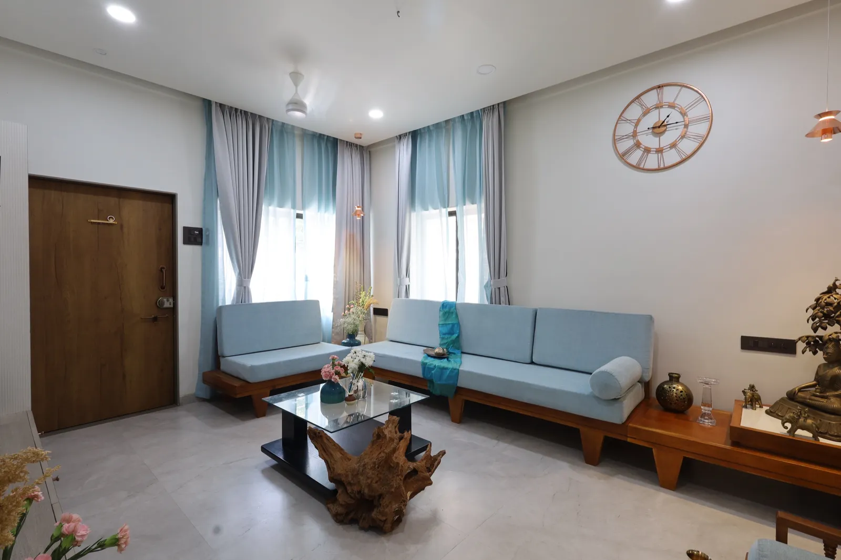
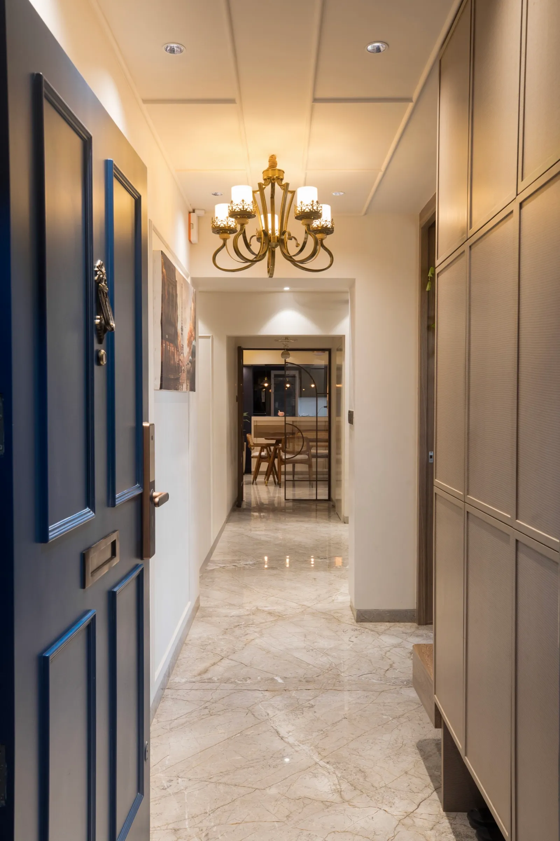
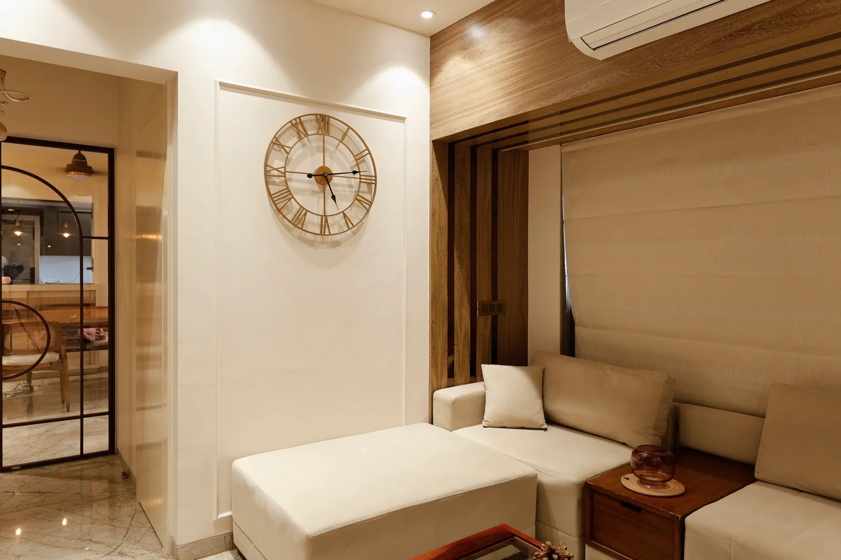
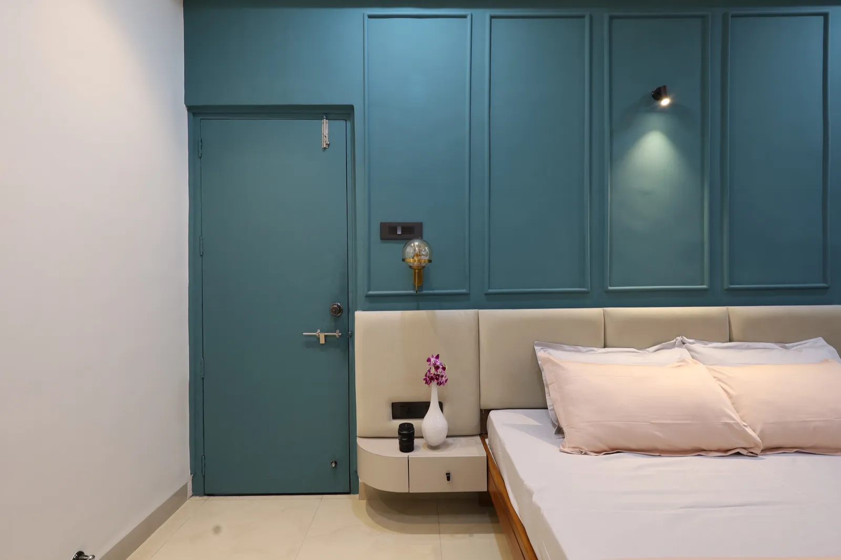
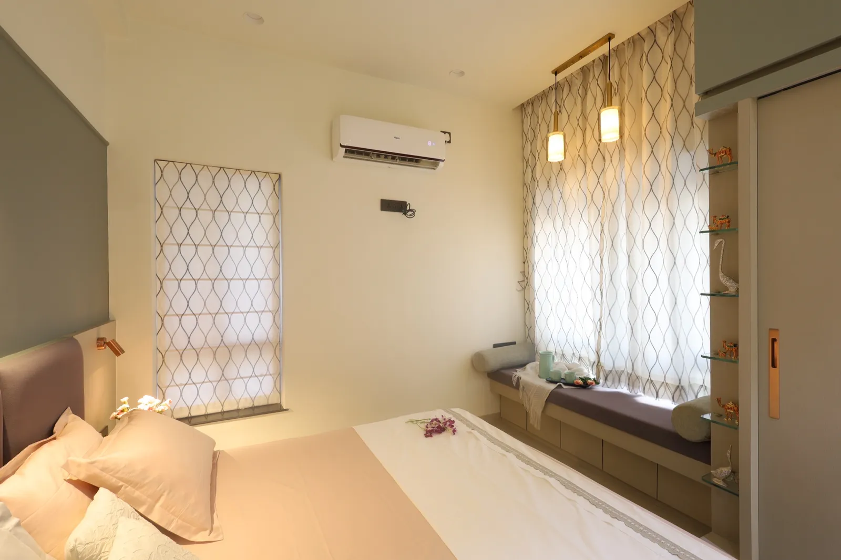
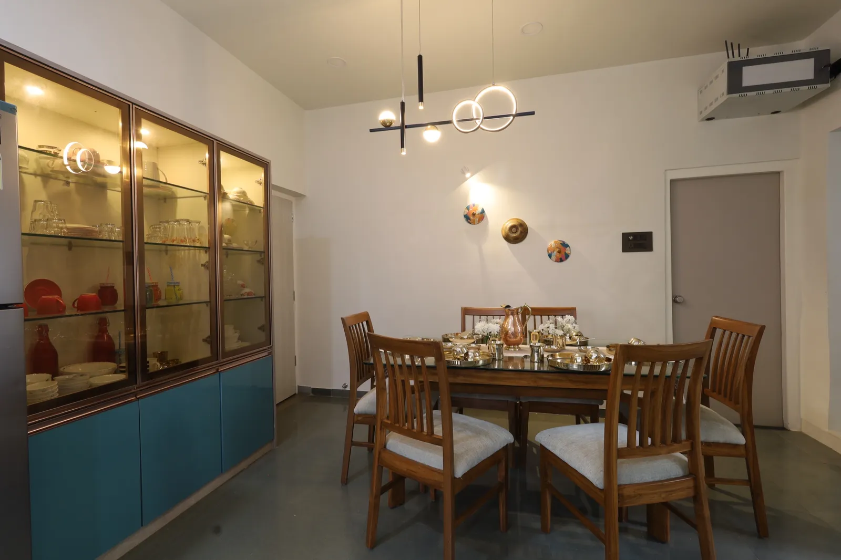
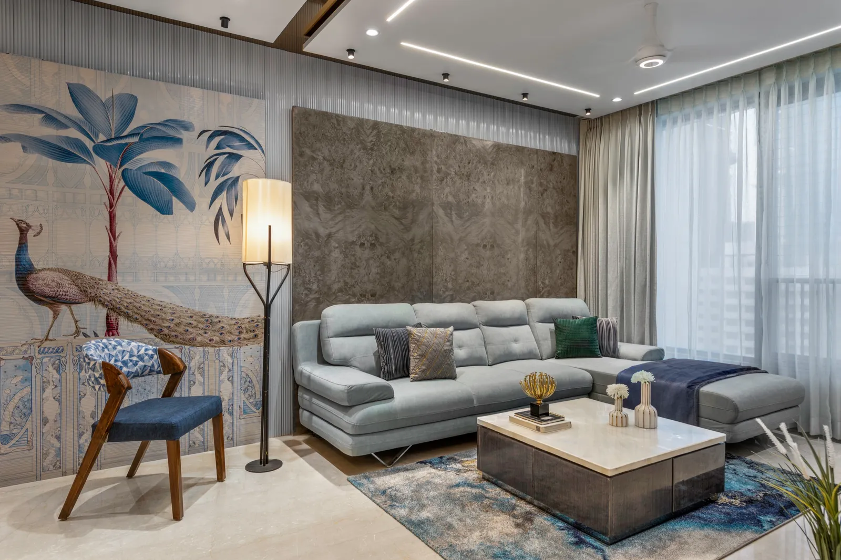
Real KAAGJ homes, photographed on handover. This is the standard of finish we bring to a project in Balewadi.
Interior design cost in Balewadi
Balewadi's new towers usually hand over a clean shell, so more of the budget goes into joinery and finishes; older resale flats cost more behind the walls. What you'll invest depends on the size of your home, the materials you choose and the scope of work. The bands below are where turnkey homes in Pune typically land. After a first site visit we give you a fixed, itemised quote: no surprises.
| Home | Turnkey cost | What that buys |
|---|---|---|
| 3BHK interior design costPremium: veneer or acrylic finishes, upgraded kitchen, false ceiling throughout. | ₹25 – ₹35 lakh | Premium: veneer or acrylic finishes, upgraded kitchen, false ceiling throughout. |
| 4BHK / penthouse interior design costPremium finish across 1,500–2,500 sq ft. Luxe specifications with natural stone and custom joinery from ₹85 lakh. | ₹48 – ₹70 lakh | Premium finish across 1,500–2,500 sq ft. Luxe specifications with natural stone and custom joinery from ₹85 lakh. |
| Villa / bungalow interior design costPremium finish across a 2,500–4,000 sq ft villa or bungalow. Luxe from ₹1.1 crore. | ₹70 lakh – ₹1.5 crore | Premium finish across a 2,500–4,000 sq ft villa or bungalow. Luxe from ₹1.1 crore. |
Words from our clients
5.0from 25 Google reviewsWhy choose KAAGJ in Balewadi
Where we work
Site visits across Balewadi, from the High Street to the sports complex lanes, with the team travelling across west Pune.
Architect-led design
A licensed architect re-plans the layout before anything is styled.
Transparent budgets
A fixed, itemised quote after the first site visit. No surprises.
Clear timelines
A stage-wise schedule and a committed handover date.
Considered to bespoke
Considered turnkey through to fully bespoke, scoped to your brief.
End-to-end execution
One team from drawing to handover: civil, carpentry, electrical, finishing.
Want a home plan made for your Balewadi space?
Balewadi's mix of new towers and settled lanes
Balewadi changed quickly. The area around the Shree Shiv Chhatrapati Sports Complex was once quiet and low-rise; today Balewadi High Street is one of west Pune's busiest dining and shopping strips, and tall gated projects such as Rohan Ekam and Kasturi The Balmoral Towers have joined the older societies around it. That gives Balewadi an unusual spread of homes. Some owners are taking possession of brand-new 3 and 4BHK units and penthouses in the high-rises, while others are refreshing large flats in societies that have been here for over a decade. Many buyers are senior professionals working in Hinjewadi or Baner. The common thread is a home bought for location, with a builder plan that still needs to be fitted to the family.
Planning a Balewadi home around daily life
New Balewadi towers tend to share a pattern: a long living-dining room with a single wall of windows, a kitchen tucked away with little natural light, and bedrooms with more door than wall. Older flats nearby often have the reverse problem: good light but chopped-up rooms and narrow passages. In both cases we begin with the plan. That might mean opening the kitchen to the dining area, using a deep entrance wall for shoe and coat storage, or turning a wide passage into a study alcove. High-rise homes also need attention to glare, heat and privacy, especially on west-facing floors. Solving those through layout, glazing treatment and lighting first means the finishes you choose later actually work in the space.
3BHK, 4BHK and penthouse homes in Balewadi
The high-rises near Balewadi High Street have brought large homes to the area: 3 and 4BHK apartments and penthouses with decks and city views. These homes have the space; the work is making it feel considered rather than simply furnished. In a 3BHK we separate a quiet study or child's room from the living area, build storage into the entrance and plan a dining space that seats guests properly. In a 4BHK or penthouse we zone formal and family areas, keep staff and utility spaces out of sight, and plan the deck as an outdoor room with shade and lighting. High floors bring glare and heat, so seating, screens and window treatments are planned together. Every project starts with a plan and 3D views, then an itemised quote.
Updating an older Balewadi flat
Balewadi's earlier societies, built before the High Street took off, now offer resale homes with solid structure but dated interiors. Typical issues include old kitchens with poor ventilation, bathrooms that need waterproofing redone, and electrical points that do not suit modern appliances or work-from-home setups. We survey the home, explain what can move and what cannot, and then plan a renovation that fixes those core issues before finishes are chosen. Work is scheduled around society timings and the movement of materials, which is especially important in older buildings with small lifts. For resale buyers, a visit before purchase can show what a renovation would involve and help you compare flats on more than the asking price.
Commercial interiors near Balewadi High Street
Balewadi High Street and the roads leading to Baner and Mahalunge support restaurants, clinics, salons, studios and small offices. We design these spaces with the plan first: customer flow, staff areas, storage and services, then the finish that suits the brand and the High Street's standard. Being architect-led helps with partitions, ceilings, services and approvals, and one team carries the work through to opening day.
Interior designers across Balewadi
We take on projects right across Balewadi and the pockets within it. Tell us where your home is and we will come to you.
- Balewadi High Street
- Balewadi Stadium
- Baner-Balewadi Road
- Pimple Nilakh border
Areas we cover near Balewadi
We take on interior projects across Balewadi and the neighbouring Pune localities.
How your project runs
Ready to start? Book a free consultation.
Site visit
We visit your home, measure up and understand the space first-hand.
Requirement discussion
We talk through how you live, your priorities and your budget.
3D design
You see realistic 3D views of every key space before anything is built.
Material selection
We finalise finishes, materials and fittings together, to your budget.
Execution
Civil work, carpentry, electrical and finishing, supervised end to end.
Handover
A clean, checked handover. Walk in, unpack, live.
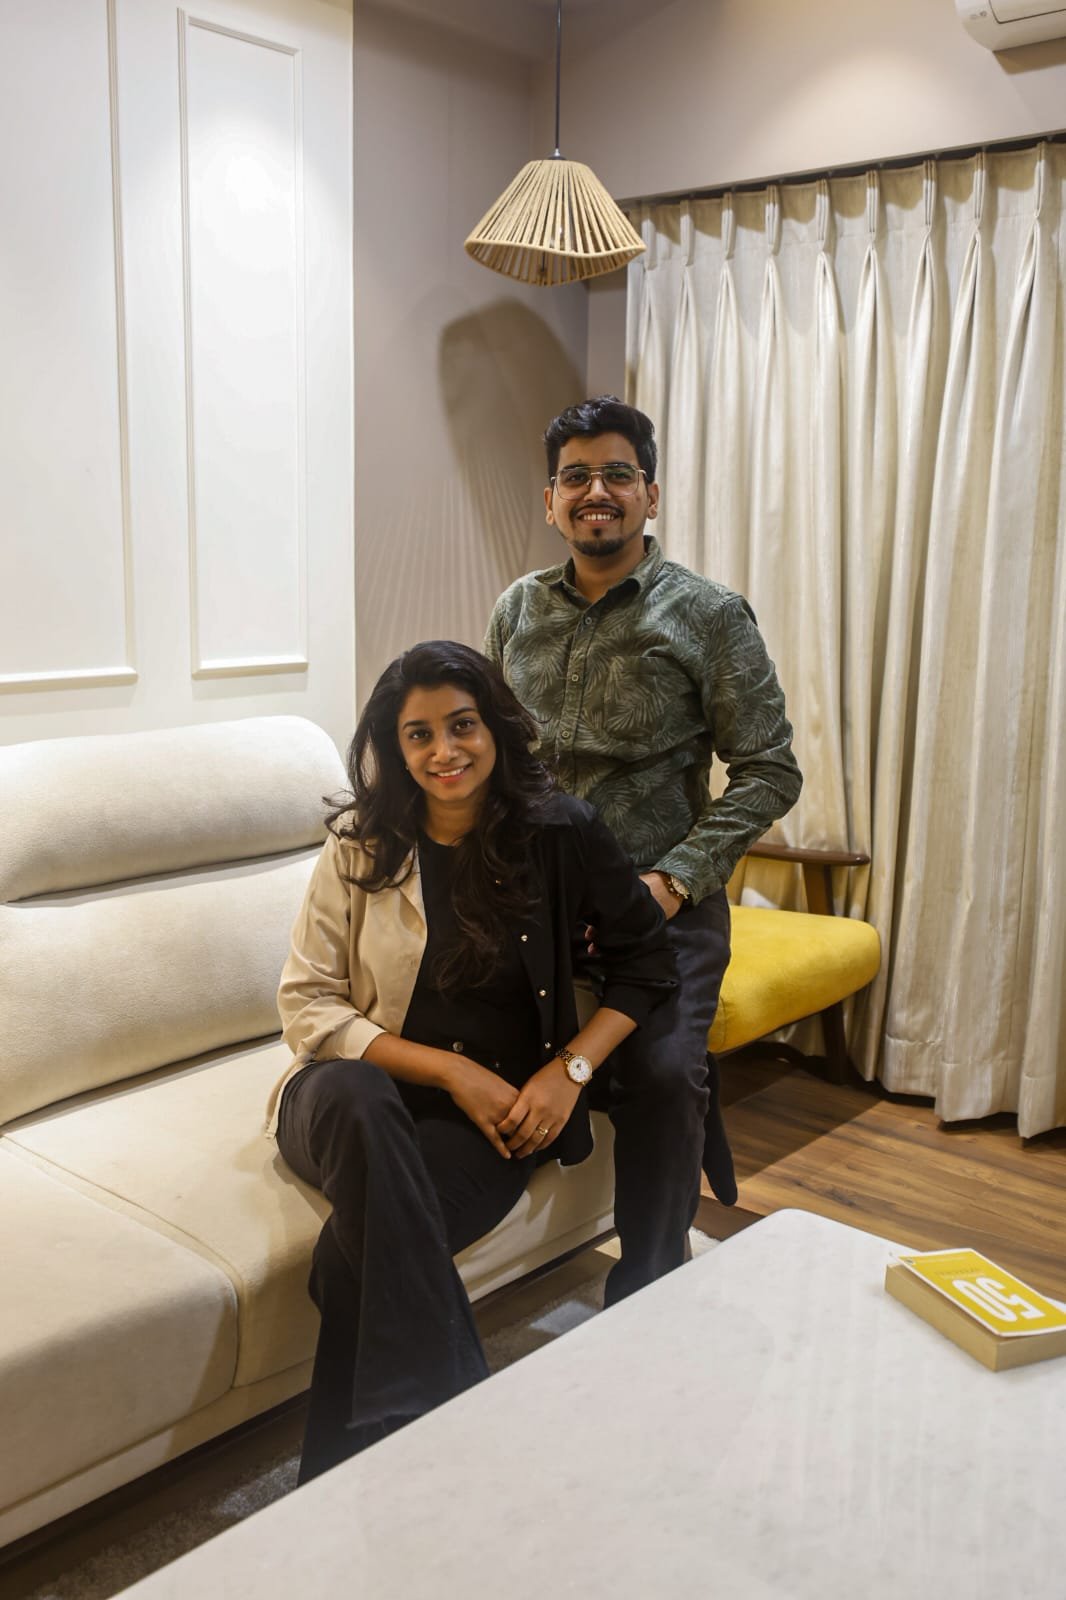
The architects behind your home
KAAGJ is run by the two architects who will plan your Balewadi home. No account manager in between: the people who draw it are the people you meet.
For us, architecture and interiors is about people first. By understanding everyday life and long-term needs, we shape spaces that are functional, timeless and meaningful.
- Ar. Gargi JadhavFounder & Architect
- Ar. Akshay KekanFounder & Architect
Interior design in Balewadi, your questions
Balewadi's new towers usually hand over a clean shell, so more of the budget goes into joinery and finishes; older resale flats cost more behind the walls. At a premium finish, a 3BHK typically runs ₹25–35 lakh, a 4BHK or penthouse ₹48–70 lakh, and a villa or bungalow ₹70 lakh to ₹1.5 crore. You get a fixed, itemised quote after the first site visit in Balewadi.
Yes, we do site visits across Balewadi and nearby areas. The first visit is where we measure up, understand your requirements and start the plan.
Yes. We cover Balewadi High Street, Balewadi Stadium, Baner-Balewadi Road, Pimple Nilakh border and the rest of Balewadi. Site visits, measurements and material deliveries are all local for us, so scheduling is quick.
Yes. Alongside Balewadi we regularly take on projects across nearby Pune localities including Balewadi High Street, Baner, Wakad, Aundh.
Yes. Balewadi High Street and the premium societies around it are a core part of our Balewadi work: apartments, penthouses and lifestyle addresses. As an architect-led studio we get the layout right before styling.
Yes, across Balewadi including the societies around the High Street and stadium. We plan the layout first so the home suits real daily life before any finish is picked.
We start with a consultation and measurement, then a plan and 3D design you sign off on, then execution to handover. You see the home before it's built and approve each stage.
Yes. You'll see realistic 3D views of the key spaces so there are no surprises, and we adjust the design until it's right before anything is built.
Yes. We look at glazing films, blinds or curtains, shading on balconies and where heat-sensitive furniture and screens sit. Layout matters too: placing storage or a study along the hottest wall can make the main rooms noticeably more comfortable without major work.
We can measure and plan from the builder's drawings, then confirm dimensions on site once you have the keys. That way design and approvals are ready, and execution can start as soon as the society allows interior work.
Interior designers across Mumbai & Pune
KAAGJ works right across both cities. Pick an area for local detail, recent projects nearby and questions answered for that neighbourhood.
Book a free consultation in Balewadi
Tell us about your Balewadi home and an architect will get back to you, usually within a day. Prefer to talk? Call or WhatsApp us directly: we serve Balewadi and all nearby Pune areas.
Open all week · 10:00 AM – 7:00 PM (Fri from 10:30 AM)
Serving Mumbai (primary) & Pune