
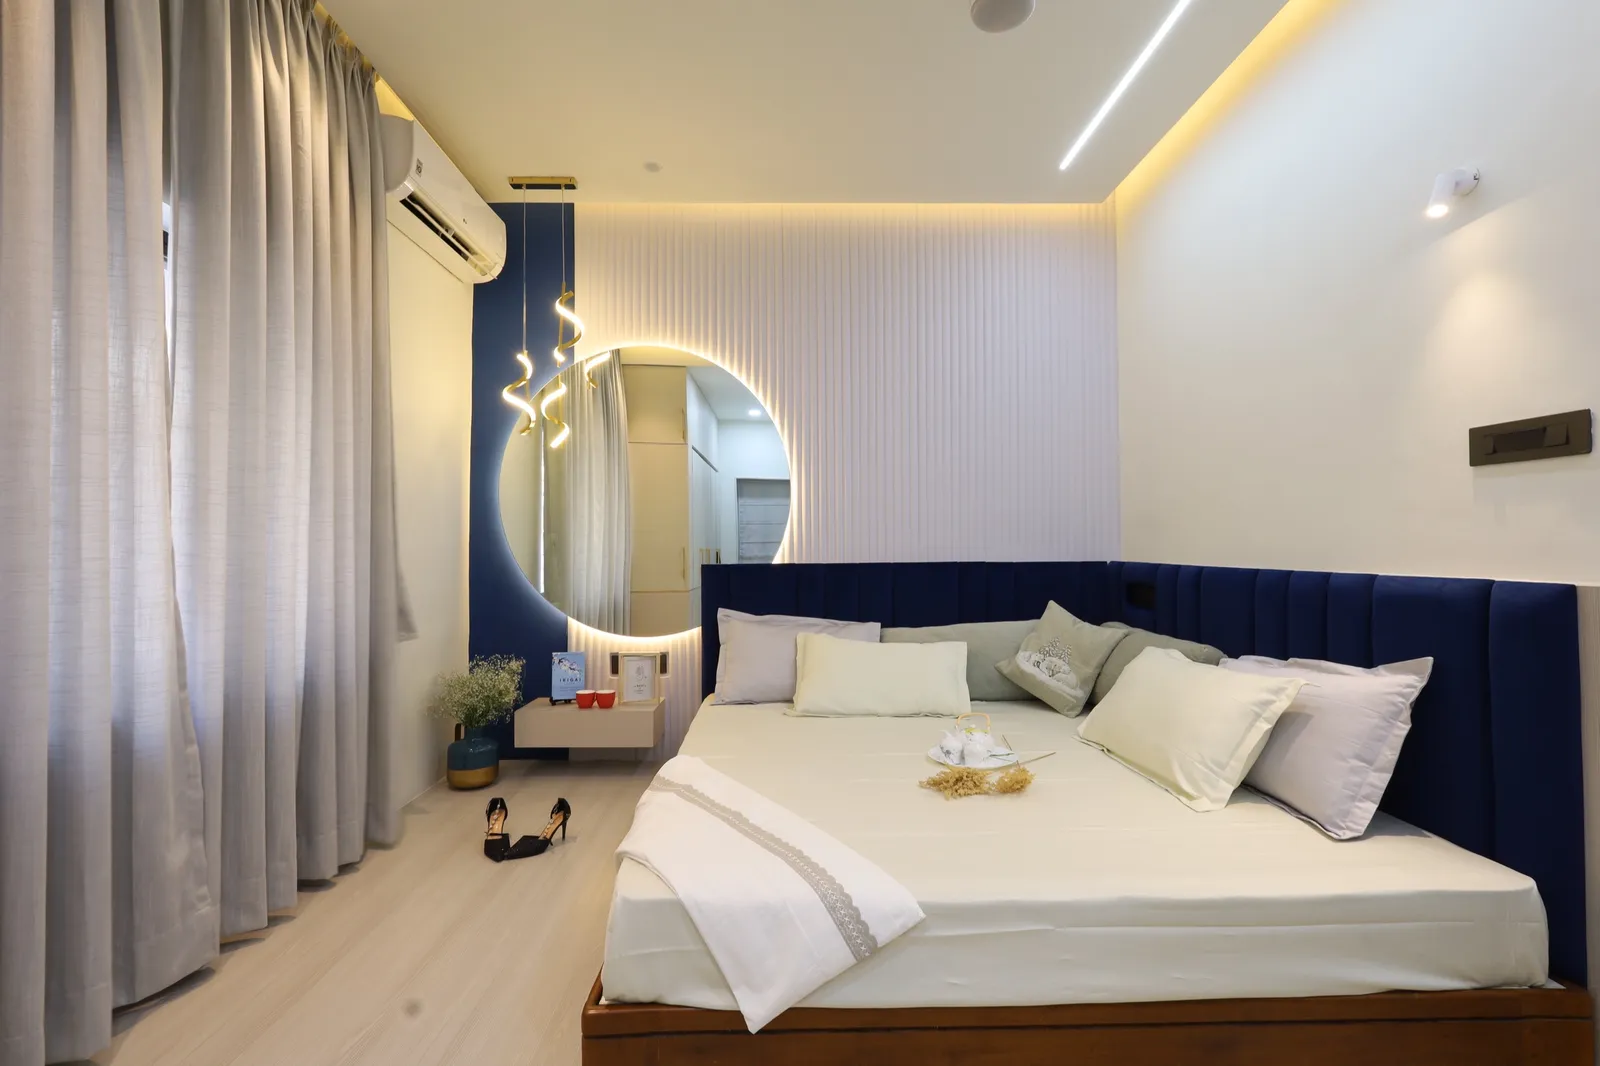
Luxury Villa & Penthouse Interior Designers in Mumbai & Pune
Architect-led interiors for independent villas, penthouses, duplexes, farmhouses and bungalow renovations. 5.0★ rated, 25 reviews, delivered turnkey end to end.
5.0★ on GoogleArchitect-led: Ar. Akshay Kekan & Ar. Gargi JadhavStudio: Goregaon West, Mumbai
A villa isn't a bigger flat, it's a different brief
Most villa and penthouse interiors fail the same way: beautiful finishes laid over a layout that was never actually planned for the home. A double-height living room, a private terrace, multiple staircases, outdoor-indoor flow, these only work when an architect plans them first. We start with the plan, then build the interior around it, one accountable team from drawing to handover.
What we design
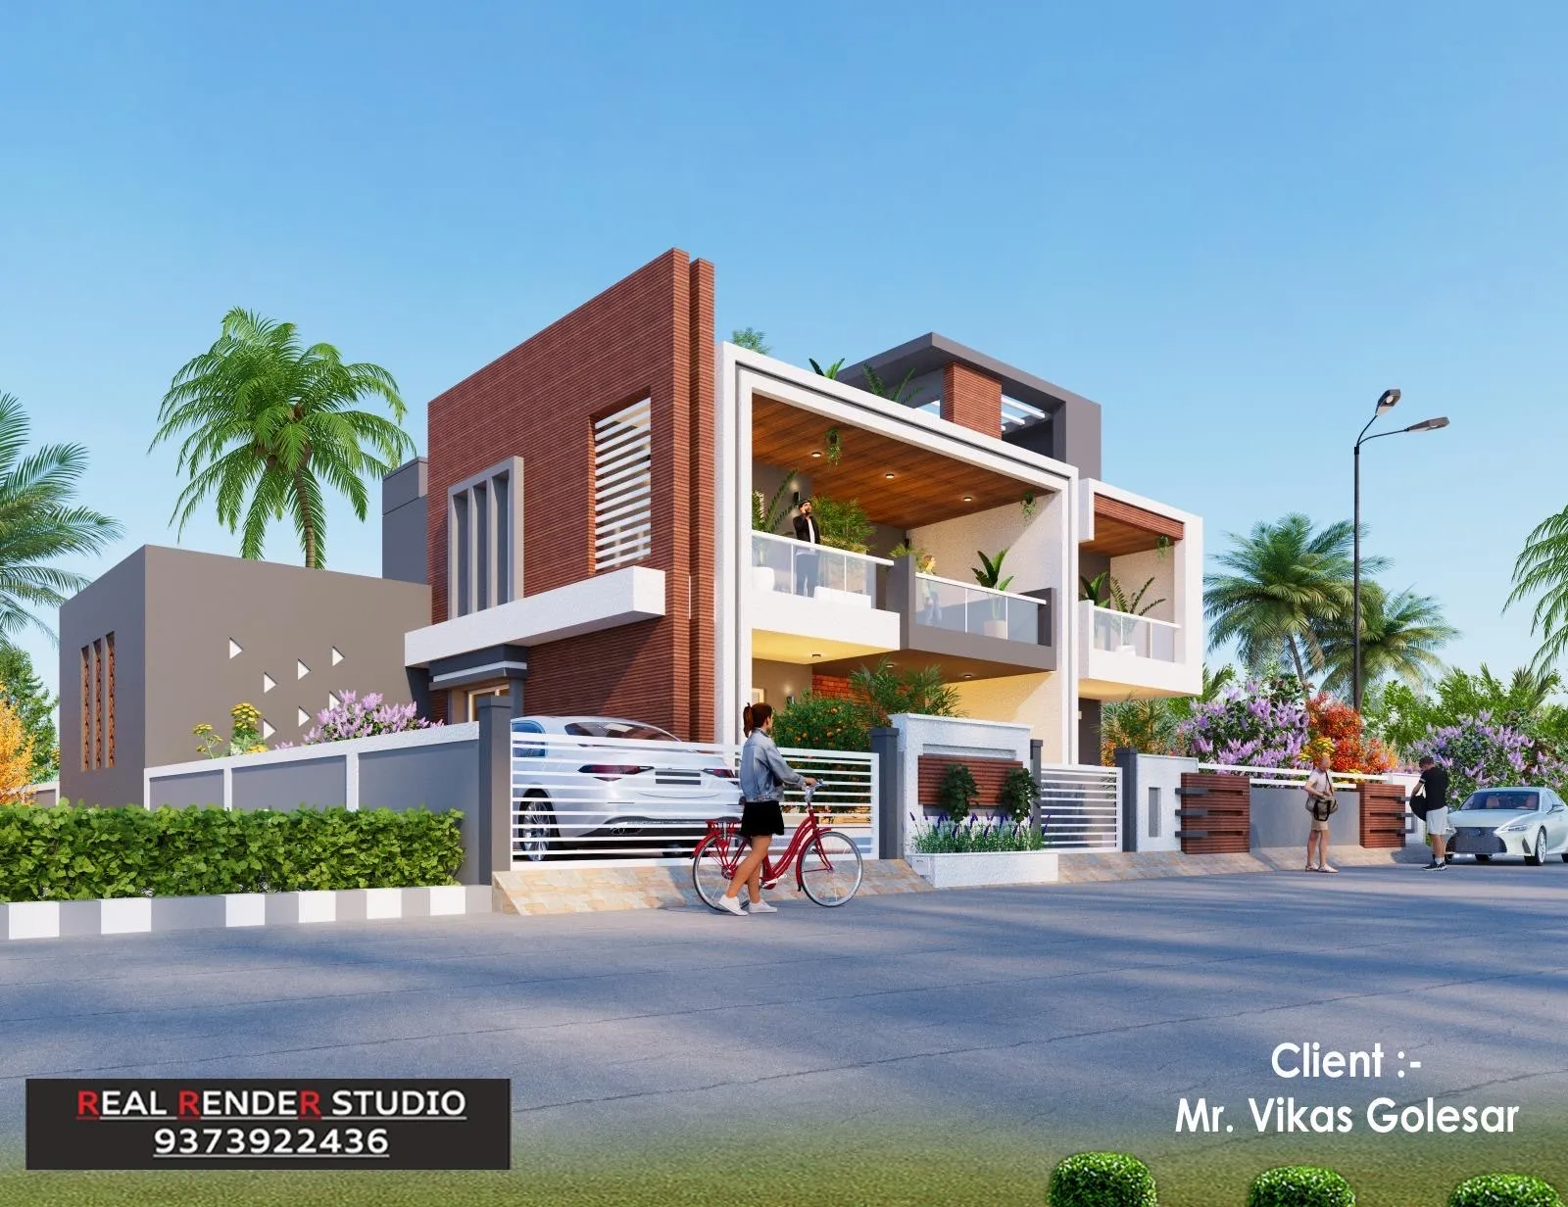
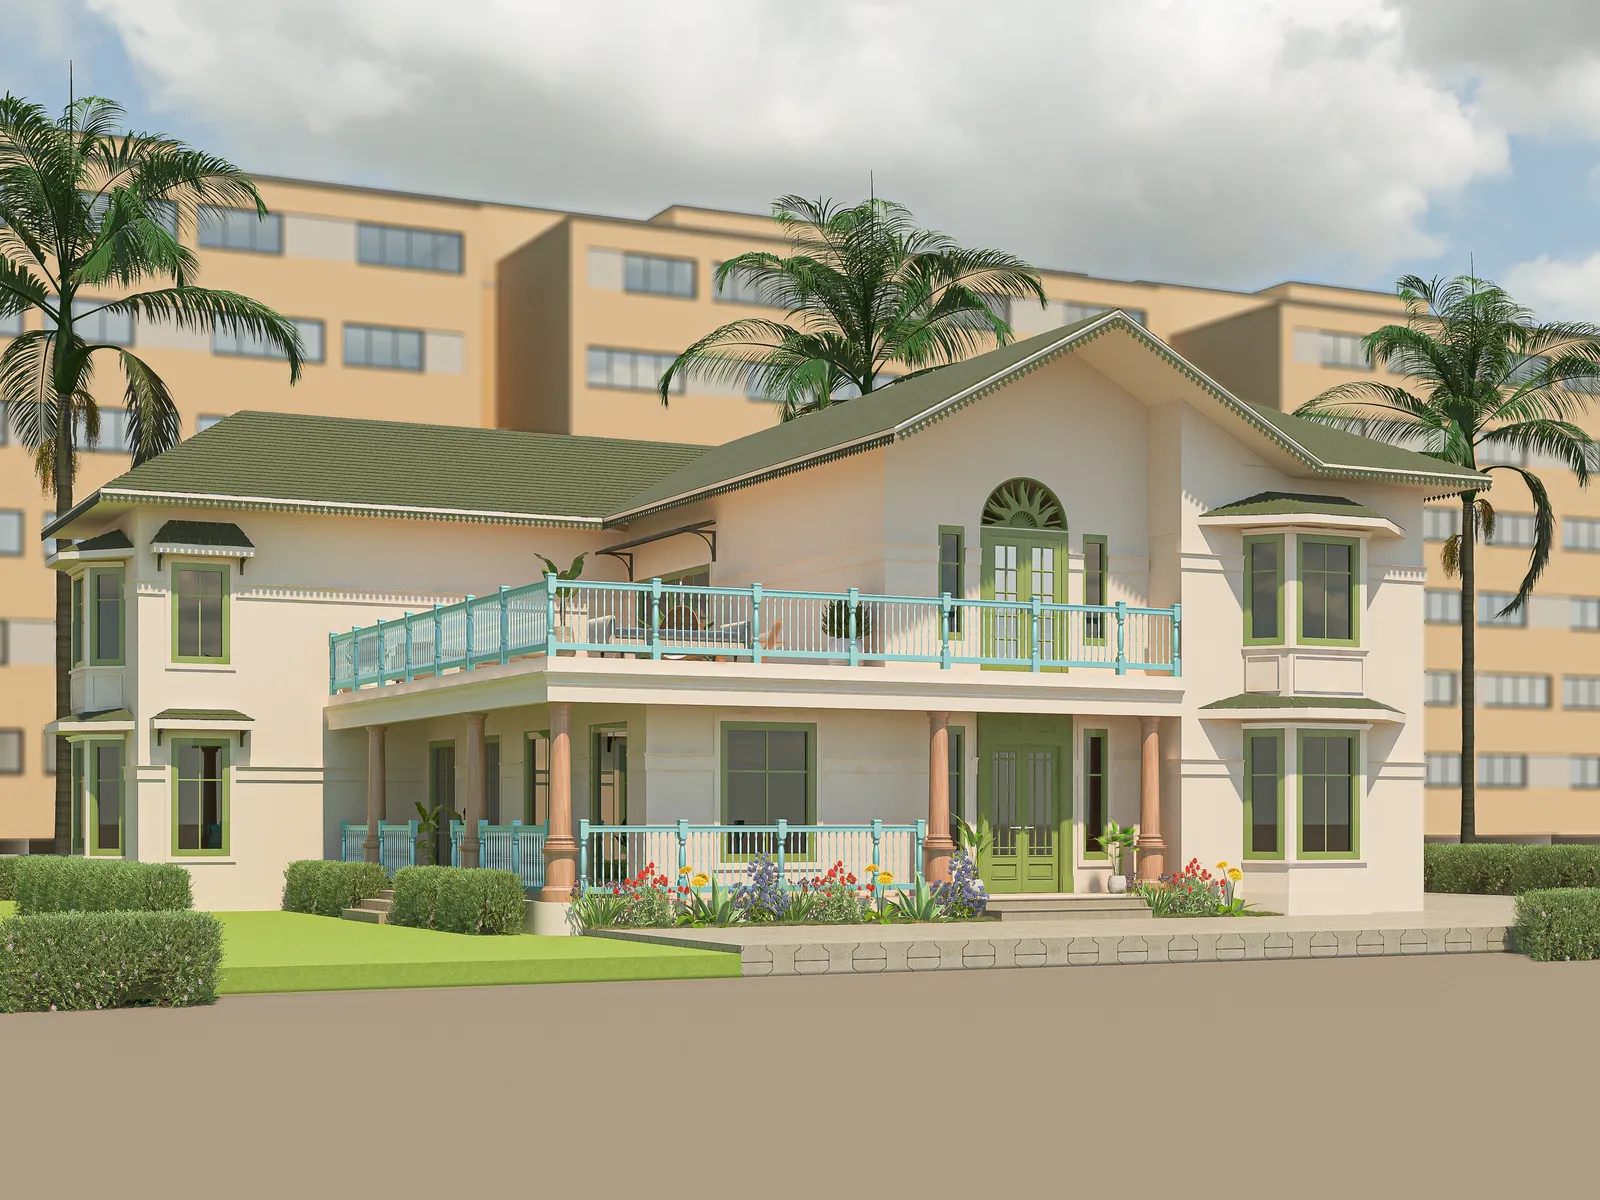
Independent villas
New-build or existing villas, planned around how a family actually uses a larger home.
Penthouses & duplexes
Multi-level layouts, staircases and double-height spaces, planned for flow, not just finish.
Bungalow renovations
Reworking an existing bungalow's layout before a single finish is chosen, our core strength.
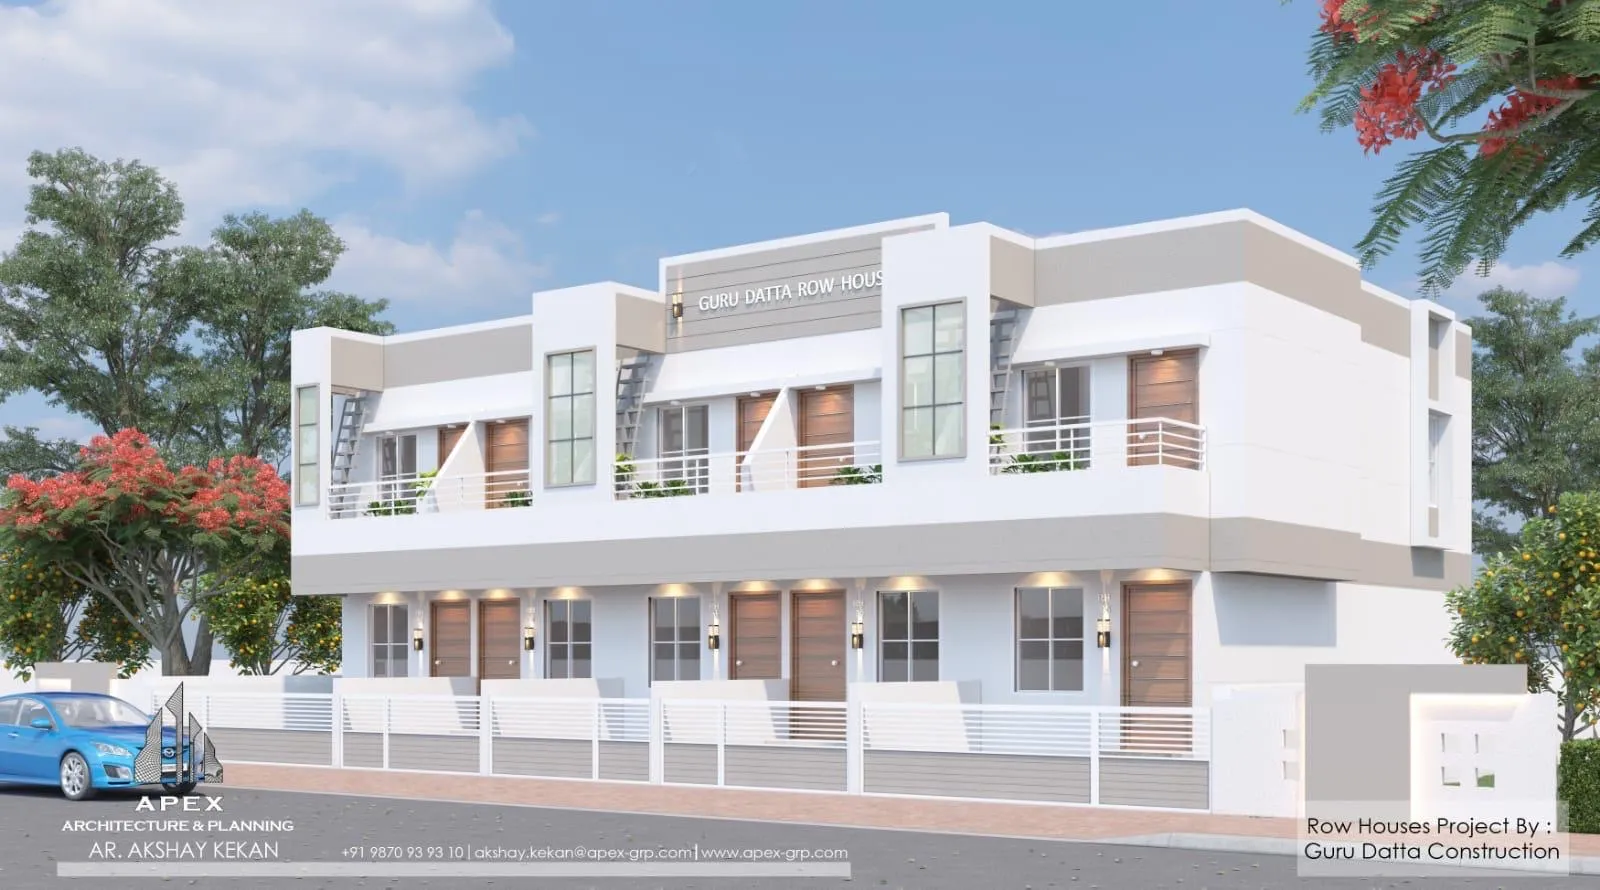
Farmhouses & row houses
Homes designed to open up to their surroundings, built for how you actually live in them.
Villa interior design cost per sq ft in Mumbai & Pune
Considered — ₹1,800–2,500/sq ft
Laminate joinery, vitrified flooring, full electrical and finishing. For a 2,500–4,000 sq ft villa: roughly ₹45L–₹1Cr.
Premium — ₹2,800–3,800/sq ft
Veneer or acrylic finishes, upgraded kitchen, false ceiling and layered lighting throughout. Roughly ₹70L–₹1.5Cr for the same size.
Luxe — ₹4,500–7,000+/sq ft
Natural stone, fully custom joinery, a designed lighting scheme, premium integrated appliances. ₹1.1Cr and upward.
Double-height living room design, planned properly
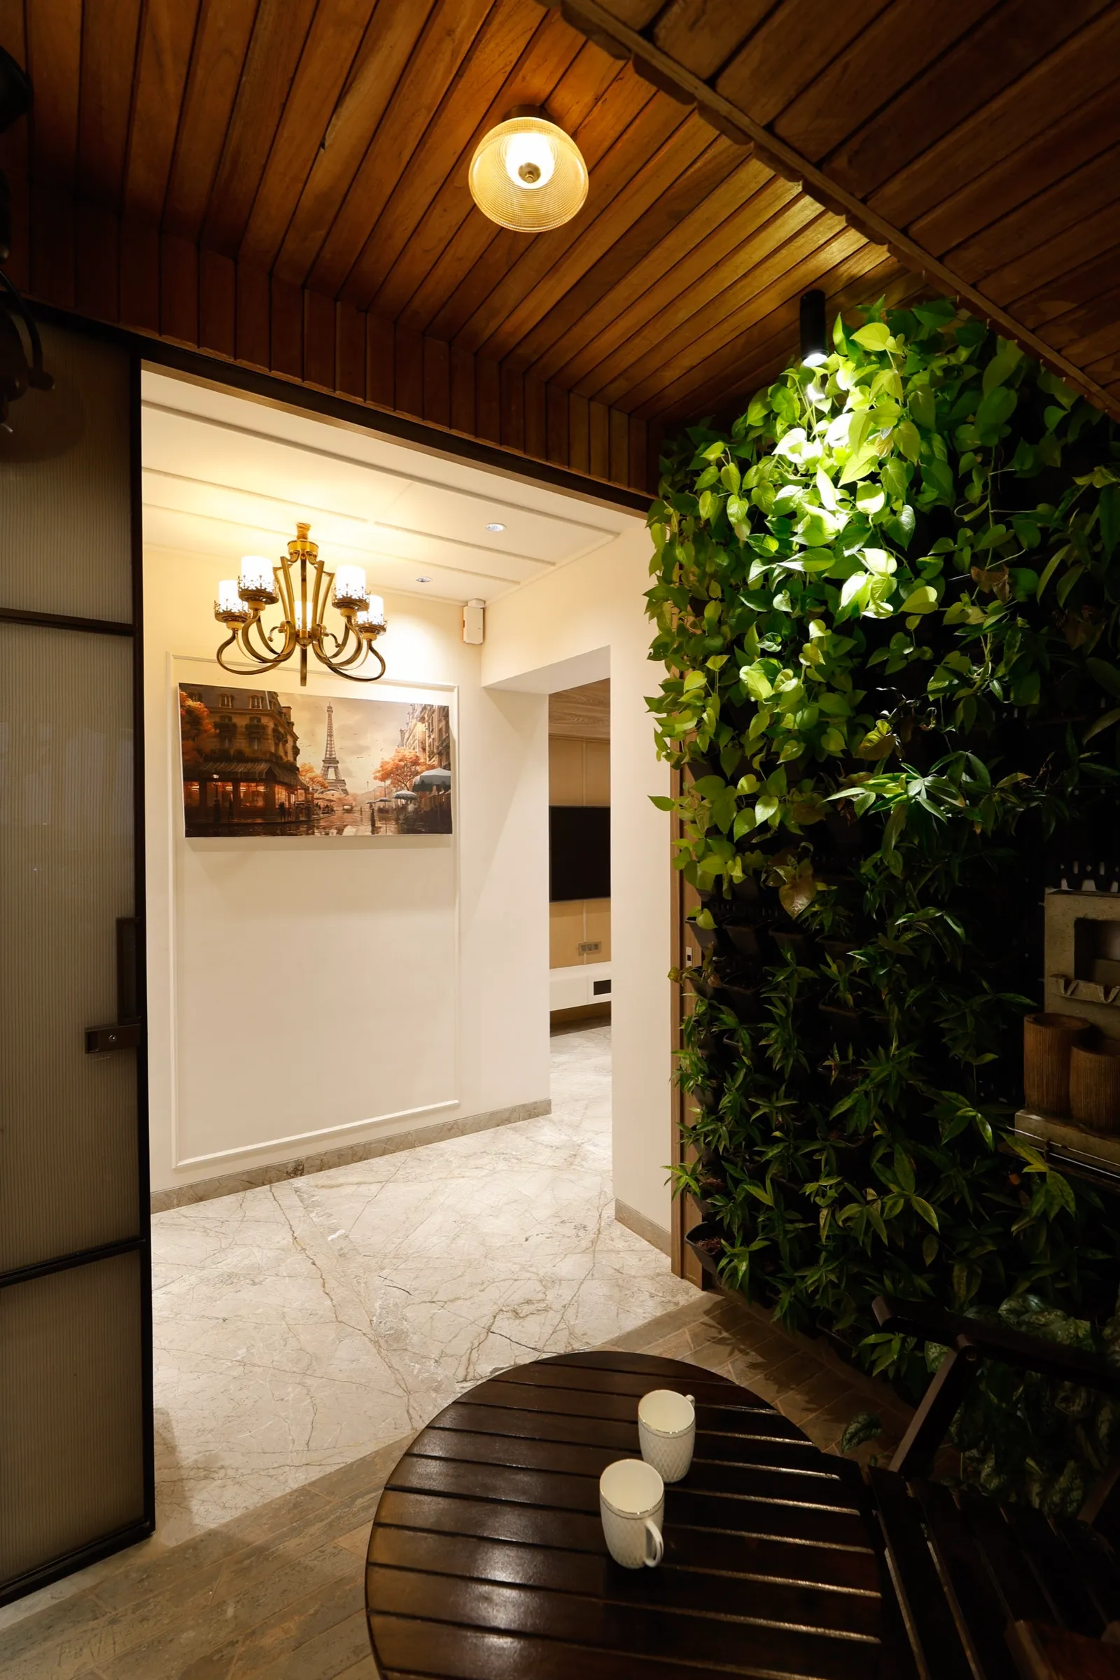
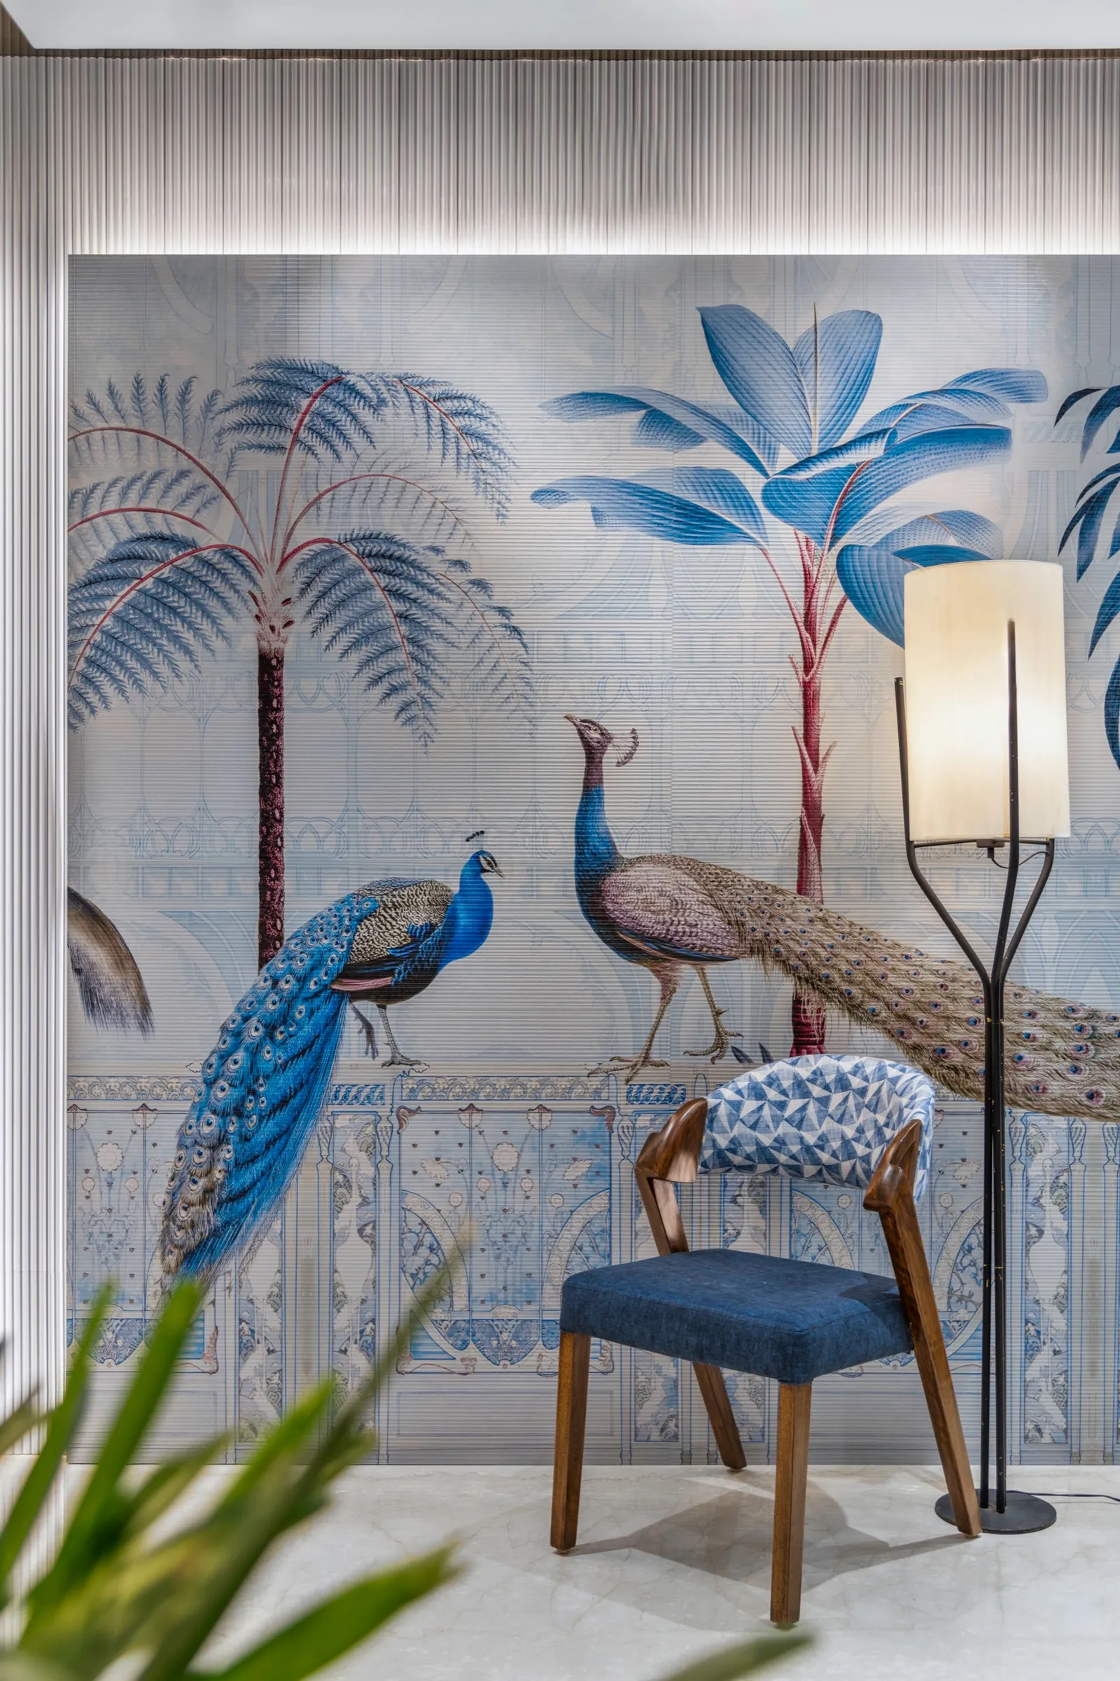
A **double-height living room** is the single most requested feature in a villa brief, and the one most often got wrong. Volume alone doesn't make a room work: the proportion of the opening, where the upper-floor gallery looks down from, how the tall wall is composed, how you light and cool it, and how sound behaves all have to be resolved at plan stage. As architects we set the section before the finishes, so the height reads as generous rather than cavernous and the first-floor rooms around it don't lose their privacy.
Bungalow renovation and re-planning
Most of our villa work is an **existing bungalow being re-planned**, not a new build. That is a different discipline: we survey what is actually structural, establish what can move, and rework circulation before a single finish is chosen. Anil Sarwar Bungalow, Sarode Bungalow and Shankar Golesar Bungalow were all layout problems first and interiors second.
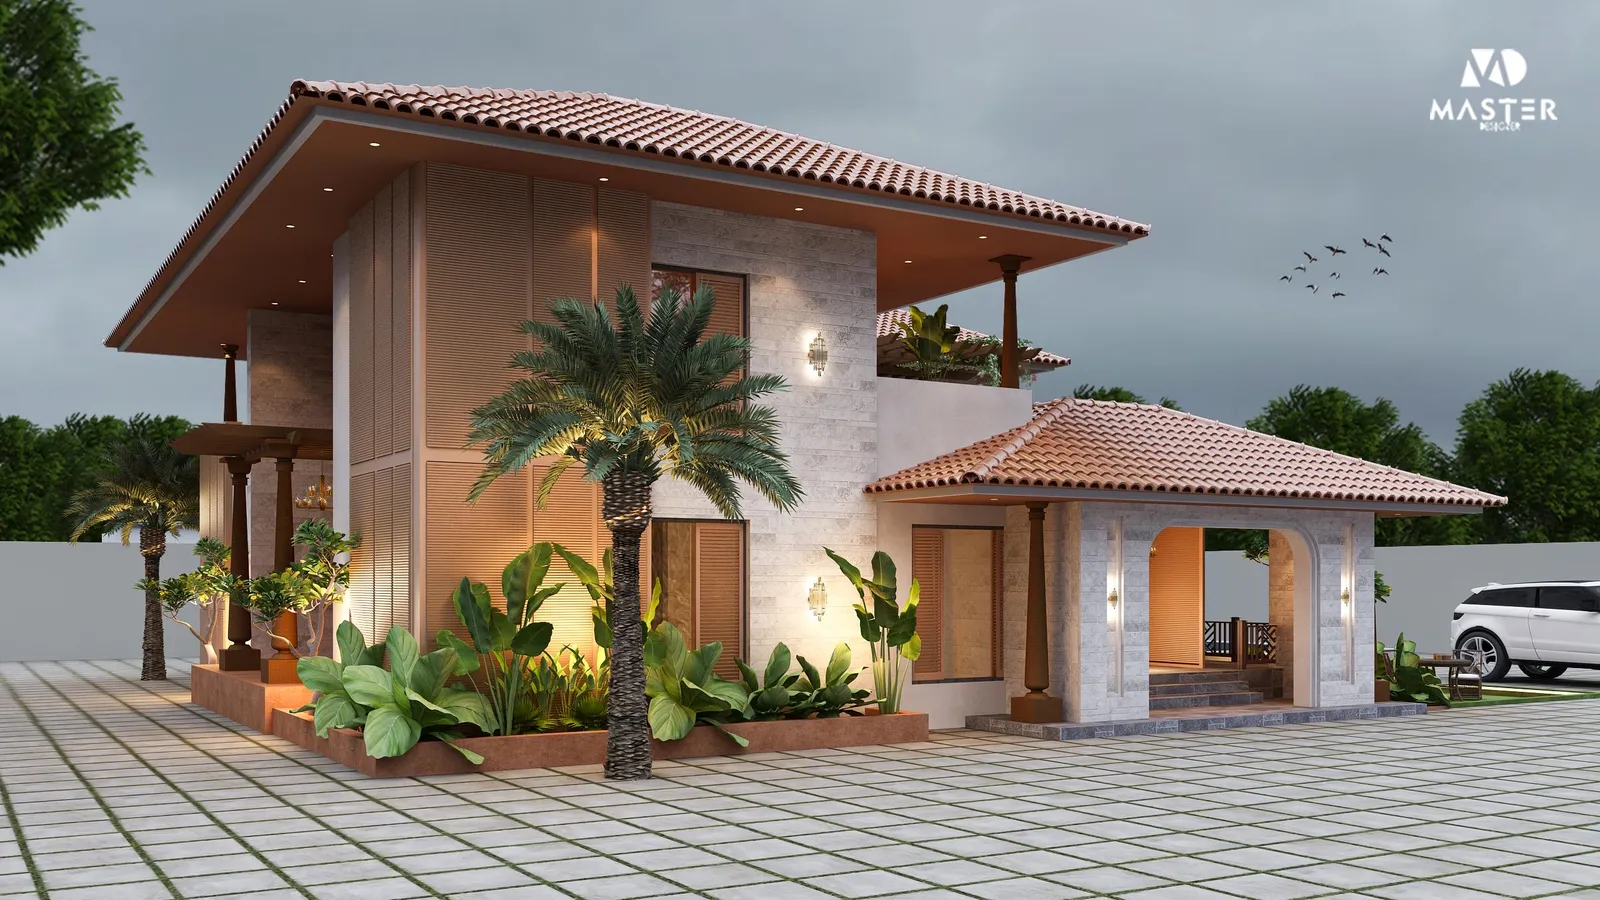
Farmhouse and second-home interiors
A **farmhouse or weekend home** earns its keep through its edges: verandahs, courtyards, covered outdoor seating and the way living spaces open to a plot. We plan the indoor-outdoor relationship first, specify finishes that survive being shut up for weeks between visits, and keep the servicing simple enough to maintain remotely.
Landscape, terrace and outdoor integration
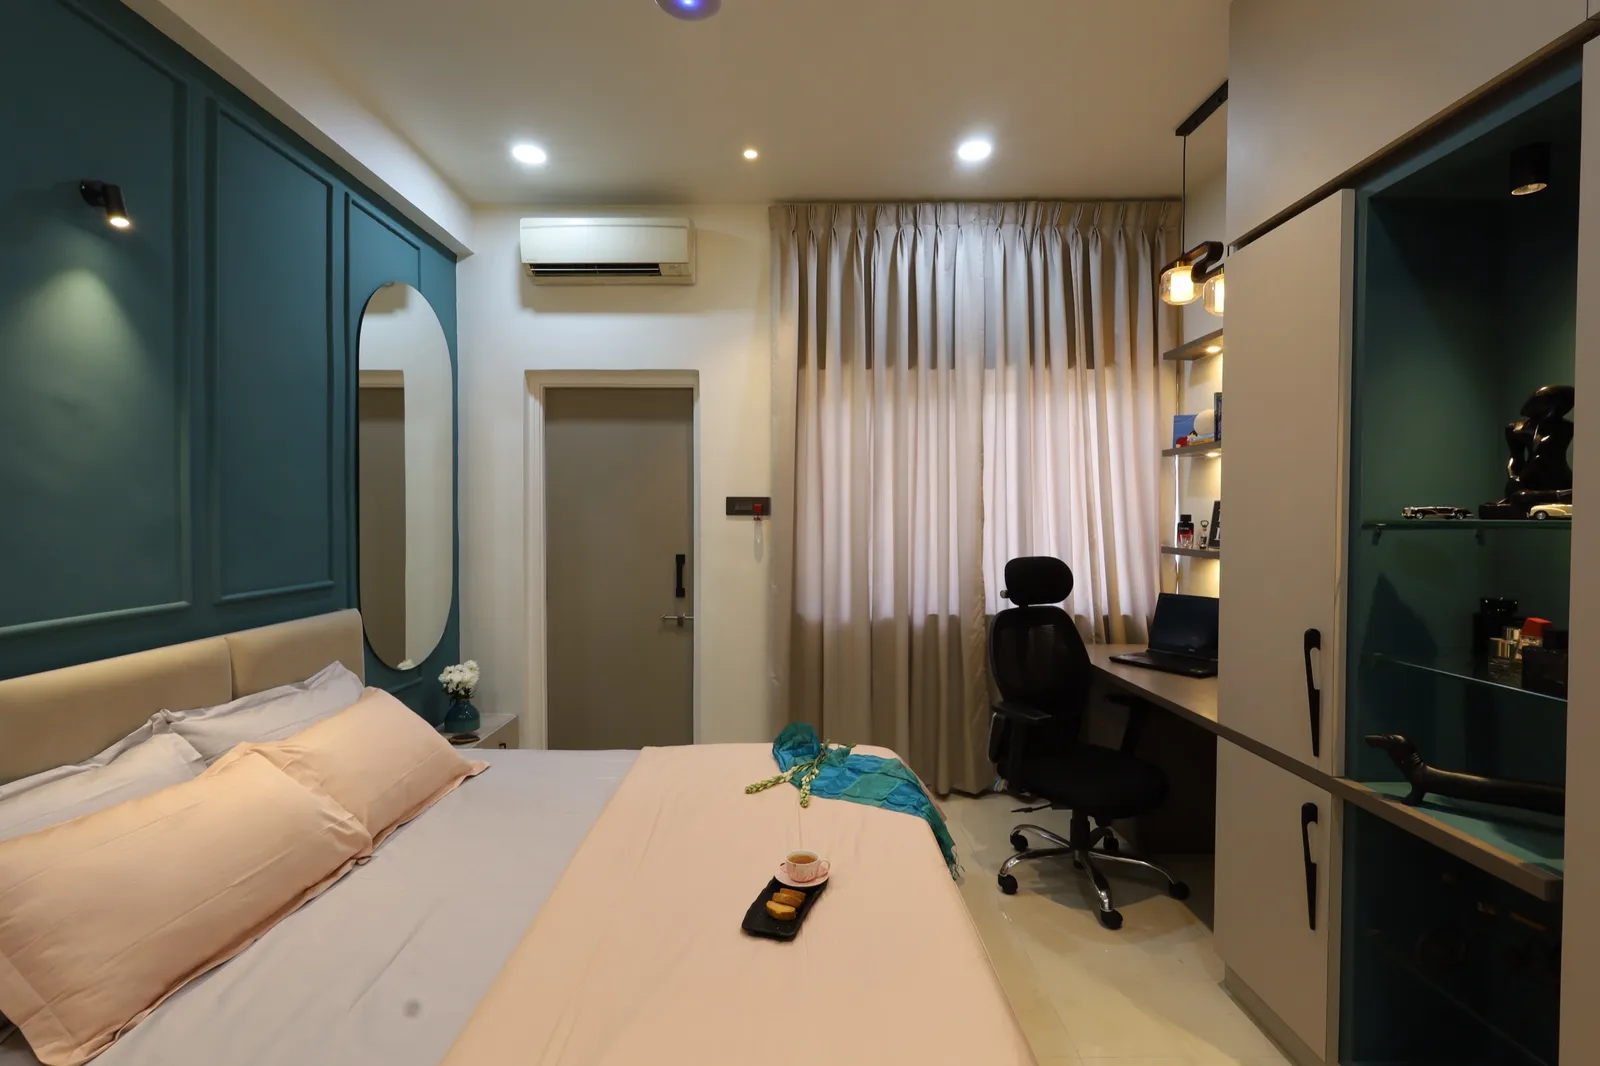
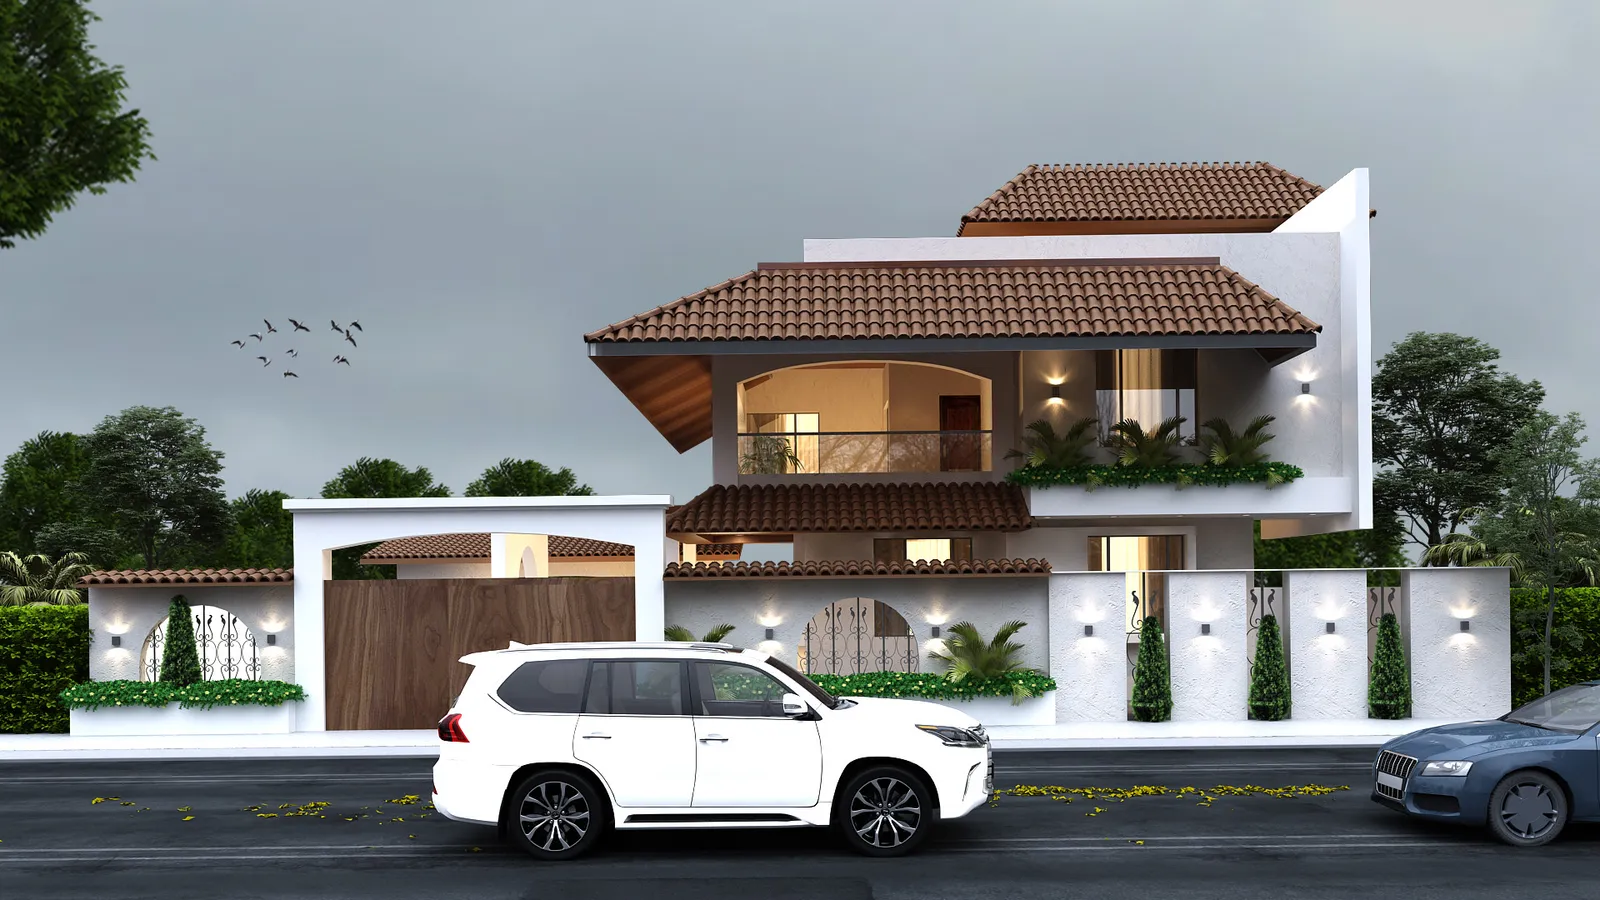
A villa's garden, terrace and courtyards are part of the plan, not decoration added afterwards. We design sightlines from inside out, work out levels and drainage early, and **coordinate with landscape specialists** on planting and irrigation so the garden and the interior are resolved as one scheme.
How a villa engagement works
Discovery
We learn how you actually live, then study the plan: flow, light and where the walls should really be.
Concept & Plan
We re‑plan the layout and build the design around it, with mood boards, drawings and material direction.
Execution
Personal site supervision and coordination with trusted contractors to bring the plan to life.
Handover
Final finishes and a clean handover. Walk in, unpack, live.
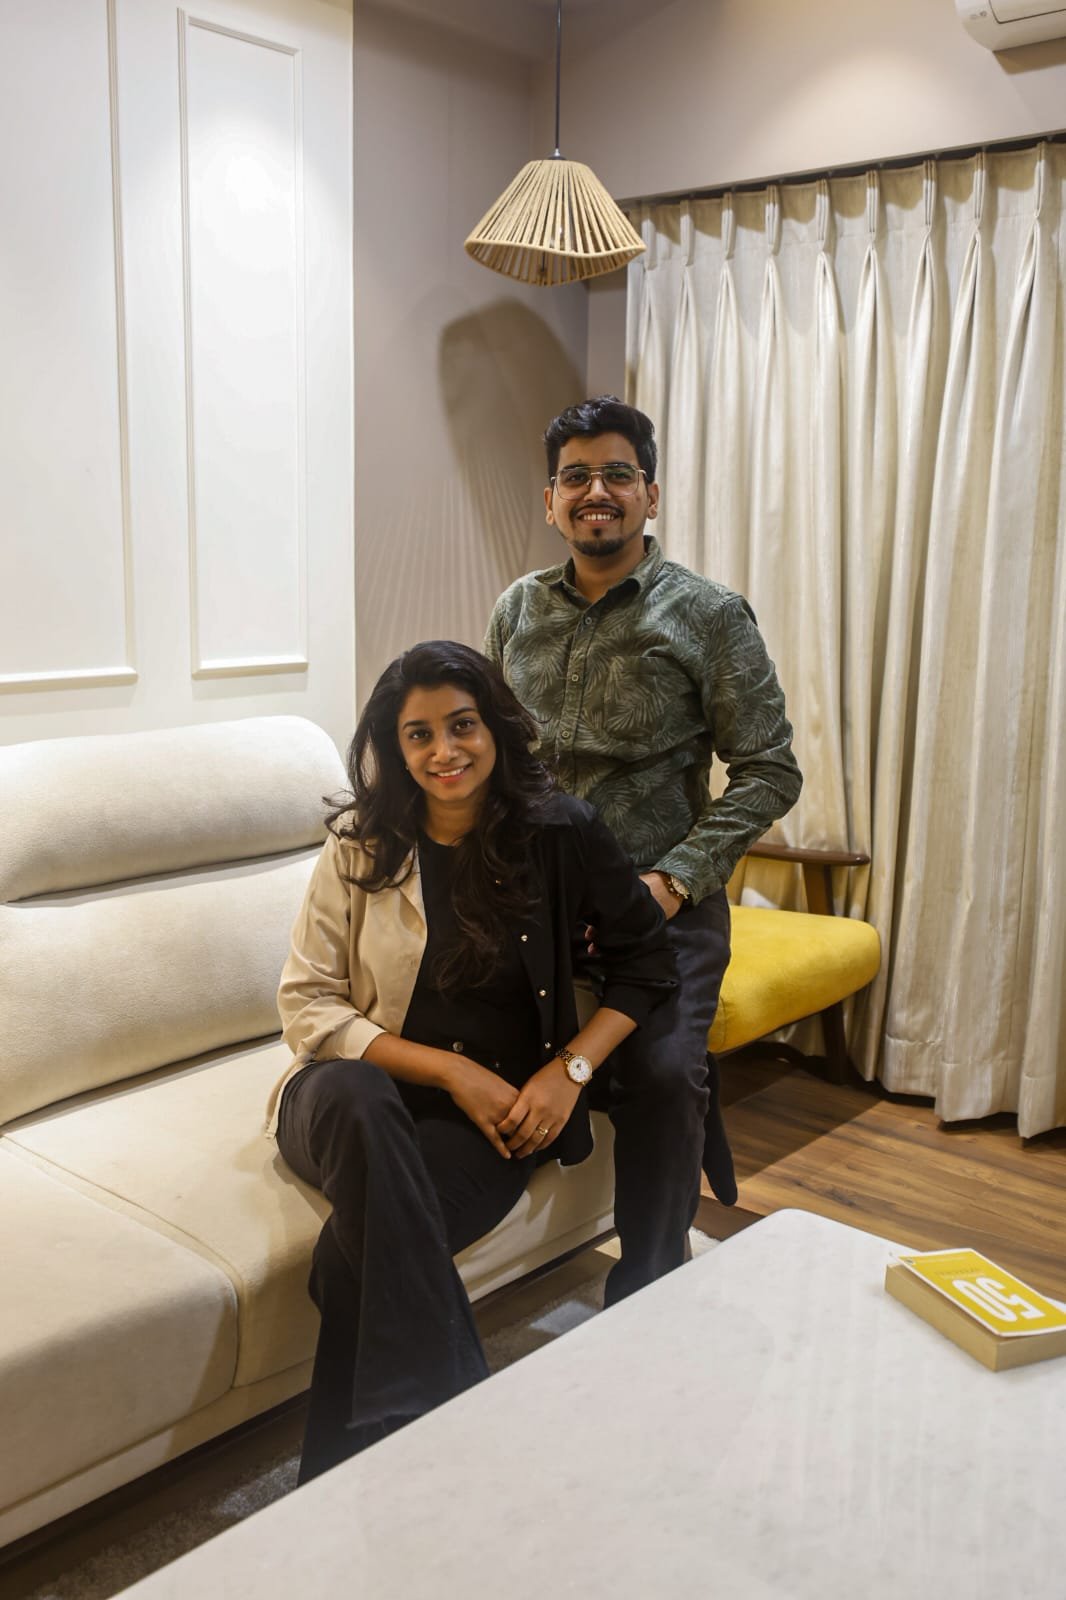
The architects behind your home
KAAGJ is run by the two architects who will plan your villa home. No account manager in between: the people who draw it are the people you meet.
For us, architecture and interiors is about people first. By understanding everyday life and long-term needs, we shape spaces that are functional, timeless and meaningful.
- Ar. Gargi JadhavFounder & Architect
- Ar. Akshay KekanFounder & Architect
Words from our clients
5.0from 25 Google reviewsWhere we work
We take on projects across Mumbai and Pune. Pick your area for local detail, recent work nearby and area-specific FAQs.
Villa & penthouse interior design, your questions
For a full turnkey villa or bungalow (design, civil work, joinery, electrical and finishing), budget ₹1,800–₹2,500 per sq ft for a considered finish, ₹2,800–₹3,800 for premium, and ₹4,500–₹7,000+ for a fully custom luxe interior. For a typical 2,500–4,000 sq ft villa, that's roughly ₹45 lakh to ₹1.5 crore or more depending on the tier. A firm, itemised number comes after a site visit.
Yes. The same architect-led approach applies: we plan staircases, double-height spaces and multi-level flow before any finish is chosen, whether it's a standalone villa, a duplex, or a penthouse.
Yes, this is one of our core strengths. Several of our bungalow projects (Anil Sarwar Bungalow, Sarode Bungalow, Shankar Golesar Bungalow) involved reworking an existing structure's layout, not building from scratch. We re-plan what can move before touching finishes.
Design and drawings, civil work, custom carpentry and joinery, electrical, false ceiling, painting and finishing, one accountable team from the first drawing to a clean handover. We also plan around outdoor spaces, verandahs, courtyards and indoor-outdoor flow, and coordinate with landscape specialists for planting and gardens.
Longer than a standard flat, given the scope: typically 4-8 months from design sign-off to handover, depending on the home's size, how much civil work is involved, and material lead times. You get a stage-wise schedule with your quote.
Both, under one team. KAAGJ is led by licensed architects (Ar. Akshay Kekan & Ar. Gargi Jadhav), so layout and structural changes are planned by an architect, then the same team designs and builds the interiors on top, no hand-off between a separate architect and designer.
We take on villa, penthouse and bungalow projects across Mumbai and Pune. House of Hues, our flagship bungalow renovation, is in Sahakar Nagar, Pune; our other bungalow and row-house work spans both cities.
Our other services
Thinking about your villa or penthouse?