
Turnkey interior design
one team, drawing to handover
One accountable team handles design, civil work, joinery, electrical and finishing: you just walk in and live.
See Our Work →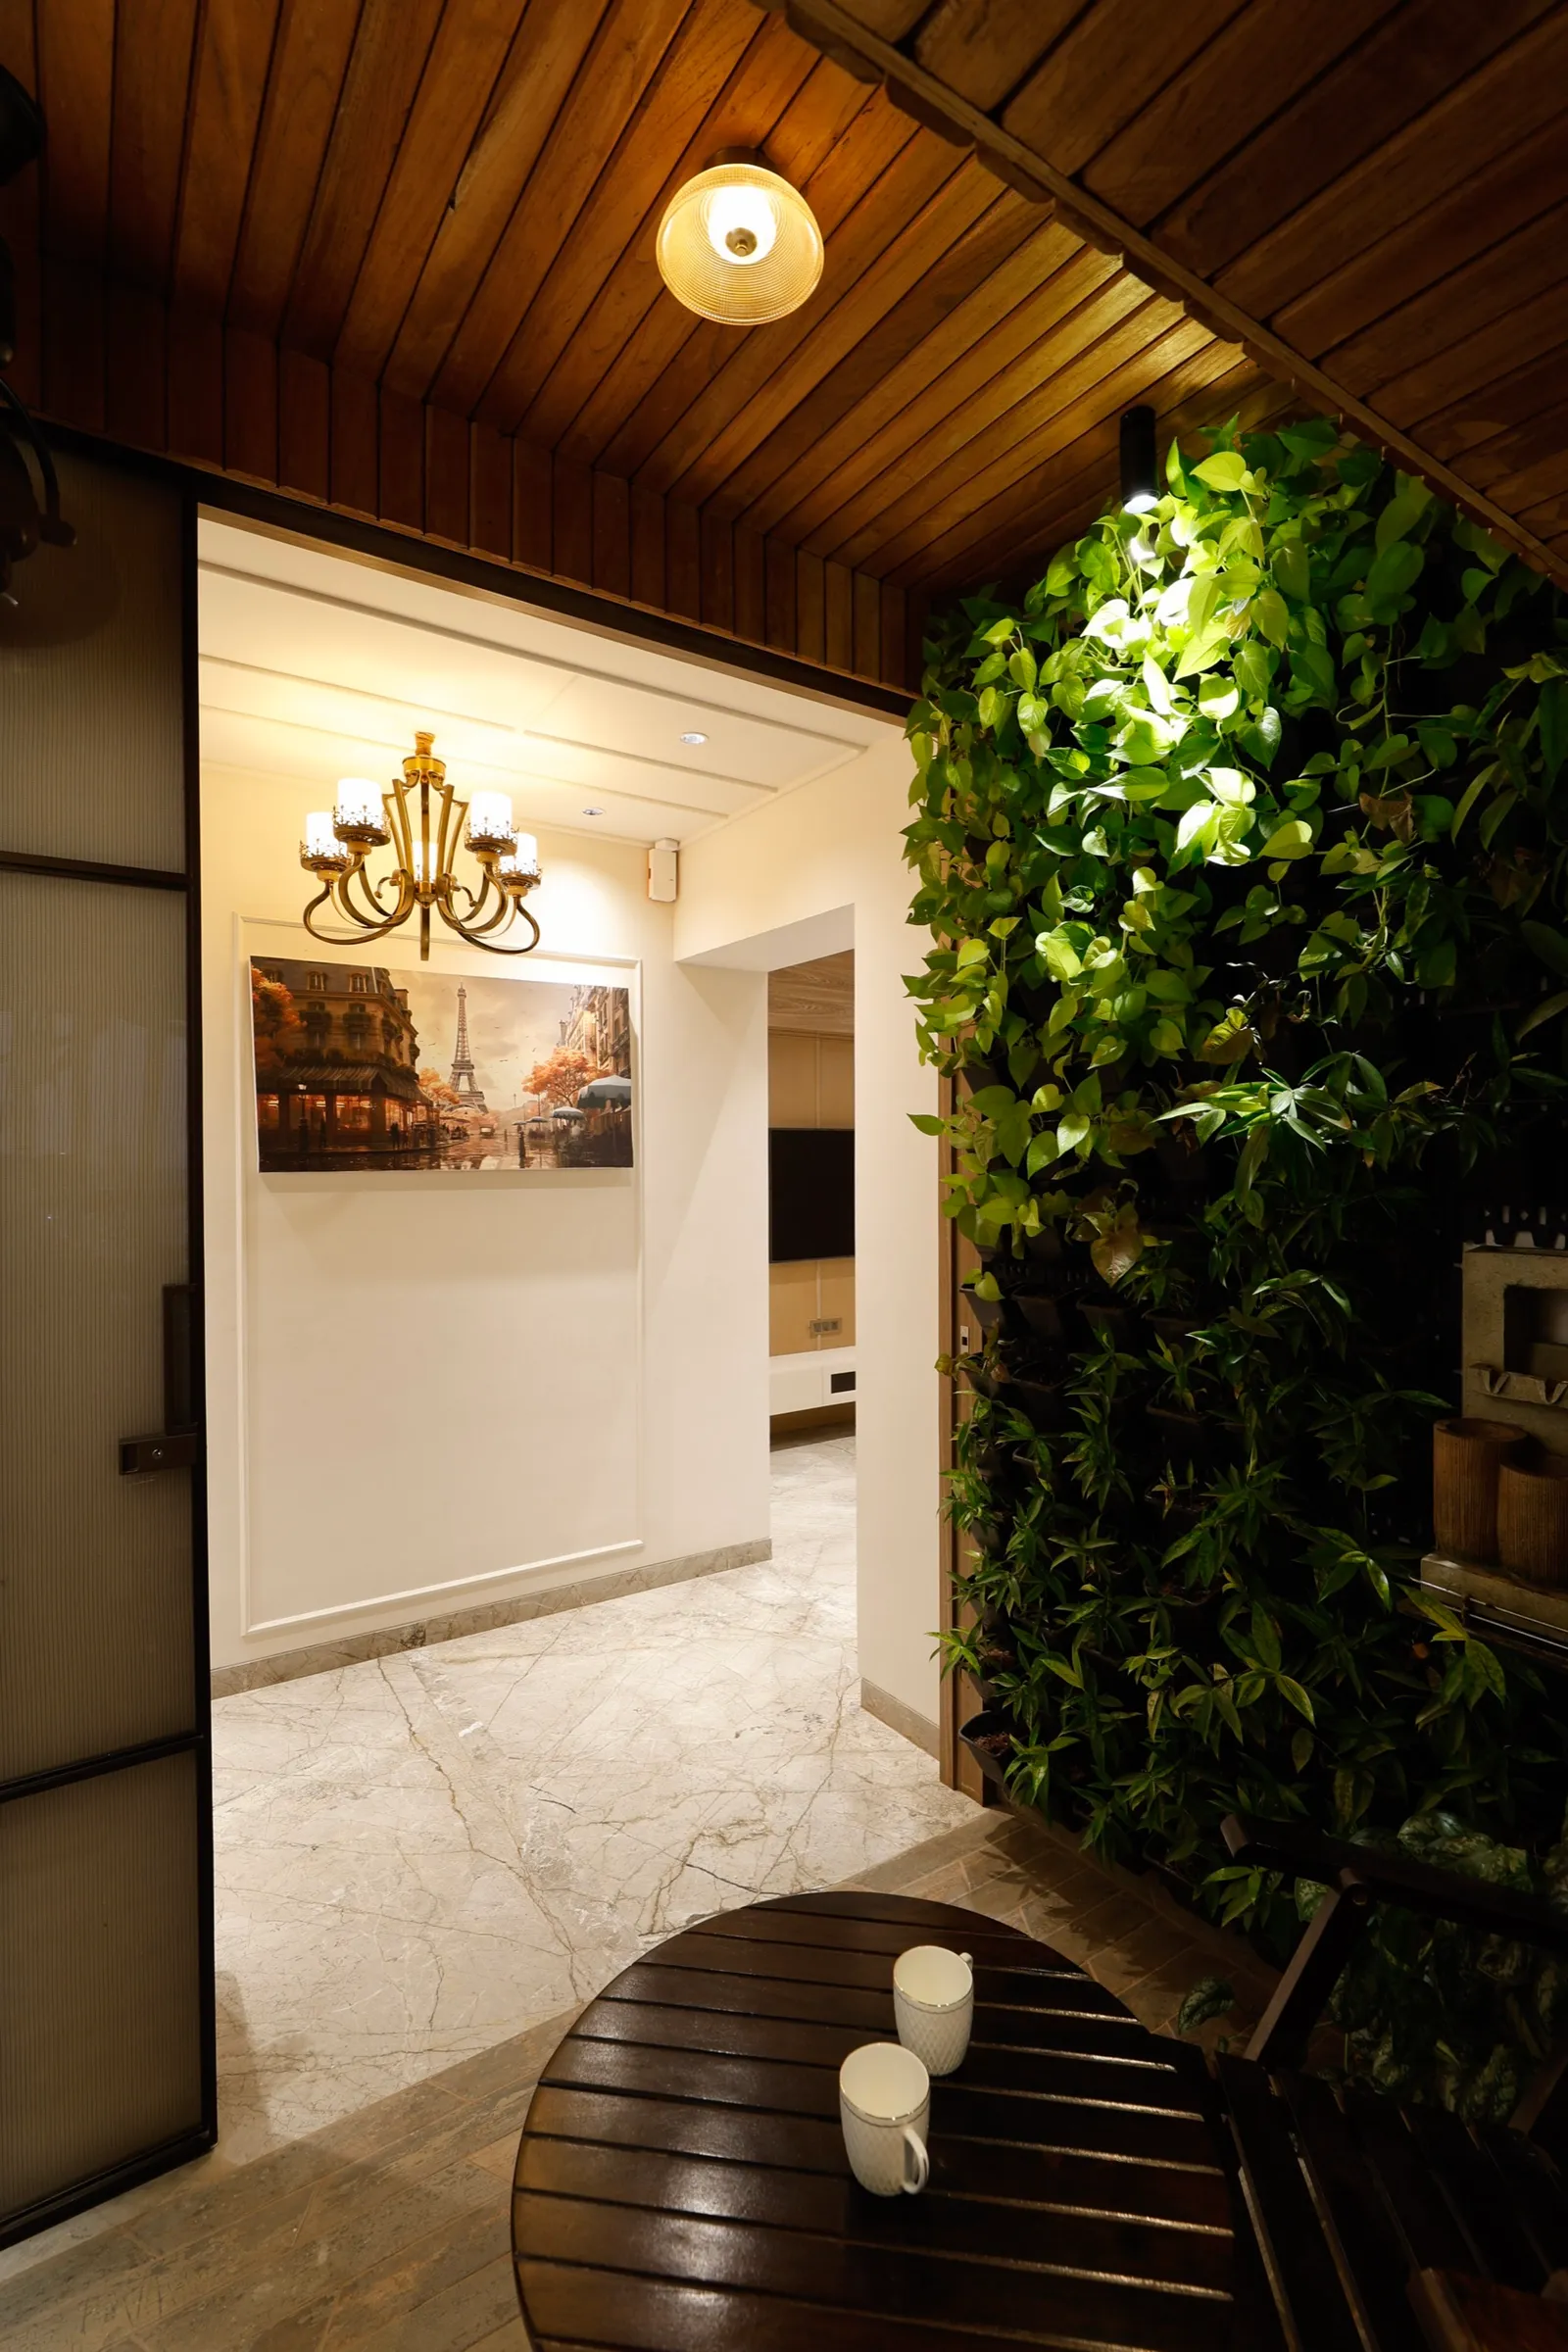
What turnkey really means
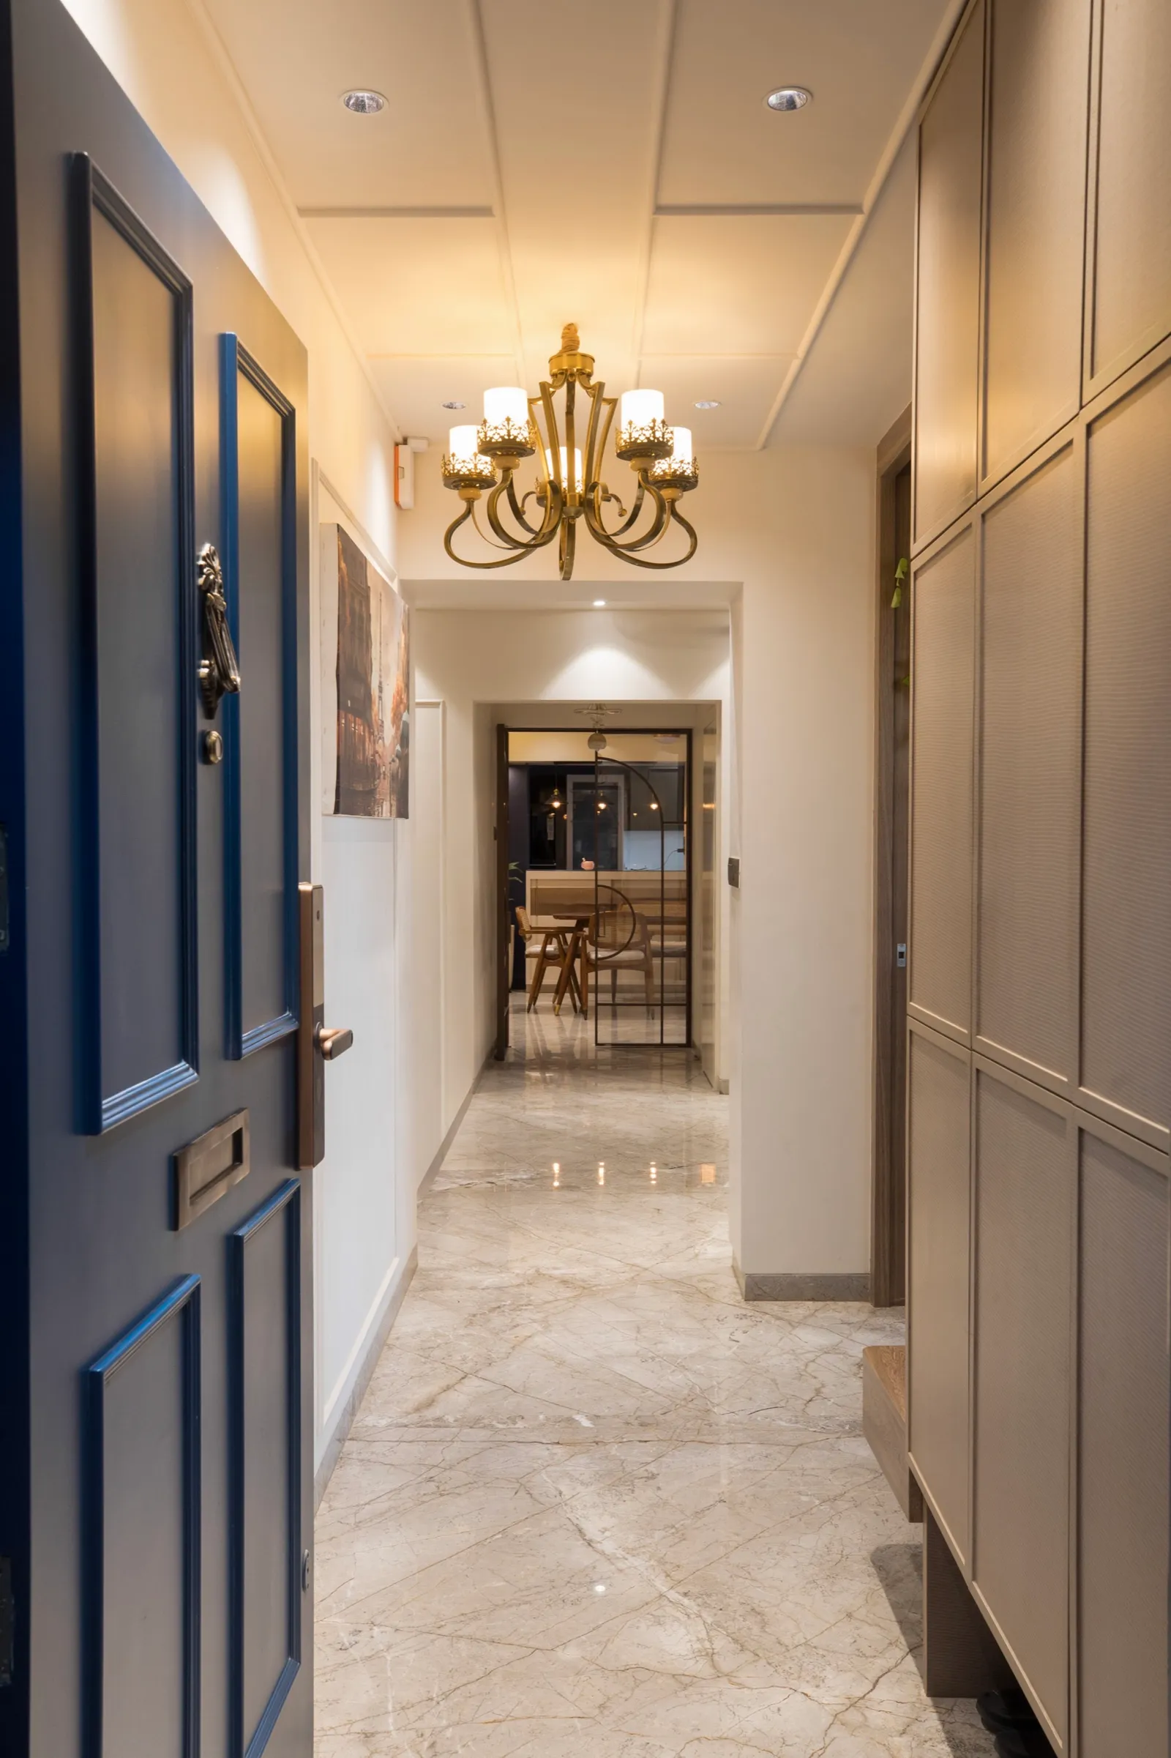
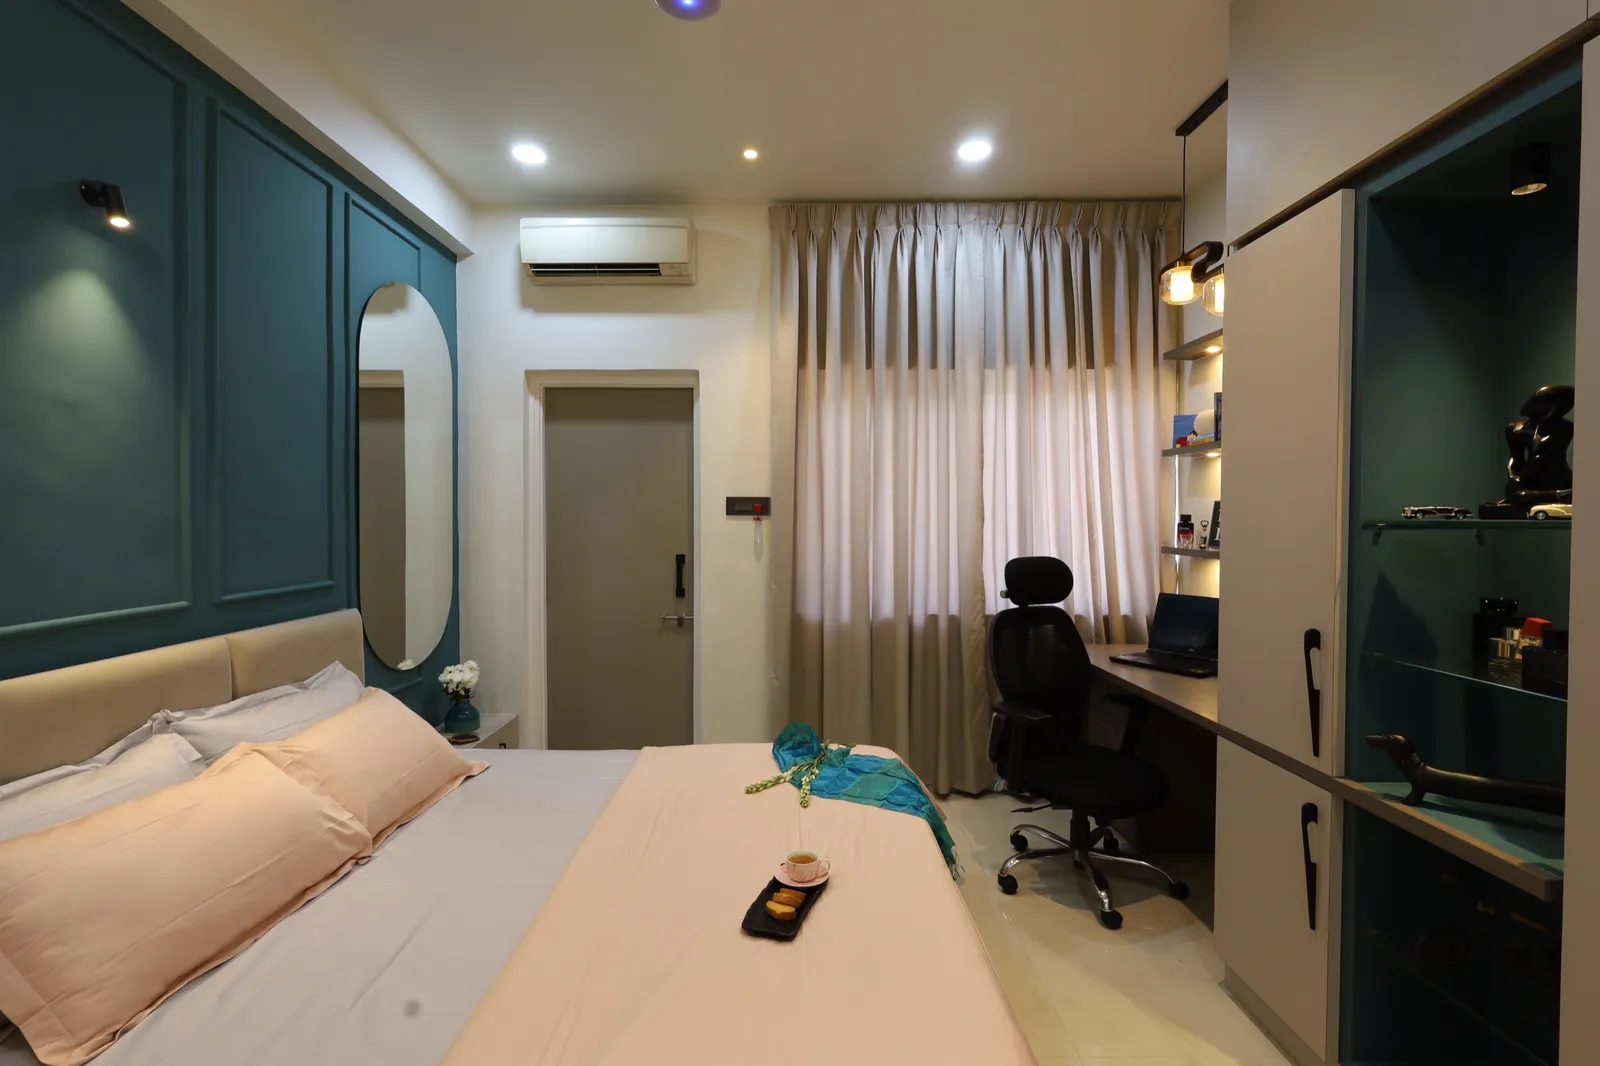
No juggling a designer, a contractor and five vendors. One team takes your home from the first drawing to the final handover (design, civil work, carpentry, electrical, false ceiling, painting and finishing) and hands it over ready to live in.
What's included
Design & drawings
Layout, joinery and finishes, planned and detailed by an architect-led team.
Civil & carpentry
Structural changes, custom joinery and site work, supervised throughout.
Finishes & handover
Electrical, ceilings, paint and finishing: handed over ready to move in.
One point of contact
A single accountable team, so nothing falls through the cracks.

How the engagement works
Discovery
We learn how you actually live, then study the plan: flow, light and where the walls should really be.
Concept & Plan
We re‑plan the layout and build the design around it, with mood boards, drawings and material direction.
Execution
Personal site supervision and coordination with trusted contractors to bring the plan to life.
Handover
Final finishes and a clean handover. Walk in, unpack, live.